Nestled on over an acre in the highly sought-after Deer Run East subdivision, this beautifully updated open-concept ranch offers the perfect blend of charm, space, and sophistication. From the moment you step inside, you're welcomed by a vaulted-beam ceiling in the spacious family room, anchored by a striking brick fireplace and a stylish dry bar with granite counters-already plumbed for a sink, making it ideal for entertaining. The kitchen is a chef's delight with grey cabinetry, granite countertops, stainless steel appliances, a double-door pantry, and the added perk of reverse osmosis at the sink. Rich hardwood floors flow throughout much of the home, enhancing its warm, timeless appeal. The primary suite is a serene retreat with a generous walk-in closet and a spa-inspired ensuite featuring dual vanities, a custom tile shower, and a skylight that bathes the space in natural light. You'll also find a formal dining room, a sunken living room perfect for gathering, and an inviting enclosed porch where you can sip your morning coffee while enjoying views of the professionally landscaped yard. Step outside to a flagstone patio, ideal for outdoor entertaining. With a whole-house water filtration system and a prime location near historic downtown St. Charles, shopping, and dining, this rare gem offers a tranquil lifestyle in an unbeatable setting.
Closed
$585,000
39W889 Deer Run Dr, Saint Charles, IL 60175
4beds
2,557sqft
Single Family Residence
Built in 1983
1.13 Acres Lot
$608,200 Zestimate®
$229/sqft
$2,996 Estimated rent
Home value
$608,200
$547,000 - $675,000
$2,996/mo
Zestimate® history
Owner options
List your home for rent
$2,996/mo
Rent Zestimate®
Find your next renter with Zillow Rental Manager. Plus, with online applications, you can quickly screen prospective tenants – for free.
$2,996/mo
Rent Zestimate®
Refinance and save
$4,401/mo
Est. payment
Refinancing to a lower rate could help reduce your monthly payments and save thousands over the life of the loan.
$4,401/mo
Est. payment
Explore your selling options
Work with a Zillow partner agent
Leverage their expertise and Zillow's premium Showcase listings to get your home seen by more buyers.
Get startedList with your own agent
Get your home in front of millions of buyers by listing it on Zillow.
Learn how to do itSell it yourself
Take full control of how buyers see your home on Zillow by listing For Sale by Owner (FSBO).
List your homeWhat's special
Brick fireplaceSpacious family roomSpa-inspired ensuiteFormal dining roomVaulted-beam ceilingGranite countertopsEnclosed porch
Zillow last checked:
Listing updated:
Listed by:
Pamela Burke 630-935-2777,
Keller Williams Inspire - Geneva
Bought with:
Amy Dillenburg
Coldwell Banker Real Estate Group
Source: MRED as distributed by MLS GRID,MLS#: 12371366
Facts & features
Interior
Bedrooms & bathrooms
- Bedrooms: 4
- Bathrooms: 3
- Full bathrooms: 2
- 1/2 bathrooms: 1
Rooms
- Room types: Enclosed Porch
Primary bedroom
- Features: Flooring (Hardwood), Bathroom (Full)
- Level: Main
- Area: 234 Square Feet
- Dimensions: 18X13
Bedroom 2
- Features: Flooring (Hardwood)
- Level: Main
- Area: 120 Square Feet
- Dimensions: 12X10
Bedroom 3
- Features: Flooring (Hardwood)
- Level: Main
- Area: 156 Square Feet
- Dimensions: 13X12
Bedroom 4
- Features: Flooring (Hardwood)
- Level: Main
- Area: 156 Square Feet
- Dimensions: 13X12
Dining room
- Features: Flooring (Hardwood)
- Level: Main
- Area: 168 Square Feet
- Dimensions: 14X12
Enclosed porch
- Features: Flooring (Other)
- Level: Main
- Area: 170 Square Feet
- Dimensions: 17X10
Family room
- Features: Flooring (Hardwood)
- Level: Main
- Area: 280 Square Feet
- Dimensions: 20X14
Kitchen
- Features: Kitchen (Eating Area-Breakfast Bar, Eating Area-Table Space, Pantry-Closet), Flooring (Hardwood)
- Level: Main
- Area: 204 Square Feet
- Dimensions: 17X12
Laundry
- Features: Flooring (Hardwood)
- Level: Main
- Area: 24 Square Feet
- Dimensions: 6X4
Living room
- Features: Flooring (Hardwood)
- Level: Main
- Area: 204 Square Feet
- Dimensions: 17X12
Heating
- Natural Gas, Forced Air
Cooling
- Central Air
Appliances
- Included: Range, Microwave, Refrigerator, Washer, Dryer, Disposal, Stainless Steel Appliance(s), Range Hood, Water Purifier Owned, Electric Oven, Humidifier
- Laundry: Main Level, Gas Dryer Hookup, In Unit, Sink
Features
- Cathedral Ceiling(s), Dry Bar, 1st Floor Bedroom, 1st Floor Full Bath, Walk-In Closet(s), Beamed Ceilings, Open Floorplan, Granite Counters
- Flooring: Hardwood
- Windows: Skylight(s)
- Basement: Unfinished,Full
- Number of fireplaces: 1
- Fireplace features: Wood Burning, Gas Starter, Family Room
Interior area
- Total structure area: 0
- Total interior livable area: 2,557 sqft
Property
Parking
- Total spaces: 2
- Parking features: Asphalt, Garage Door Opener, On Site, Garage Owned, Attached, Garage
- Attached garage spaces: 2
- Has uncovered spaces: Yes
Accessibility
- Accessibility features: No Disability Access
Features
- Stories: 1
- Patio & porch: Patio
Lot
- Size: 1.13 Acres
- Dimensions: 154X323X180X280
Details
- Parcel number: 0813151007
- Special conditions: None
- Other equipment: TV-Cable, Ceiling Fan(s), Sump Pump, Backup Sump Pump;, Radon Mitigation System
Construction
Type & style
- Home type: SingleFamily
- Architectural style: Ranch
- Property subtype: Single Family Residence
Materials
- Aluminum Siding, Brick
- Foundation: Concrete Perimeter
- Roof: Asphalt
Condition
- New construction: No
- Year built: 1983
Utilities & green energy
- Electric: Circuit Breakers
- Sewer: Septic Tank
- Water: Well
Community & HOA
Community
- Security: Carbon Monoxide Detector(s)
- Subdivision: Deer Run East
HOA
- Has HOA: Yes
- Services included: None
- HOA fee: $160 annually
Location
- Region: Saint Charles
Financial & listing details
- Price per square foot: $229/sqft
- Tax assessed value: $469,302
- Annual tax amount: $9,811
- Date on market: 5/29/2025
- Listing terms: Cash
- Ownership: Fee Simple w/ HO Assn.
Price history
| Date | Event | Price |
|---|---|---|
| 7/29/2025 | Sold | $585,000+11.4%$229/sqft |
Source:  MRED as distributed by MLS GRID #12371366 Report a problem MRED as distributed by MLS GRID #12371366 Report a problem | ||
| 6/4/2025 | Contingent | $525,000$205/sqft |
Source: MRED as distributed by MLS GRID #12371366 Report a problem | ||
| 5/29/2025 | Listed for sale | $525,000+50%$205/sqft |
Source: MRED as distributed by MLS GRID #12371366 Report a problem | ||
| 7/25/2008 | Sold | $350,000$137/sqft |
Source: MRED as distributed by MLS GRID #06892510 Report a problem | ||
Public tax history
| Year | Property taxes | Tax assessment |
|---|---|---|
| 2024 | $9,811 +2.4% | $156,434 +11.8% |
| 2023 | $9,580 +5.2% | $139,861 +9.7% |
| 2022 | $9,108 +6.5% | $127,436 +5.9% |
| 2021 | $8,555 +0.2% | $120,325 +1.5% |
| 2020 | $8,540 +1.3% | $118,594 +1.5% |
| 2019 | $8,432 +0.1% | $116,853 |
| 2018 | $8,420 +0.9% | $116,853 +1.5% |
| 2017 | $8,345 -10.9% | $115,138 +2.6% |
| 2016 | $9,370 | $112,231 +2.8% |
| 2015 | -- | $109,132 +7.8% |
| 2014 | -- | $101,277 -1.6% |
| 2013 | -- | $102,976 -4.7% |
| 2012 | -- | $108,100 -5.8% |
| 2011 | -- | $114,743 -10.6% |
| 2010 | -- | $128,365 -6.9% |
| 2009 | -- | $137,834 -2% |
| 2008 | -- | $140,604 +2.2% |
| 2007 | -- | $137,569 +6.1% |
| 2006 | -- | $129,684 +6.3% |
| 2005 | -- | $121,941 +4.9% |
| 2004 | -- | $116,201 +4.7% |
| 2003 | -- | $110,974 +7.6% |
| 2002 | -- | $103,139 +2.8% |
| 2001 | -- | $100,291 +4.8% |
| 2000 | -- | $95,689 |
Find assessor info on the county website
Neighborhood: 60175
Nearby homes
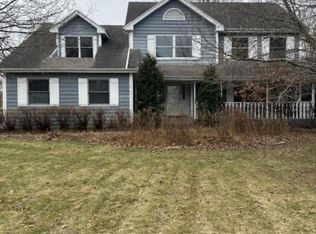
- $452,5003 bd3 ba2.7k sqft39W871 Deer Run Dr, St Charles, IL 60175Sold
- $660,1003 bd3 ba2.5k sqft39W925 Deer Run Dr, Campton Hills, IL 60175Off Market
- $515,0004 bd3 ba2.7k sqft5N585 Deer Run Dr, St Charles, IL 60175Sold

- $705,900-- bd2 ba3k sqft5N615 Deer Run Dr, Saint Charles, IL 60175Off Market
- $498,9004 bd3 ba2.4k sqft39W851 Deer Run Dr, Saint Charles, IL 60175Sold
- $550,300-- bd2 ba2.5k sqft39W870 Deer Run Dr, St Charles, IL 60175Off Market
- $769,6004 bd4 ba3.1k sqft5N565 Deer Run Dr, St Charles, IL 60175Off Market
- $843,2005 bd5 ba5.1k sqft39W866 Reindeer Trl, St Charles, IL 60175Off Market
Nearby schools
GreatSchools rating
- 9/10Wasco Elementary SchoolGrades: K-5Distance: 1 mi
- 7/10Thompson Middle SchoolGrades: 6-8Distance: 4.5 mi
- 8/10St Charles North High SchoolGrades: 9-12Distance: 3.7 mi
Schools provided by the listing agent
- Elementary: Wasco Elementary School
- Middle: Thompson Middle School
- High: St Charles North High School
- District: 303
Source: MRED as distributed by MLS GRID. This data may not be complete. We recommend contacting the local school district to confirm school assignments for this home.
Get a cash offer in 3 minutes
Find out how much your home could sell for in as little as 3 minutes with a no-obligation cash offer.
Estimated market value
$608,200
Get a cash offer in 3 minutes
Find out how much your home could sell for in as little as 3 minutes with a no-obligation cash offer.
Estimated market value
$608,200
- Illinois
- Kane County
- Campton Hills
- 60175
- 39W889 Deer Run Dr
Nearby cities
Nearby zip codes
Other Campton Hills Topics
