Skip main navigation
Closed
  • $1,000,000

    39W875 Catlin Sq, Geneva, IL 60134

    4beds
    4,051sqft
    Single Family Residence
    Built in 2011
    0.31 Acres Lot
    $1,060,500 Zestimate®
    $247/sqft
    $6,947 Estimated rent

    Home value

    $1,060,500

    $954,000 - $1.19M

    $6,947/mo

    Zestimate® history
    Loading
    Loading...

    Owner options

    List your home for rent

    $6,947/mo

    Rent Zestimate®

    Find your next renter with Zillow Rental Manager. Plus, with online applications, you can quickly screen prospective tenants – for free.

    Learn more

    $6,947/mo

    Rent Zestimate®

    Refinance and save

    $7,166/mo

    Est. payment

    Refinancing to a lower rate could help reduce your monthly payments and save thousands over the life of the loan.

    See today's rates

    $7,166/mo

    Est. payment

    Explore your selling options

    Work with a Zillow partner agent

    Leverage their expertise and Zillow's premium Showcase listings to get your home seen by more buyers.

    Get started

    List with your own agent

    Get your home in front of millions of buyers by listing it on Zillow.

    Learn how to do it

    Sell it yourself

    Take full control of how buyers see your home on Zillow by listing For Sale by Owner (FSBO).

    List your home

    What's special

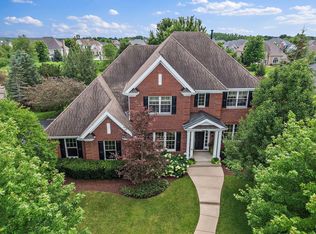
    Step into your new home where unmatched quality, sophistication, and luxury come together to create an extraordinary living experience. This custom home is truly one of a kind, offering every detail meticulously crafted to perfection. This meticulously maintained 4-bedroom home offers timeless elegance and exceptional quality in the highly sought-after Mill Creek neighborhood. Thoughtfully designed in collaboration with the builder, the home blends sophistication and warmth. The open-concept floor plan creates a seamless flow, with the main level featuring an elegant chef's kitchen, high-end finishes, and a double-sided fireplace connecting the hearth room to a stunning four-seasons porch. The welcoming atmosphere and beautiful views make it perfect for both relaxing and entertaining. Upstairs, each of the four bedrooms has a private bath, including the luxurious master suite with a spa-like bathroom, heated floors, a coffee bar, and an 18-foot walk-in closet. A bright bonus room adds versatility to the second floor. The lower level is a true masterpiece, offering a custom-designed space for hosting and relaxing. The impressive bar is equipped with wine chillers, a mug freezer, an ice maker, a glass washer, mini fridges, and a warming station-every feature a host could dream of. The adjacent wine cellar, with its exquisite design, is the perfect spot to store and showcase your collection. The recreation room offers endless possibilities, with plenty of space for lounging, games, or movie nights. This level truly combines luxury and functionality, creating a haven for entertaining. With meticulous craftsmanship and unparalleled attention to detail throughout, this home is a rare gem you won't want to miss!

    Zillow last checked:

    Listing updated:

    Listing courtesy of:

    Kristine Hartman 630-797-8421,

    @properties Christie's International Real Estate

    Bought with:

    Karen Lippoldt, CSC

    RE/MAX Suburban

    Source: MRED as distributed by MLS GRID,MLS#: 12276205MLS Logo

    Facts & features

    Interior

    Bedrooms & bathrooms
    • Bedrooms: 4
    • Bathrooms: 6
    • Full bathrooms: 4
    • 1/2 bathrooms: 2
    Primary bedroom
    • Features: Flooring (Carpet), Window Treatments (Curtains/Drapes, Shades), Bathroom (Full)
    • Level: Second
    • Area: 360 Square Feet
    • Dimensions: 24X15
    Bedroom 2
    • Features: Flooring (Carpet), Window Treatments (Curtains/Drapes)
    • Level: Second
    • Area: 240 Square Feet
    • Dimensions: 16X15
    Bedroom 3
    • Features: Flooring (Carpet), Window Treatments (Curtains/Drapes)
    • Level: Second
    • Area: 234 Square Feet
    • Dimensions: 18X13
    Bedroom 4
    • Features: Flooring (Carpet), Window Treatments (Shades)
    • Level: Second
    • Area: 169 Square Feet
    • Dimensions: 13X13
    Bar entertainment
    • Features: Flooring (Hardwood), Window Treatments (Plantation Shutters)
    • Level: Basement
    • Area: 756 Square Feet
    • Dimensions: 36X21
    Bonus room
    • Features: Flooring (Carpet), Window Treatments (Curtains/Drapes)
    • Level: Second
    • Area: 324 Square Feet
    • Dimensions: 18X18
    Dining room
    • Features: Flooring (Hardwood), Window Treatments (Curtains/Drapes)
    • Level: Main
    • Area: 216 Square Feet
    • Dimensions: 18X12
    Foyer
    • Features: Flooring (Hardwood)
    • Level: Main
    • Area: 135 Square Feet
    • Dimensions: 15X9
    Great room
    • Features: Flooring (Carpet), Window Treatments (Plantation Shutters)
    • Level: Main
    • Area: 399 Square Feet
    • Dimensions: 21X19
    Kitchen
    • Features: Kitchen (Eating Area-Breakfast Bar, Eating Area-Table Space, Island, Pantry-Closet), Flooring (Hardwood)
    • Level: Main
    • Area: 378 Square Feet
    • Dimensions: 21X18
    Laundry
    • Features: Flooring (Ceramic Tile)
    • Level: Main
    • Area: 90 Square Feet
    • Dimensions: 10X9
    Mud room
    • Features: Flooring (Hardwood)
    • Level: Main
    • Area: 72 Square Feet
    • Dimensions: 9X8
    Office
    • Features: Flooring (Carpet), Window Treatments (Curtains/Drapes)
    • Level: Main
    • Area: 195 Square Feet
    • Dimensions: 15X13
    Other
    • Features: Flooring (Hardwood)
    • Level: Main
    • Area: 315 Square Feet
    • Dimensions: 21X15
    Recreation room
    • Features: Flooring (Hardwood), Window Treatments (Plantation Shutters)
    • Level: Basement
    • Area: 450 Square Feet
    • Dimensions: 25X18
    Sun room
    • Features: Flooring (Carpet), Window Treatments (Curtains/Drapes)
    • Level: Main
    • Area: 315 Square Feet
    • Dimensions: 21X15
    Walk in closet
    • Features: Flooring (Carpet)
    • Level: Second
    • Area: 144 Square Feet
    • Dimensions: 18X8
    Heating
    • Natural Gas, Forced Air, Radiant Floor
    Cooling
    • Central Air
    Appliances
    • Included: Double Oven, Range, Microwave, Dishwasher, Refrigerator, High End Refrigerator, Bar Fridge, Freezer, Washer, Dryer, Disposal, Stainless Steel Appliance(s), Wine Refrigerator, Humidifier
    • Laundry: Main Level
    Features
    • Wet Bar
    • Flooring: Hardwood
    • Windows: Screens
    • Basement: Finished,Full
    • Attic: Full
    • Number of fireplaces: 2
    • Fireplace features: Double Sided, Attached Fireplace Doors/Screen, Gas Log, Gas Starter, Other
    Interior area
    • Total structure area: 0
    • Total interior livable area: 4,051 sqft

    Property

    Parking
    • Total spaces: 4
    • Parking features: Asphalt, Garage Door Opener, Garage, On Site, Garage Owned, Attached
    • Attached garage spaces: 4
    • Has uncovered spaces: Yes
    Accessibility
    • Accessibility features: No Disability Access
    Features
    • Stories: 2
    • Patio & porch: Patio
    • Exterior features: Dog Run
    Lot
    • Size: 0.31 Acres
    • Features: Landscaped
    Details
    • Parcel number: 1113102013
    • Special conditions: None
    • Other equipment: Ceiling Fan(s), Sump Pump, Sprinkler-Lawn, Air Purifier, Backup Sump Pump;

    Construction

    Type & style
    • Home type: SingleFamily
    • Architectural style: Traditional
    • Property subtype: Single Family Residence
    Materials
    • Brick, Cedar, Stone
    • Foundation: Concrete Perimeter
    • Roof: Asphalt
    Condition
    • New construction: No
    • Year built: 2011
    Details
    • Builder model: CUSTOM

    Utilities & green energy

    • Sewer: Public Sewer
    • Water: Public

    Community & neighborhood

    Community
    • Community features: Park, Tennis Court(s), Curbs, Sidewalks, Street Lights, Street Paved
    Location
    • Region: Geneva
    • Subdivision: Mill Creek

    HOA & financial

    HOA
    • Services included: None

    Other

    Other facts
    • Listing terms: Cash
    • Ownership: Fee Simple

    Price history

    DateEventPrice
    3/28/2025Sold$1,000,000+17.6%$247/sqft
    Source: MRED as distributed by MLS GRID #12276205 Report a problem
    6/10/2016Sold$850,000-5.6%$210/sqft
    Source: MRED as distributed by MLS GRID #09172477 Report a problem
    4/16/2016Pending sale$900,000$222/sqft
    Source: Baird & Warner #09172477 Report a problem
    3/22/2016Listed for sale$900,000+9.2%$222/sqft
    Source: Baird & Warner #09172477 Report a problem
    8/3/2011Sold$824,000+400.9%$203/sqft
    Source: Public Record Report a problem
    12/17/2010Sold$164,500+30.6%$41/sqft
    Source: Public Record Report a problem
    10/15/2003Sold$126,000$31/sqft
    Source: Public Record Report a problem

    Public tax history

    YearProperty taxesTax assessment
    2024$20,230 +3.4%$251,505 +10.8%
    2023$19,565 -1.3%$226,990 +1.4%
    2022$19,830 +3.4%$223,792 +4.5%
    2021$19,185 +2.9%$214,196 +2.4%
    2020$18,650 +0.3%$209,176 +1.5%
    2019$18,588 -3.5%$206,105 -3.6%
    2018$19,255 +0.1%$213,777 +1.1%
    2017$19,244 -4.8%$211,347 -1.2%
    2016$20,205 $213,949 -0.4%
    2015-- $214,915 +1.4%
    2014-- $211,990 -13.8%
    2013-- $245,990 -1.7%
    2012-- $250,160 +144.9%
    2011-- $102,157 +4487.2%
    2010-- $2,227
    2009-- $2,227
    2008-- $2,227 +2.2%
    2007-- $2,179 +3.9%
    2006-- $2,098 +3.2%
    2005-- $2,033
    2004-- $2,033 +1.3%
    2003-- $2,006

    Find assessor info on the county website

    Neighborhood: 60134

    Nearby schools

    GreatSchools rating
    Schools provided by the listing agent
    • Elementary: Fabyan Elementary School
    • Middle: Geneva Middle School
    • High: Geneva Community High School
    • District: 304

    Source: MRED as distributed by MLS GRID. This data may not be complete. We recommend contacting the local school district to confirm school assignments for this home.

    Get a cash offer in 3 minutes
    Find out how much your home could sell for in as little as 3 minutes with a no-obligation cash offer.
    Estimated market value
    $1,060,500
    Get a cash offer in 3 minutes
    Find out how much your home could sell for in as little as 3 minutes with a no-obligation cash offer.
    Estimated market value
    $1,060,500