Where design meets intention and every detail whispers "stay awhile"... welcome to the home that doesn't just check boxes, it rewrites the list. This is truly the home you've been waiting for. This beautifully designed, meticulously updated, floor-to-ceiling updated 4-bedroom, 3.5-bath residence in sought-after Fox Mill delivers over 3,000 square feet of elevated living, wrapped in privacy and timeless charm. A true turn-key family home, it has been lovingly cared for and exceptionally well maintained by its current owners. The exterior makes a lasting first impression with approximately predominantly brick complemented by cedar siding, while inside, three fireplaces add warmth and character throughout the home. Step inside and feel the volume of soaring ceilings, sunlit spaces, and rich hardwood floors flowing throughout. The show-stopping family room, crowned with vaulted ceilings and anchored by a floor-to-ceiling custom fireplace, creates a space that feels both grand and inviting. At the heart of the home, a chef's kitchen stuns with custom cabinetry, a generous granite island, newer appliances, and a seamless connection to the breakfast area and family room, perfect for everyday living or effortless entertaining. The main-level primary suite offers a spa-like retreat with direct backyard access, ideal for peaceful mornings or quiet evenings. Upstairs, three spacious bedrooms, including an additional en-suite option, provide flexibility for guests, family, or work-from-home needs, all complete with walk-in closets. The unfinished basement offers approximately 1,600 square feet of additional space, already enhanced with a floor-to-ceiling custom fireplace, rough-in for a bathroom, and a wet bar setup-ready for your vision to come to life. Step outside and discover your own private oasis. Surrounded by mature trees and lush landscaping, the fully fenced backyard features a paver patio and gazebo, designed for everything from summer gatherings to serene nights under the stars. Enjoy the convenience of a short walk to the neighborhood pool and clubhouse, where summer days and community connections come to life. Conveniently located near the La Fox Metra Station and within highly regarded District 301 schools, including Bell-Graham Elementary, this home is perfectly positioned for both commuters and families alike. Situated in the unique Fox Mill community, known for its mature landscaping, distinctive homes, and welcoming atmosphere, it's easy to see why those who live here truly love calling it "home." With a 3-car garage, 200-amp service, and major updates including a new roof (2024), freshly painted siding (2025), fresh interior paint (2025), A/C (2023), and a beautifully renovated primary bath (2025), this home is truly move-in ready. A true 10 out of 10.
Closed
$775,000
3N438 Vachel Lindsay St, Saint Charles, IL 60175
4beds
3,023sqft
Single Family Residence
Built in 2007
8,712 Square Feet Lot
$780,700 Zestimate®
$256/sqft
$3,378 Estimated rent
Home value
$780,700
$703,000 - $867,000
$3,378/mo
Zestimate® history
Owner options
List your home for rent
$3,378/mo
Rent Zestimate®
Find your next renter with Zillow Rental Manager. Plus, with online applications, you can quickly screen prospective tenants – for free.
$3,378/mo
Rent Zestimate®
Refinance and save
$5,962/mo
Est. payment
Refinancing to a lower rate could help reduce your monthly payments and save thousands over the life of the loan.
$5,962/mo
Est. payment
Explore your selling options
Work with a Zillow partner agent
Leverage their expertise and Zillow's premium Showcase listings to get your home seen by more buyers.
Get startedList with your own agent
Get your home in front of millions of buyers by listing it on Zillow.
Learn how to do itSell it yourself
Take full control of how buyers see your home on Zillow by listing For Sale by Owner (FSBO).
List your homeWhat's special
Spa-like retreatFloor-to-ceiling custom fireplaceSoaring ceilingsThree spacious bedroomsFully fenced backyardAdditional en-suite optionBeautifully designed meticulously updated
Zillow last checked:
Listing updated:
Listed by:
Thomas Kaminski 224-276-6343,
Keller Williams Inspire
Bought with:
Paul Kelch
RE/MAX 1st Service
Source: MRED as distributed by MLS GRID,MLS#: 12614287
Facts & features
Interior
Bedrooms & bathrooms
- Bedrooms: 4
- Bathrooms: 4
- Full bathrooms: 3
- 1/2 bathrooms: 1
Rooms
- Room types: Breakfast Room, Foyer
Primary bedroom
- Features: Flooring (Hardwood), Window Treatments (Blinds), Bathroom (Full)
- Level: Main
- Area: 300 Square Feet
- Dimensions: 20X15
Bedroom 2
- Features: Flooring (Hardwood), Window Treatments (Blinds)
- Level: Second
- Area: 286 Square Feet
- Dimensions: 22X13
Bedroom 3
- Features: Flooring (Hardwood), Window Treatments (Blinds)
- Level: Second
- Area: 220 Square Feet
- Dimensions: 22X10
Bedroom 4
- Features: Flooring (Hardwood), Window Treatments (Blinds)
- Level: Second
- Area: 165 Square Feet
- Dimensions: 15X11
Breakfast room
- Features: Flooring (Hardwood), Window Treatments (Blinds)
- Level: Main
- Area: 121 Square Feet
- Dimensions: 11X11
Dining room
- Features: Flooring (Hardwood), Window Treatments (Blinds)
- Level: Main
- Area: 140 Square Feet
- Dimensions: 14X10
Family room
- Features: Flooring (Hardwood), Window Treatments (Blinds)
- Level: Main
- Area: 306 Square Feet
- Dimensions: 18X17
Foyer
- Features: Flooring (Hardwood)
- Level: Main
- Area: 72 Square Feet
- Dimensions: 12X6
Kitchen
- Features: Kitchen (Eating Area-Table Space, Island, Pantry-Closet, Custom Cabinetry, Granite Counters, Updated Kitchen), Flooring (Hardwood), Window Treatments (Blinds)
- Level: Main
- Area: 221 Square Feet
- Dimensions: 17X13
Laundry
- Features: Flooring (Ceramic Tile)
- Level: Main
- Area: 56 Square Feet
- Dimensions: 8X7
Living room
- Features: Flooring (Hardwood), Window Treatments (Blinds)
- Level: Main
- Area: 110 Square Feet
- Dimensions: 11X10
Heating
- Natural Gas, Forced Air
Cooling
- Central Air
Appliances
- Included: Double Oven, Microwave, Dishwasher, High End Refrigerator, Washer, Dryer, Disposal, Stainless Steel Appliance(s), Water Softener, Gas Oven, Humidifier, Gas Water Heater
- Laundry: Main Level, Gas Dryer Hookup, Sink
Features
- Cathedral Ceiling(s), 1st Floor Bedroom, 1st Floor Full Bath
- Windows: Bay Window(s), Blinds, Drapes, Window Treatments
- Basement: Unfinished,Full
- Attic: Unfinished
- Number of fireplaces: 3
- Fireplace features: Wood Burning, Gas Starter, Family Room, Living Room, Basement
Interior area
- Total structure area: 4,623
- Total interior livable area: 3,023 sqft
- Finished area below ground: 0
Property
Parking
- Total spaces: 3
- Parking features: Concrete, Garage Door Opener, Yes, Garage Owned, Attached, Garage
- Attached garage spaces: 3
- Has uncovered spaces: Yes
Accessibility
- Accessibility features: No Disability Access
Features
- Stories: 2
- Patio & porch: Patio
- Fencing: Fenced
Lot
- Size: 8,712 Square Feet
- Dimensions: 63X140
- Features: Landscaped
Details
- Additional structures: Gazebo
- Parcel number: 0826401009
- Special conditions: None
- Other equipment: Water-Softener Owned, TV-Cable, Ceiling Fan(s), Sump Pump
Construction
Type & style
- Home type: SingleFamily
- Architectural style: Traditional
- Property subtype: Single Family Residence
Materials
- Brick, Cedar
- Foundation: Concrete Perimeter
- Roof: Asphalt
Condition
- New construction: No
- Year built: 2007
Utilities & green energy
- Electric: 200+ Amp Service
- Sewer: Public Sewer
- Water: Public
Community & HOA
Community
- Features: Clubhouse, Park, Pool, Lake, Curbs, Sidewalks
- Security: Carbon Monoxide Detector(s)
- Subdivision: Fox Mill
HOA
- Has HOA: Yes
- Services included: Clubhouse, Pool
- HOA fee: $350 quarterly
Location
- Region: Saint Charles
Financial & listing details
- Price per square foot: $256/sqft
- Annual tax amount: $11,229
- Date on market: 4/16/2026
- Listing terms: Conventional
- Ownership: Fee Simple w/ HO Assn.
Price history
| Date | Event | Price |
|---|---|---|
| 5/8/2026 | Sold | $775,000$256/sqft |
Source:  MRED as distributed by MLS GRID #12614287 Report a problem MRED as distributed by MLS GRID #12614287 Report a problem | ||
| 4/19/2026 | Contingent | $775,000$256/sqft |
Source: MRED as distributed by MLS GRID #12614287 Report a problem | ||
| 4/16/2026 | Listed for sale | $775,000+127.9%$256/sqft |
Source: MRED as distributed by MLS GRID #12614287 Report a problem | ||
| 9/27/2012 | Sold | $340,000-1.7%$112/sqft |
Source: MRED as distributed by MLS GRID #08111009 Report a problem | ||
| 7/11/2012 | Listed for sale | $345,900-29.8%$114/sqft |
Source: CLASSIC REALTY GROUP Report a problem | ||
| 7/20/2007 | Sold | $492,500$163/sqft |
Source: Agent Provided Report a problem | ||
Public tax history
Tax history is unavailable.
Neighborhood: 60175
Nearby homes
- $795,200-- bd3 ba3.3k sqft3N617 Vachel Lindsey St, St Charles, IL 60175Off Market
- $660,0005 bd4 ba3.1k sqft3N448 Vachel Lindsey St, St Charles, IL 60175Sold
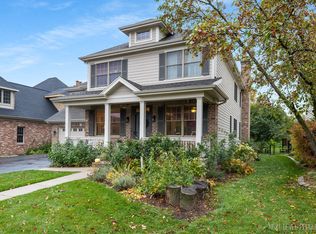
- $709,3005 bd4 ba3.1k sqft3N504 Vachel Lindsey St, St Charles, IL 60175Off Market
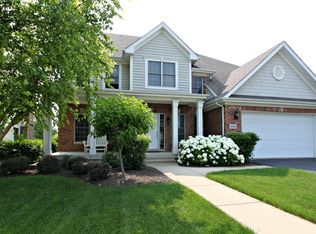
- $788,3004 bd3 ba3.2k sqft3N441 Vachel Lindsey St, St Charles, IL 60175Off Market
- $699,4005 bd3 ba3.2k sqft3N494 Vachel Lindsey St, St Charles, IL 60175Off Market
- $723,200-- bd2 ba2.5k sqft3N533 Vachel Lindsey St, St Charles, IL 60175Off Market
- $535,0004 bd3 ba3.4k sqft3N482 Vachel Lindsey St, St Charles, IL 60175Sold
- $780,700-- bd3 ba2.9k sqft3N438 Vachel Lindsey St, St Charles, IL 60175Off Market
- $617,700-- bd2 ba2.4k sqft3N428 Vachel Lindsey St, St Charles, IL 60175Off Market
Nearby schools
GreatSchools rating
- 10/10Bell-Graham Elementary SchoolGrades: K-5Distance: 1.3 mi
- 7/10Thompson Middle SchoolGrades: 6-8Distance: 4.2 mi
- 7/10St Charles East High SchoolGrades: 9-12Distance: 6.3 mi
Schools provided by the listing agent
- Elementary: Bell-Graham Elementary School
- Middle: Thompson Middle School
- High: St Charles East High School
- District: 303
Source: MRED as distributed by MLS GRID. This data may not be complete. We recommend contacting the local school district to confirm school assignments for this home.
Get a cash offer in 3 minutes
Find out how much your home could sell for in as little as 3 minutes with a no-obligation cash offer.
Estimated market value
$780,700
Get a cash offer in 3 minutes
Find out how much your home could sell for in as little as 3 minutes with a no-obligation cash offer.
Estimated market value
$780,700
- Illinois
- Kane County
- Campton Hills
- 60175
- 3N438 Vachel Lindsay St
Nearby cities
Nearby zip codes
Other Campton Hills Topics
