Skip main navigation
Closed
Street View
  • $878,200

    3N460 Shagbark Dr, West Chicago, IL 60185

    4beds
    4,500sqft
    Single Family Residence
    Built in 1988
    1 Acres Lot
    $878,200 Zestimate®
    $195/sqft
    $4,419 Estimated rent

    Home value

    $878,200

    $826,000 - $931,000

    $4,419/mo

    Zestimate® history
    Loading
    Loading...

    Owner options

    List your home for rent

    $4,419/mo

    Rent Zestimate®

    Find your next renter with Zillow Rental Manager. Plus, with online applications, you can quickly screen prospective tenants – for free.

    Learn more

    $4,419/mo

    Rent Zestimate®

    Refinance and save

    $5,125/mo

    Est. payment

    Refinancing to a lower rate could help reduce your monthly payments and save thousands over the life of the loan.

    See today's rates

    $5,125/mo

    Est. payment

    Explore your selling options

    Work with a Zillow partner agent

    Leverage their expertise and Zillow's premium Showcase listings to get your home seen by more buyers.

    Get started

    List with your own agent

    Get your home in front of millions of buyers by listing it on Zillow.

    Learn how to do it

    Sell it yourself

    Take full control of how buyers see your home on Zillow by listing For Sale by Owner (FSBO).

    List your home

    What's special

    Stunning fireplaceOld wayneCustom homeKitchen islandAmple storageStep-down featuresLarge first floor office

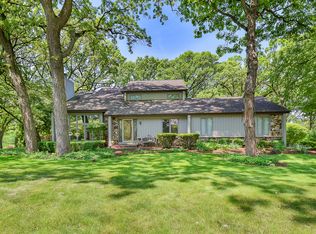
    Stunning, one-of-a-kind custom home situated on a gorgeous 1-acre wooded lot! 4 generously sized bedrooms plus a LOFT together on the 2nd level, and a large first floor office on the main level. The palatial primary bedroom boasts vaulted ceilings, a stunning fireplace, private balcony overlooking the pristine landscape, and a private A-frame sunroom! The primary suite features dual walk-in closets, over-sized dual sink vanity & additional prep vanity, a walk-in shower with a view of the outdoors, & a private water-closet. Don't miss the lodge-like hot tub & spa room with direct access to the outdoors and eye-catching views! The unique interior floor plan boasts varying ceiling heights, step-down features, skylights, over-sized windows to experience nature & lots of natural light! Whether you're an entertainer or looking for a private retreat, this home has something for everyone! The open & spacious kitchen is conveniently located next to the sun-drenched eating-area and adjacent to the formal dining room! The kitchen features stainless steel appliances, stone counter tops, a kitchen island with seating, quality oak cabinetry with ample storage & cabinet space! The over-sized family room has ample space for a large sectional/seating area with a gorgeous focal-point fireplace. Amazing garage with extra high ceilings and a 4th car tandem space perfect for car hobbyists, boat storage, a golf cart, workshop, etc.! The English basement features dual staircases, one directly to the garage, and an incredible workshop space! The deck right off the kitchen area is a true oasis! As you enjoy the views and sounds of nature, you'll feel as though you've been transported somewhere else! The setting of this home is truly awe inspiring and just the retreat you need to step into relaxation mode! Great mudroom entry directly off the garage! Located near two golf courses, St. Andrew and Old Wayne! Excellent District 25, Evergreen Elementary and Benjamin Middle School, and some top private schools as well! If you've been on the hunt for a unique contemporary, custom home, this hidden gem IS IT!

    This property is off market, which means it's not currently listed for sale or rent on Zillow. This may be different from what's available on other websites or public sources.

    Zillow last checked:

    Listing updated:

    Listed by:

    Jackie Angiello 630-518-1644,

    Realty Executives Premiere

    Bought with:

    Jeffrey McGinn

    RE/MAX IMPACT

    Source: MRED as distributed by MLS GRID,MLS#: 11781999MLS Logo

    Facts & features

    Interior

    Bedrooms & bathrooms
    • Bedrooms: 4
    • Bathrooms: 3
    • Full bathrooms: 2
    • 1/2 bathrooms: 1
    Rooms
    • Room types: Office, Breakfast Room, Sun Room, Loft, Mud Room, Balcony/Porch/Lanai, Other Room
    Primary bedroom
    • Features: Flooring (Carpet), Bathroom (Full)
    • Level: Second
    • Area: 434 Square Feet
    • Dimensions: 31X14
    Bedroom 2
    • Features: Flooring (Carpet)
    • Level: Second
    • Area: 400 Square Feet
    • Dimensions: 25X16
    Bedroom 3
    • Features: Flooring (Carpet)
    • Level: Second
    • Area: 168 Square Feet
    • Dimensions: 14X12
    Bedroom 4
    • Features: Flooring (Carpet)
    • Level: Second
    • Area: 154 Square Feet
    • Dimensions: 14X11
    Balcony porch lanai
    • Level: Second
    • Area: 60 Square Feet
    • Dimensions: 12X5
    Breakfast room
    • Features: Flooring (Ceramic Tile)
    • Level: Main
    • Area: 90 Square Feet
    • Dimensions: 10X09
    Dining room
    • Features: Flooring (Hardwood)
    • Level: Main
    • Area: 154 Square Feet
    • Dimensions: 14X11
    Family room
    • Features: Flooring (Hardwood)
    • Level: Main
    • Area: 475 Square Feet
    • Dimensions: 25X19
    Kitchen
    • Features: Kitchen (Eating Area-Breakfast Bar, Eating Area-Table Space, Island, Pantry-Closet, Granite Counters), Flooring (Ceramic Tile)
    • Level: Main
    • Area: 289 Square Feet
    • Dimensions: 17X17
    Laundry
    • Level: Main
    • Area: 96 Square Feet
    • Dimensions: 12X8
    Living room
    • Features: Flooring (Hardwood)
    • Level: Main
    • Area: 153 Square Feet
    • Dimensions: 17X9
    Loft
    • Features: Flooring (Carpet)
    • Level: Second
    • Area: 225 Square Feet
    • Dimensions: 15X15
    Mud room
    • Level: Main
    • Area: 78 Square Feet
    • Dimensions: 13X6
    Office
    • Level: Main
    • Area: 100 Square Feet
    • Dimensions: 10X10
    Other
    • Level: Main
    • Area: 252 Square Feet
    • Dimensions: 21X12
    Sun room
    • Features: Flooring (Ceramic Tile)
    • Level: Main
    • Area: 231 Square Feet
    • Dimensions: 21X11
    Heating
    • Natural Gas, Forced Air, Zoned
    Cooling
    • Central Air, Zoned
    Appliances
    • Included: Range, Microwave, Dishwasher, Refrigerator, Washer, Dryer, Disposal, Humidifier
    • Laundry: Main Level
    Features
    • Cathedral Ceiling(s)
    • Flooring: Hardwood
    • Windows: Skylight(s)
    • Basement: Unfinished,Exterior Entry,Full,Daylight
    • Attic: Unfinished
    • Number of fireplaces: 3
    • Fireplace features: Double Sided, Attached Fireplace Doors/Screen, Gas Log, Gas Starter, Living Room, Master Bedroom, Basement
    Interior area
    • Total structure area: 0
    • Total interior livable area: 4,500 sqft

    Property

    Parking
    • Total spaces: 4
    • Parking features: Asphalt, Garage Door Opener, Heated Garage, Tandem, On Site, Garage Owned, Attached, Garage
    • Attached garage spaces: 4
    • Has uncovered spaces: Yes
    Accessibility
    • Accessibility features: No Disability Access
    Features
    • Stories: 2
    • Patio & porch: Deck, Patio
    • Exterior features: Balcony
    • Has spa: Yes
    • Spa features: Outdoor Hot Tub, Indoor Hot Tub
    Lot
    • Size: 1 Acres
    • Dimensions: 152X325X169X249
    • Features: Landscaped, Wooded
    Details
    • Parcel number: 0127204007
    • Special conditions: List Broker Must Accompany
    • Other equipment: Water-Softener Owned, Central Vacuum, Ceiling Fan(s), Fan-Attic Exhaust

    Construction

    Type & style
    • Home type: SingleFamily
    • Architectural style: Contemporary
    • Property subtype: Single Family Residence
    Materials
    • Cedar, Stone
    • Foundation: Concrete Perimeter
    • Roof: Asphalt
    Condition
    • New construction: No
    • Year built: 1988
    Details
    • Builder model: CUSTOM

    Utilities & green energy

    • Electric: Circuit Breakers, 200+ Amp Service
    • Sewer: Septic Tank
    • Water: Well

    Community & HOA

    Community
    • Features: Street Paved
    • Security: Security System
    • Subdivision: Promontory Oaks
    HOA
    • Services included: None
    Location
    • Region: West Chicago

    Financial & listing details

    • Price per square foot: $195/sqft
    • Tax assessed value: $233,277
    • Annual tax amount: $16,562
    • Date on market: 6/11/2023
    • Listing terms: Conventional
    • Ownership: Fee Simple

    Price history

    DateEventPrice
    6/28/2023Sold$699,900$156/sqft
    Source: MRED as distributed by MLS GRID #11781999 Report a problem
    6/11/2023Listing removed--
    Source: MRED as distributed by MLS GRID #11781999 Report a problem
    5/22/2023Contingent$699,900$156/sqft
    Source: MRED as distributed by MLS GRID #11781999 Report a problem
    5/17/2023Listed for sale$699,900+18.1%$156/sqft
    Source: MRED as distributed by MLS GRID #11781999 Report a problem
    1/1/2020Listing removed$592,500$132/sqft
    Source: Redfin Corporation #10354267 Report a problem
    6/21/2019Price change$592,500-1.3%$132/sqft
    Source: Redfin Corporation #10354267 Report a problem
    5/2/2019Listed for sale$600,000+0.3%$133/sqft
    Source: Redfin Corporation #10354267 Report a problem
    8/1/2018Listing removed$598,500$133/sqft
    Source: Realty Executives Premiere #09623558 Report a problem
    4/6/2018Price change$598,500-1.9%$133/sqft
    Source: Realty Executives Premiere #09623558 Report a problem
    8/5/2017Price change$610,000-2.4%$136/sqft
    Source: Realty Executives Premiere #09623558 Report a problem
    5/11/2017Listed for sale$625,000-10.6%$139/sqft
    Source: Realty Executives Premiere #09623558 Report a problem
    6/16/2014Listing removed$698,900$155/sqft
    Source: 4 Sale Realty, Inc. #08564159 Report a problem
    6/6/2014Price change$698,900-0.1%$155/sqft
    Source: 4 Sale Realty, Inc. #08564159 Report a problem
    5/13/2014Price change$699,900-4.1%$156/sqft
    Source: 4 Sale Realty, Inc. #08564159 Report a problem
    3/24/2014Listed for sale$729,9000%$162/sqft
    Source: 4 Sale Realty, Inc. #08564159 Report a problem
    7/27/2007Sold$730,000$162/sqft
    Source: MRED as distributed by MLS GRID #06458907 Report a problem

    Public tax history

    YearProperty taxesTax assessment
    2024$18,256 +3.8%$233,277 +6.1%
    2023$17,586 +1.8%$219,950 +4.4%
    2022$17,282 +4.3%$210,590 +5.3%
    2021$16,562 +1.9%$199,910 +3.1%
    2020$16,254 +2.2%$193,920 +3.7%
    2019$15,911 -2.1%$187,000 -0.2%
    2018$16,259 +1.7%$187,370 +4.1%
    2017$15,995 +2%$179,910 +4.7%
    2016$15,683 -8.2%$171,850 -3.2%
    2015$17,078 +1.4%$177,600 +2.6%
    2014$16,837 +1.2%$173,100 -2.3%
    2013$16,639 +0.2%$177,250 -5%
    2012$16,609 +5.8%$186,580 -7.6%
    2011$15,692 -4.5%$201,860 -10.7%
    2010$16,436 +2.4%$226,030 -6.4%
    2009$16,048 +1.3%$241,510
    2008$15,846 +4.8%$241,510 +5%
    2007$15,122 +4.7%$230,000 +4.7%
    2006$14,449 +3.5%$219,680 +5.2%
    2005$13,957 +5.1%$208,820 +5.7%
    2004$13,282 -5.4%$197,550 -2.7%
    2003$14,037 +9.4%$203,040 +8%
    2002$12,826 +3%$188,000 +7.9%
    2001$12,447 +3.9%$174,220 +5.5%
    2000$11,975 $165,130
    Find assessor info on the county website

    Neighborhood: 60185

    Nearby schools

    GreatSchools rating
    Schools provided by the listing agent
    • Elementary: Evergreen Elementary School
    • Middle: Benjamin Middle School
    • High: Community High School
    • District: 25

    Source: MRED as distributed by MLS GRID. This data may not be complete. We recommend contacting the local school district to confirm school assignments for this home.

    Get a cash offer in 3 minutes
    Find out how much your home could sell for in as little as 3 minutes with a no-obligation cash offer.
    Estimated market value
    $878,200
    Get a cash offer in 3 minutes
    Find out how much your home could sell for in as little as 3 minutes with a no-obligation cash offer.
    Estimated market value
    $878,200