Skip main navigation
Off market
  • $889,200

    3N481 Shagbark Dr, West Chicago, IL 60185

    5beds
    5,669sqft
    SingleFamily
    Built in 1987
    1.01 Acres Lot
    $889,200 Zestimate®
    $157/sqft
    $5,087 Estimated rent

    Home value

    $889,200

    $827,000 - $960,000

    $5,087/mo

    Zestimate® history
    Loading
    Loading...

    Owner options

    List your home for rent

    $5,087/mo

    Rent Zestimate®

    Find your next renter with Zillow Rental Manager. Plus, with online applications, you can quickly screen prospective tenants – for free.

    Learn more

    $5,087/mo

    Rent Zestimate®

    Refinance and save

    $6,309/mo

    Est. payment

    Refinancing to a lower rate could help reduce your monthly payments and save thousands over the life of the loan.

    See today's rates

    $6,309/mo

    Est. payment

    Explore your selling options

    Work with a Zillow partner agent

    Leverage their expertise and Zillow's premium Showcase listings to get your home seen by more buyers.

    Get started

    List with your own agent

    Get your home in front of millions of buyers by listing it on Zillow.

    Learn how to do it

    Sell it yourself

    Take full control of how buyers see your home on Zillow by listing For Sale by Owner (FSBO).

    List your home

    What's special

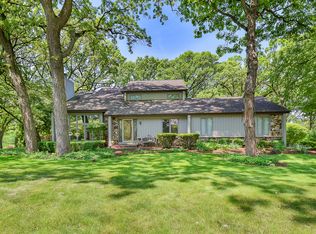
    This custom built home is nestled between St Andrews Golf Club and Old Wayne Golf Club, and is only minutes to West Branch Forest Preserve & Lake, NW Central DuPage Hospital, Metra Train, Wheaton Academy, and WCGS! This beauty sits high on a 1 acre corner lot w/2 attached garages and a gorgeous huge brand new TREX DECK. Expertly designed layout offers great open spaces and makes this home perfect for extended family and entertaining. The ggorgeous double front door leads into the 2 story foyer featuring one of the two staircases. The bright living/music room offers french doors into the formal large dining room. The adjacent dramatic 4 season room features a volume ceiling, bright windows, skylights and a wet bar. The chef's kitchen offers a breakfast bar island, stainless steel appliances, granite counters and an eating area overlooking the lovely family room. There is a private office w/french doors, built in bookcases and access to a bath. Relax in the family room with the floor to ceiling brick fireplace or head upstairs using the back staircase to the loft. The second floor offers the primary bedroom with an attached sitting room, a walk-in closet, a luxurious bath w/granite, a Jacuzzi tub and a steam shower. 3 more spacious bedrooms and an updated full bath sit on the second floor. The full finished basement offers a recreation room, a 5th bedroom, a full bath, a custom wet bar, a storage room and direct access to the second garage (20' W x 21' D) with an extra tall door. Features include: high ceilings, hardwood floors, extra trim and many built-ins throughout. Updates include: A New A/C, 1 new furnace and humidifier in 2021. A new Water Heater 2021. Water softener, doors, refreshed roof and vinyl flooring in 2020, repainted siding in 2019, A garage door and landscaping in 2017 and well pump in 2016. Stop by today!

    This property is off market, which means it's not currently listed for sale or rent on Zillow. This may be different from what's available on other websites or public sources.

    Facts & features

    Interior

    Bedrooms & bathrooms
    • Bedrooms: 5
    • Bathrooms: 4
    • Full bathrooms: 3
    • 1/2 bathrooms: 1
    Heating
    • Gas
    Cooling
    • Central
    Appliances
    • Included: Dishwasher, Dryer, Microwave, Range / Oven, Refrigerator, Washer
    Features
    • Flooring: Tile, Carpet, Hardwood
    • Basement: Partially Finished, Exterior Access
    • Attic: Pull Down Stair
    Interior area
    • Total interior livable area: 5,669 sqft

    Property

    Parking
    • Total spaces: 10
    • Parking features: Garage - Attached
    Features
    • Exterior features: Brick
    Lot
    • Size: 1.01 Acres
    Details
    • Parcel number: 0127205003

    Construction

    Type & style
    • Home type: SingleFamily
    Materials
    • Roof: Other
    Condition
    • Year built: 1987

    Utilities & green energy

    • Sewer: Septic-Private

    Community & HOA

    Location
    • Region: West Chicago

    Financial & listing details

    • Price per square foot: $157/sqft
    • Tax assessed value: $234,019

    Price history

    DateEventPrice
    2/18/2022Sold$685,000-1.4%$121/sqft
    Source: MRED as distributed by MLS GRID #11252820 Report a problem
    1/18/2022Pending sale$695,000$123/sqft
    Source: RE/MAX International #11252820 Report a problem
    1/18/2022Contingent$695,000$123/sqft
    Source: MRED as distributed by MLS GRID #11252820 Report a problem
    11/16/2021Listed for sale$695,000$123/sqft
    Source: MRED as distributed by MLS GRID #11252820 Report a problem
    11/12/2021Pending sale$695,000$123/sqft
    Source: RE/MAX International #11252820 Report a problem
    11/12/2021Contingent$695,000$123/sqft
    Source: MRED as distributed by MLS GRID #11252820 Report a problem
    11/5/2021Price change$695,000-0.7%$123/sqft
    Source: MRED as distributed by MLS GRID #11252820 Report a problem
    10/28/2021Price change$700,000+0%$123/sqft
    Source: MRED as distributed by MLS GRID #11252820 Report a problem
    10/22/2021Listed for sale$699,900+9.4%$123/sqft
    Source: MRED as distributed by MLS GRID #11252820 Report a problem
    7/6/2021Sold$639,900$113/sqft
    Source: MRED as distributed by MLS GRID #11085779 Report a problem
    5/17/2021Pending sale$639,900$113/sqft
    Source: RE/MAX International #11085779 Report a problem
    5/17/2021Contingent$639,900$113/sqft
    Source: MRED as distributed by MLS GRID #11085779 Report a problem
    5/13/2021Listed for sale$639,900+15.3%$113/sqft
    Source: MRED as distributed by MLS GRID #11085779 Report a problem
    1/23/2020Sold$555,000-5.3%$98/sqft
    Source: Public Record Report a problem
    12/15/2019Pending sale$585,900$103/sqft
    Source: Executive Realty Group LLC #10493002 Report a problem
    8/21/2019Listed for sale$585,900+26%$103/sqft
    Source: Executive Realty Group LLC #10493002 Report a problem
    10/13/1998Sold$465,000$82/sqft
    Source: Public Record Report a problem

    Public tax history

    YearProperty taxesTax assessment
    2024-- $234,019 +10.2%
    2023-- $212,320 +7.6%
    2022$16,565 +4.2%$197,320 +5.3%
    2021$15,896 +1.8%$187,310 +3.1%
    2020$15,612 +2.1%$181,690 +3.7%
    2019$15,297 +2.7%$175,200 -1.8%
    2018$14,889 +1.5%$178,350 +4.1%
    2017$14,661 +1.9%$171,250 +4.7%
    2016$14,394 -11%$163,580 -5.9%
    2015$16,175 +1.4%$173,860 +8.9%
    2014$15,959 +1.3%$159,650 -2.3%
    2013$15,761 +3.2%$163,470 -5%
    2012$15,274 +5.8%$172,070 -7.6%
    2011$14,434 -4.4%$186,160 -10.5%
    2010$15,094 +2.4%$208,060 -6.4%
    2009$14,739 +1.3%$222,310
    2008$14,557 +4.8%$222,310 +5%
    2007$13,893 +4.7%$211,720 +4.7%
    2006$13,274 +3.5%$202,220 +5.2%
    2005$12,821 +5.1%$192,230 +5.7%
    2004$12,200 -5.5%$181,860 -2.7%
    2003$12,903 +9.5%$186,920 +8%
    2002$11,788 +3.1%$173,070 +7.9%
    2001$11,438 +4%$160,380 +5.5%
    2000$11,003 $152,010
    Find assessor info on the county website

    Neighborhood: 60185

    Nearby schools

    GreatSchools rating
    Schools provided by the listing agent
    • Elementary: Evergreen Elementary School
    • Middle: Benjamin Middle School
    • High: Community High School

    Source: The MLS. This data may not be complete. We recommend contacting the local school district to confirm school assignments for this home.

    Get a cash offer in 3 minutes
    Find out how much your home could sell for in as little as 3 minutes with a no-obligation cash offer.
    Estimated market value
    $889,200
    Get a cash offer in 3 minutes
    Find out how much your home could sell for in as little as 3 minutes with a no-obligation cash offer.
    Estimated market value
    $889,200