Nestled in the distinguished Campton Woods subdivision, this exquisite home offers the perfect blend of luxury and comfort within the sought-after St. Charles School district. Situated on a sprawling 2.37-acre lot adorned with mature trees and backing onto private woods, this residence provides a serene and picturesque setting. Boasting 4,645 square feet of above-ground living space, the home features a wealth of amenities designed to enhance your lifestyle. The expansive open-concept kitchen and family room create an ideal space for gatherings and entertaining, seamlessly connecting to a formal dining room and delightful four-seasons room. This sun-drenched sanctuary, with its panoramic views and skylights, opens onto a private patio, perfect for outdoor relaxation. The main level also includes a formal living room with a cozy fireplace and access to the secluded patio, as well as a dedicated office space complete with custom built-ins, offering a perfect work-from-home solution. Upstairs, the primary suite serves as a luxurious retreat, featuring a fireplace, an expansive ensuite bath, and a generous walk-in closet. Three additional well-appointed bedrooms provide ample space for family and guests. The home also includes a substantial 2,857 square foot unfinished basement, offering endless possibilities for customization. It is already equipped with a fireplace, rough-in plumbing for a bathroom, and egress windows, providing a solid foundation for your dream space. With its stunning location, impressive features, and vast potential, this Campton Woods gem is the perfect place to call home.
Closed
$917,000
3N480 Campton Woods Dr, Elburn, IL 60119
4beds
7,502sqft
Single Family Residence
Built in 1994
2.37 Acres Lot
$1,092,400 Zestimate®
$122/sqft
$5,595 Estimated rent
Home value
$1,092,400
$1.01M - $1.21M
$5,595/mo
Zestimate® history
Owner options
List your home for rent
$5,595/mo
Rent Zestimate®
Find your next renter with Zillow Rental Manager. Plus, with online applications, you can quickly screen prospective tenants – for free.
$5,595/mo
Rent Zestimate®
Refinance and save
$6,649/mo
Est. payment
Refinancing to a lower rate could help reduce your monthly payments and save thousands over the life of the loan.
$6,649/mo
Est. payment
Explore your selling options
Work with a Zillow partner agent
Leverage their expertise and Zillow's premium Showcase listings to get your home seen by more buyers.
Get startedList with your own agent
Get your home in front of millions of buyers by listing it on Zillow.
Learn how to do itSell it yourself
Take full control of how buyers see your home on Zillow by listing For Sale by Owner (FSBO).
List your homeWhat's special
Zillow last checked:
Listing updated:
Listed by:
Debora McKay 630-377-1771,
Coldwell Banker Realty,
Lynette Bruntjen 630-386-0860,
Coldwell Banker Realty
Bought with:
Ruta Baran
@properties Christie's International Real Estate
Source: MRED as distributed by MLS GRID,MLS#: 12035821
Facts & features
Interior
Bedrooms & bathrooms
- Bedrooms: 4
- Bathrooms: 4
- Full bathrooms: 3
- 1/2 bathrooms: 1
Rooms
- Room types: Eating Area, Office, Heated Sun Room, Foyer
Primary bedroom
- Features: Flooring (Hardwood), Bathroom (Full)
- Level: Second
- Area: 420 Square Feet
- Dimensions: 21X20
Bedroom 2
- Features: Flooring (Hardwood)
- Level: Second
- Area: 210 Square Feet
- Dimensions: 15X14
Bedroom 3
- Features: Flooring (Hardwood)
- Level: Second
- Area: 459 Square Feet
- Dimensions: 27X17
Bedroom 4
- Features: Flooring (Hardwood)
- Level: Second
- Area: 224 Square Feet
- Dimensions: 16X14
Dining room
- Features: Flooring (Hardwood)
- Level: Main
- Area: 272 Square Feet
- Dimensions: 17X16
Eating area
- Features: Flooring (Hardwood)
- Level: Main
- Area: 196 Square Feet
- Dimensions: 14X14
Family room
- Features: Flooring (Hardwood)
- Level: Main
- Area: 500 Square Feet
- Dimensions: 25X20
Foyer
- Features: Flooring (Hardwood)
- Level: Main
- Area: 247 Square Feet
- Dimensions: 19X13
Other
- Features: Flooring (Hardwood)
- Level: Main
- Area: 240 Square Feet
- Dimensions: 16X15
Kitchen
- Features: Kitchen (Eating Area-Table Space), Flooring (Hardwood)
- Level: Main
- Area: 270 Square Feet
- Dimensions: 18X15
Laundry
- Features: Flooring (Ceramic Tile)
- Level: Main
- Area: 84 Square Feet
- Dimensions: 14X6
Living room
- Features: Flooring (Hardwood)
- Level: Main
- Area: 315 Square Feet
- Dimensions: 21X15
Office
- Features: Flooring (Hardwood)
- Level: Main
- Area: 195 Square Feet
- Dimensions: 15X13
Heating
- Natural Gas
Cooling
- Central Air
Features
- Basement: Unfinished,Partial
Interior area
- Total structure area: 0
- Total interior livable area: 7,502 sqft
Property
Parking
- Total spaces: 3
- Parking features: Concrete, Circular Driveway, Side Driveway, On Site, Garage Owned, Attached, Garage
- Attached garage spaces: 3
- Has uncovered spaces: Yes
Accessibility
- Accessibility features: No Disability Access
Features
- Stories: 2
Lot
- Size: 2.37 Acres
Details
- Parcel number: 0827426009
- Special conditions: None
Construction
Type & style
- Home type: SingleFamily
- Property subtype: Single Family Residence
Materials
- Combination
Condition
- New construction: No
- Year built: 1994
Utilities & green energy
- Sewer: Septic Tank
- Water: Well
Community & HOA
HOA
- Services included: None
Location
- Region: Elburn
Financial & listing details
- Price per square foot: $122/sqft
- Annual tax amount: $20,615
- Date on market: 6/10/2024
- Listing terms: Conventional
- Ownership: Fee Simple
Price history
| Date | Event | Price |
|---|---|---|
| 6/10/2024 | Sold | $917,000$122/sqft |
Source:  MRED as distributed by MLS GRID #12035821 Report a problem MRED as distributed by MLS GRID #12035821 Report a problem | ||
Public tax history
Tax history is unavailable.
Neighborhood: 60119
Nearby homes
- $919,8004 bd4 ba3.4k sqft3N212 Campton Woods Dr, Campton Hills, IL 60119Off Market

- $935,2005 bd4 ba5k sqft3N182 Campton Wood Dr, Elburn, IL 60119Off Market
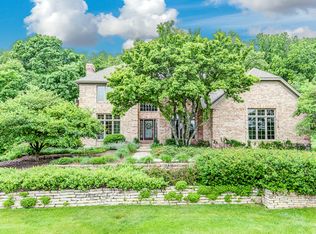
- $937,5004 bd4 ba3.5k sqft3N248 Campton Wood Dr, Elburn, IL 60119Off Market
- $858,900-- bd3 ba3.4k sqft3N290 Campton Wood Dr, Elburn, IL 60119Off Market
- $718,6005 bd4 ba3.6k sqft3N151 Sylvan Dr, Elburn, IL 60119Off Market
- $948,0006 bd5 ba4.3k sqft41W087 Highwood Ct, Elburn, IL 60119For Sale
- $983,200-- bd4 ba4.3k sqft41W087 Highwoods Ct, Elburn, IL 60119Off Market
- $890,3004 bd5 ba4.2k sqft3N318 Campton Wood Dr, Elburn, IL 60119Off Market
- $903,3004 bd5 ba4.2k sqft3N318 Campton Wood Dr, Campton Hills, IL 60119Off Market
Nearby schools
GreatSchools rating
- 9/10Wasco Elementary SchoolGrades: K-5Distance: 1.7 mi
- 7/10Thompson Middle SchoolGrades: 6-8Distance: 4.7 mi
- 8/10St Charles North High SchoolGrades: 9-12Distance: 5.4 mi
Schools provided by the listing agent
- Elementary: Wasco Elementary School
- Middle: Thompson Middle School
- High: St Charles North High School
- District: 303
Source: MRED as distributed by MLS GRID. This data may not be complete. We recommend contacting the local school district to confirm school assignments for this home.
Get a cash offer in 3 minutes
Find out how much your home could sell for in as little as 3 minutes with a no-obligation cash offer.
Estimated market value
$1,092,400
Get a cash offer in 3 minutes
Find out how much your home could sell for in as little as 3 minutes with a no-obligation cash offer.
Estimated market value
$1,092,400
- Illinois
- Kane County
- Campton Hills
- 60119
- 3N480 Campton Woods Dr
Nearby cities
Nearby zip codes
Other Campton Hills Topics
