Nestled on an incredible 1.54 acre wooded homesite, this exceptional custom estate welcomes you with a winding stone paver driveway, stately brick exterior, and a setting that feels like your own private retreat. Located in prestigious Campton Woods and surrounded by mature trees, every window captures picturesque views, offering remarkable privacy while remaining just minutes from everything the Fox Valley has to offer. A grand two story foyer welcomes you inside, where rich hardwood flooring, soaring ceilings, elegant arched openings, and exceptional millwork immediately showcase the quality and craftsmanship throughout. The formal living room is highlighted by dramatic vaulted ceilings and a stunning oversized arched window that fills the space with natural light, while French doors open to a richly appointed executive office featuring custom built-in cabinetry, ideal for working from home. The formal dining room offers an elegant setting for entertaining, accented by a striking mirrored feature wall. The spacious family room is anchored by a beautiful fireplace and offers the perfect gathering space for everyday living. Just beyond, the gourmet kitchen is designed to impress with abundant cabinetry, a high end refrigerator, a large breakfast bar island, generous workspace, and an inviting dining area with direct access to the deck overlooking the wooded backyard. The main level laundry room is thoughtfully designed with extensive cabinetry, generous counter space, and a sink for added convenience. Upstairs, the luxurious primary suite is a true private retreat, offering vaulted ceilings, its own fireplace, two custom walk in closets, and a spa inspired ensuite bath complete with dual vanities, a jetted soaking tub, and separate shower. Three additional spacious bedrooms provide comfortable accommodations for family and guests, while a versatile loft with its own walk in closet offers endless possibilities as a playroom, second office, library, fitness area, or hobby room. The finished walkout lower level expands the living space with an enormous recreation area centered around a third fireplace and a projector and screen for movie night, two additional bedrooms, a full bathroom, and abundant storage, creating the perfect setup for guests, extended family, or entertaining. Step outside to experience one of this home's most captivating features. The spacious deck overlooks the beautifully wooded backyard and connects to a charming screened gazebo that feels like a private treetop sunroom, offering the perfect place to relax, dine, or entertain while immersed in nature. A backyard fire pit creates yet another inviting gathering space, making the outdoor living experience just as impressive as the interior. Enjoy the convenience of a natural gas hookup for an attached gas grill or outdoor heater, perfect for extending your outdoor living season. Complete with a three car garage, a long and impressive stone paver driveway, exceptional living spaces, and one of Campton Woods' most picturesque wooded settings, this remarkable estate offers a rare opportunity to enjoy luxury, privacy, and everyday comfort.
Active
$948,000
41W087 Highwood Ct, Elburn, IL 60119
6beds
4,359sqft
Single Family Residence
Built in 1991
1.54 Acres Lot
$-- Zestimate®
$217/sqft
$38/mo HOA
What's special
Third fireplaceBeautiful fireplaceStately brick exteriorSoaring ceilingsPicturesque viewsThree additional spacious bedroomsExecutive office
- --
- on Zillow |
- 886
- views |
- 58
- saves |
Zillow last checked:
Listed by:
Sarah Leonard, E-PRO 224-999-9100,
Legacy Properties, A Sarah Leonard Company, LLC,
Stefanie D'Agostino 312-320-3116,
Legacy Properties, A Sarah Leonard Company, LLC
Source: MRED as distributed by MLS GRID,MLS#: 12704797
Facts & features
Interior
Bedrooms & bathrooms
- Bedrooms: 6
- Bathrooms: 5
- Full bathrooms: 4
- 1/2 bathrooms: 1
Rooms
- Room types: Office, Recreation Room, Breakfast Room, Sun Room, Loft, Bedroom 5, Bedroom 6, Storage
Primary bedroom
- Features: Flooring (Carpet), Window Treatments (All), Bathroom (Full)
- Level: Second
- Area: 408 Square Feet
- Dimensions: 24X17
Bedroom 2
- Features: Flooring (Carpet), Window Treatments (All)
- Level: Second
- Area: 195 Square Feet
- Dimensions: 15X13
Bedroom 3
- Features: Flooring (Carpet), Window Treatments (All)
- Level: Second
- Area: 165 Square Feet
- Dimensions: 15X11
Bedroom 4
- Features: Flooring (Carpet), Window Treatments (All)
- Level: Second
- Area: 182 Square Feet
- Dimensions: 14X13
Bedroom 5
- Features: Flooring (Carpet), Window Treatments (All)
- Level: Basement
- Area: 196 Square Feet
- Dimensions: 14X14
Bedroom 6
- Features: Flooring (Carpet), Window Treatments (All)
- Level: Basement
- Area: 216 Square Feet
- Dimensions: 18X12
Breakfast room
- Features: Flooring (Hardwood), Window Treatments (All)
- Level: Main
- Area: 225 Square Feet
- Dimensions: 15X15
Dining room
- Features: Flooring (Hardwood), Window Treatments (All)
- Level: Main
- Area: 204 Square Feet
- Dimensions: 17X12
Family room
- Features: Flooring (Hardwood), Window Treatments (All)
- Level: Main
- Area: 408 Square Feet
- Dimensions: 24X17
Kitchen
- Features: Kitchen (Eating Area-Breakfast Bar, Eating Area-Table Space, Island, Pantry-Closet), Flooring (Hardwood), Window Treatments (All)
- Level: Main
- Area: 255 Square Feet
- Dimensions: 17X15
Laundry
- Features: Flooring (Ceramic Tile), Window Treatments (All)
- Level: Main
- Area: 88 Square Feet
- Dimensions: 11X08
Living room
- Features: Flooring (Carpet), Window Treatments (All)
- Level: Main
- Area: 252 Square Feet
- Dimensions: 18X14
Loft
- Features: Flooring (Carpet)
- Level: Second
- Area: 323 Square Feet
- Dimensions: 19X17
Office
- Features: Flooring (Hardwood), Window Treatments (All)
- Level: Main
- Area: 216 Square Feet
- Dimensions: 18X12
Recreation room
- Features: Flooring (Carpet), Window Treatments (All)
- Level: Basement
- Area: 518 Square Feet
- Dimensions: 37X14
Storage
- Features: Flooring (Carpet)
- Level: Basement
- Area: 252 Square Feet
- Dimensions: 21X12
Sun room
- Features: Flooring (Other), Window Treatments (All)
- Level: Main
- Area: 256 Square Feet
- Dimensions: 16X16
Heating
- Natural Gas, Forced Air, Sep Heating Systems - 2+, Zoned, Radiant Floor
Cooling
- Central Air
Appliances
- Included: Double Oven, Microwave, Dishwasher, Refrigerator, Bar Fridge, Washer, Dryer, Disposal, Wine Refrigerator, Gas Cooktop, Oven, Humidifier, Gas Water Heater
Features
- Cathedral Ceiling(s), Sauna, Wet Bar
- Flooring: Hardwood
- Windows: Screens, Skylight(s)
- Basement: Finished,Full,Walk-Out Access
- Number of fireplaces: 3
- Fireplace features: Family Room, Master Bedroom, Basement
Interior area
- Total structure area: 4,359
- Total interior livable area: 4,359 sqft
Property
Parking
- Total spaces: 3
- Parking features: Other, Yes, Garage Owned, Attached, Garage
- Attached garage spaces: 3
Accessibility
- Accessibility features: No Disability Access
Features
- Stories: 2
- Patio & porch: Deck, Patio, Screened
- Exterior features: Fire Pit
Lot
- Size: 1.54 Acres
- Features: Cul-De-Sac, Landscaped, Wooded
Details
- Additional structures: Gazebo
- Parcel number: 0827428006
- Special conditions: None
- Other equipment: Ceiling Fan(s)
Construction
Type & style
- Home type: SingleFamily
- Property subtype: Single Family Residence
Materials
- Brick, Stone
- Foundation: Concrete Perimeter
Condition
- New construction: No
- Year built: 1991
Details
- Builder model: CUSTOM
Utilities & green energy
- Sewer: Septic Tank
- Water: Well
Community & HOA
Community
- Security: Carbon Monoxide Detector(s)
- Subdivision: Campton Woods
HOA
- Has HOA: Yes
- Services included: Other
- HOA fee: $450 annually
Location
- Region: Elburn
Financial & listing details
- Price per square foot: $217/sqft
- Annual tax amount: $18,874
- Ownership: Fee Simple w/ HO Assn.
Estimated market value
Not available
Estimated sales range
Not available
Not available
Price history
| Date | Event | Price |
|---|---|---|
| 8/13/2013 | Sold | $515,000$118/sqft |
Source:  MRED as distributed by MLS GRID #08346243 Report a problem MRED as distributed by MLS GRID #08346243 Report a problem | ||
Public tax history
Tax history is unavailable.
Monthly payment
Est. payment
Payment breakdown
Explore the cost of this home by adjusting the details. Changes won't be saved.Climate risks
Neighborhood: 60119
Nearby schools
GreatSchools rating
- 9/10Wasco Elementary SchoolGrades: K-5Distance: 1.7 mi
- 7/10Thompson Middle SchoolGrades: 6-8Distance: 4.8 mi
- 8/10St Charles North High SchoolGrades: 9-12Distance: 5.4 mi
Schools provided by the listing agent
- Elementary: Wasco Elementary School
- Middle: Thompson Middle School
- High: St Charles North High School
- District: 303
Source: MRED as distributed by MLS GRID. This data may not be complete. We recommend contacting the local school district to confirm school assignments for this home.
- $996,800-- bd4 ba4.3k sqft41W087 Highwoods Ct, Elburn, IL 60119Off Market
- $966,000-- bd3 ba3.6k sqft41W119 Highwoods Ct, Elburn, IL 60119Off Market
- $896,5004 bd5 ba4.2k sqft3N318 Campton Wood Dr, Elburn, IL 60119Off Market
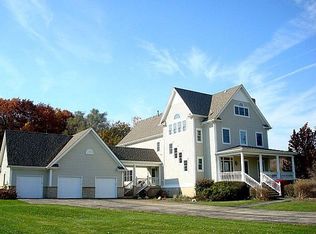
- $908,7004 bd5 ba4.2k sqft3N318 Campton Wood Dr, Campton Hills, IL 60119Off Market
- $858,200-- bd3 ba3.4k sqft3N290 Campton Wood Dr, Elburn, IL 60119Off Market
- $937,5004 bd4 ba3.5k sqft3N248 Campton Wood Dr, Elburn, IL 60119Off Market
- $1,002,800-- bd3 ba3.7k sqft41W100 Highwood Ct, Elburn, IL 60119Off Market
- $925,3004 bd4 ba3.4k sqft3N212 Campton Woods Dr, Campton Hills, IL 60119Off Market
A local agent can set up tours, give advice and negotiate with sellers.
A local lender can help you make sure your offer is ready when you are.
Similar homes
- $1,249,9005 bd5 ba4.8k sqft41W798 Beith Rd, Elburn, IL 60119Active
 MLS ID #12698870, Jack Norris, HomeSmart Realty Group. MRED as distributed by MLS GRID
 - $1,100,0005 bd5 ba4.1k sqft3N956 Walt Whitman Rd, St Charles, IL 60175New
 MLS ID #12710397, Jeffrey Jordan, RE/MAX All Pro - St Charles. MRED as distributed by MLS GRID
 - $950,0004 bd4 ba4.2k sqft37W305 Crane Rd, Saint Charles, IL 60175Active
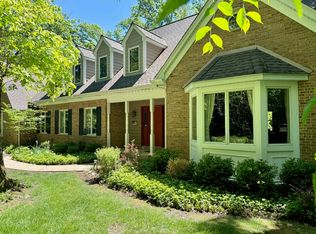 MLS ID #12657160, Grant Montgomery, Coldwell Banker Realty. MRED as distributed by MLS GRID
 - $840,0006 bd5 ba5.7k sqft4N251 Mark Twain St, St Charles, IL 60175Price Change
 MLS ID #12707744, Dawn Hinkle, Keller Williams Success Realty. MRED as distributed by MLS GRID
 - $919,0004 bd5 ba4.1k sqft3N777 Walt Whitman Rd, St Charles, IL 60175Price ChangeMLS ID #12623785, Garrett Horkan, City Gate Real Estate Inc.. MRED as distributed by MLS GRID
- $769,9005 bd4 ba3k sqft1160 Lakin Ave, Elburn, IL 60119NewMLS ID #12713395, Tetyana Palagniuk, Inter Properties Inc. MRED as distributed by MLS GRID
- $889,9004 bd3 ba2.6k sqft6N777 Palomino Dr, St Charles, IL 60175Price ChangeMLS ID #12690132, Amy Rogus, ALC, Century 21 Integra. MRED as distributed by MLS GRID
- $999,9995 bd6 ba5.8k sqft430 Alberosky Way, Batavia, IL 60510NewMLS ID #12712613, Filomena Hautzinger, ABR,CSC,e-PRO,LHC,SRES, Berkshire Hathaway HomeServices Starck Real Estate. MRED as distributed by MLS GRID
- $629,0005 bd3 ba3.3k sqft5N549 Jens Jensen Ln, St Charles, IL 60175NewMLS ID #12677546, Ruta Baran, @properties Christie's International Real Estate. MRED as distributed by MLS GRID
- $979,0005 bd5 ba3.4k sqft39W509 Norton Lake Dr, Campton Hills, IL 60175ActiveMLS ID #12693015, Meg Whitted, Baird & Warner Fox Valley - Geneva. MRED as distributed by MLS GRID
- $1,340,0003 bd4 ba3k sqft39W944 Deer Run Dr, St Charles, IL 60175NewMLS ID #12711049, Kelly Schmidt, SFR, Coldwell Banker Realty. MRED as distributed by MLS GRID
- $850,0004 bd4 ba3.3k sqft226 Grant Ave, Geneva, IL 60134NewMLS ID #12707601, Dawn Recchia, CNC,SFR, @properties Christie's International Real Estate. MRED as distributed by MLS GRID
- $985,0004 bd5 ba5k sqft0S642 Brannon Ln, Geneva, IL 60134ActiveMLS ID #12707561, Matthew Kombrink, GRI,SFR, One Source Realty. MRED as distributed by MLS GRID
- $699,0004 bd4 ba3.2k sqft40W923 Mulhern Dr, Elburn, IL 60119ActiveMLS ID #12653269, Katrina Hish, Baird & Warner Fox Valley - Geneva. MRED as distributed by MLS GRID
- $750,0006 bd4 ba3.1k sqft1002 Stonehedge Rd, Saint Charles, IL 60174ActiveMLS ID #12681641, Anne Cordogan Ward, RE/MAX All Pro - St Charles. MRED as distributed by MLS GRID
- $775,0004 bd5 ba3.4k sqft40W612 Blue Lake Cir N, St Charles, IL 60175ActiveMLS ID #12702252, Ryan Sjostrom, Compass. MRED as distributed by MLS GRID
- $875,0004 bd4 ba4.8k sqft38W710 Bonnie Ct, Saint Charles, IL 60175ActiveMLS ID #12646945, Tom Gancer, ABR,CSC,GRI,SFR, HomeSmart Connect LLC. MRED as distributed by MLS GRID
- $899,9005 bd5 ba3.7k sqft7N570 Stevens Glen Rd, St Charles, IL 60175ActiveMLS ID #12689971, Kay Kellogg, CNC, @properties Christies International Real Estate. MRED as distributed by MLS GRID
- $700,0004 bd3 ba3.5k sqft601 Marion Ave, St Charles, IL 60174NewMLS ID #12712050, Rudy Johnson, Keller Williams Inspire. MRED as distributed by MLS GRID
- $950,0004 bd6 ba4.2k sqft632 Waters Edge Dr, South Elgin, IL 60177ActiveMLS ID #12693888, Jeffrey Jordan, RE/MAX All Pro - St Charles. MRED as distributed by MLS GRID
