This meticulously well maintained and upgraded residence sits proudly on a manicured private acre lot in Promontory Oak which is perfectly nestled between St. Andrews Golf Club, Old Wayne Golf Club, the West Branch Forest Preserve and only minutes to Wheaton Academy and the Metra to Chicago.You'll be impressed as you enter the circular drive leading to this custom brick home. Stunning design, soaring ceilings, fabulous windows and tons of natural light greet you on the first floor. Off the 2 story foyer is the private office, complete with built-in shelves and a gleaming hardwood floor. The 2-story living room features a tall brick fireplace, amazing space and outside access for entertaining. The huge private dining room has a hardwood floor, built-in shelving and access to a custom bar, that offers its own refrigerator, sink and wine holders. The fabulous kitchen and large breakfast room is a chef's dream, equipped with custom cabinetry, a huge island, quartz countertops (2021), stainless steel appliances to include a high end refrigerator, double oven (2020) and stove (2021). The butler's pantry features an additional sink for easy entertaining. The large family room is adjacent to the kitchen and the back staircase to the 2nd floor. Upstairs, you'll find four spacious bedrooms, each with its own private balcony, en-suite bathroom, and walk-in closet. The luxurious primary suite is truly amazing featuring his and hers baths, two walk-in closets, a warm fireplace plus a sitting room with built-ins, a mini fridge, and a sink.The finished basement extends the living space with a large game/theatre room, an exercise room, a full bath, kitchenette, storage rooms and a full staircase directly to the garage. Additional highlights include a heated four-car garage, dual heat systems, radiant floor in the garage, PLUS so much more. This custom home is 1 of a kind with incredible solid construction and high end amenities. A true 10+
Closed
$950,000
3N611 Hickory Knoll Ln, West Chicago, IL 60185
4beds
5,640sqft
Single Family Residence
Built in 1999
1 Acres Lot
$1,012,200 Zestimate®
$168/sqft
$4,029 Estimated rent
Home value
$1,012,200
$921,000 - $1.11M
$4,029/mo
Zestimate® history
Owner options
List your home for rent
$4,029/mo
Rent Zestimate®
Find your next renter with Zillow Rental Manager. Plus, with online applications, you can quickly screen prospective tenants – for free.
$4,029/mo
Rent Zestimate®
Refinance and save
$6,714/mo
Est. payment
Refinancing to a lower rate could help reduce your monthly payments and save thousands over the life of the loan.
$6,714/mo
Est. payment
Explore your selling options
Work with a Zillow partner agent
Leverage their expertise and Zillow's premium Showcase listings to get your home seen by more buyers.
Get startedList with your own agent
Get your home in front of millions of buyers by listing it on Zillow.
Learn how to do itSell it yourself
Take full control of how buyers see your home on Zillow by listing For Sale by Owner (FSBO).
List your homeWhat's special
Custom brick homeBrick fireplaceWarm fireplacePrivate balconyFinished basementSoaring ceilingsSpacious bedrooms
Zillow last checked:
Listing updated:
Listed by:
Cindy Banks 630-533-5900,
RE/MAX Cornerstone
Bought with:
Rocco LaMantia
The Exchange Commission Real Estate LLC
Source: MRED as distributed by MLS GRID,MLS#: 12311914
Facts & features
Interior
Bedrooms & bathrooms
- Bedrooms: 4
- Bathrooms: 8
- Full bathrooms: 6
- 1/2 bathrooms: 2
Rooms
- Room types: Office, Sitting Room, Breakfast Room, Loft, Foyer, Bonus Room, Recreation Room, Exercise Room
Primary bedroom
- Features: Flooring (Carpet), Window Treatments (Blinds), Bathroom (Full, Whirlpool & Sep Shwr)
- Level: Second
- Area: 288 Square Feet
- Dimensions: 18X16
Bedroom 2
- Features: Flooring (Hardwood), Window Treatments (Blinds)
- Level: Second
- Area: 224 Square Feet
- Dimensions: 16X14
Bedroom 3
- Features: Flooring (Carpet), Window Treatments (Blinds)
- Level: Second
- Area: 224 Square Feet
- Dimensions: 16X14
Bedroom 4
- Features: Flooring (Carpet), Window Treatments (Blinds)
- Level: Second
- Area: 169 Square Feet
- Dimensions: 13X13
Bar entertainment
- Features: Flooring (Carpet)
- Level: Basement
- Area: 221 Square Feet
- Dimensions: 17X13
Bar entertainment
- Features: Flooring (Hardwood), Window Treatments (Blinds)
- Level: Main
- Area: 80 Square Feet
- Dimensions: 10X08
Bonus room
- Features: Flooring (Carpet)
- Level: Second
- Area: 84 Square Feet
- Dimensions: 12X07
Breakfast room
- Features: Flooring (Hardwood), Window Treatments (Blinds)
- Level: Main
- Area: 204 Square Feet
- Dimensions: 17X12
Dining room
- Features: Flooring (Hardwood), Window Treatments (Blinds)
- Level: Main
- Area: 224 Square Feet
- Dimensions: 16X14
Exercise room
- Features: Flooring (Ceramic Tile)
- Level: Basement
- Area: 276 Square Feet
- Dimensions: 23X12
Family room
- Features: Flooring (Hardwood), Window Treatments (Blinds)
- Level: Main
- Area: 368 Square Feet
- Dimensions: 23X16
Foyer
- Features: Flooring (Hardwood)
- Level: Main
- Area: 247 Square Feet
- Dimensions: 19X13
Kitchen
- Features: Kitchen (Eating Area-Breakfast Bar, Eating Area-Table Space, Island, Pantry-Butler, Pantry-Walk-in, Breakfast Room, Custom Cabinetry, Updated Kitchen), Flooring (Hardwood), Window Treatments (Blinds)
- Level: Main
- Area: 456 Square Feet
- Dimensions: 24X19
Laundry
- Features: Flooring (Stone), Window Treatments (Blinds)
- Level: Main
- Area: 72 Square Feet
- Dimensions: 9X8
Living room
- Features: Flooring (Carpet), Window Treatments (Blinds, Palladian Windows)
- Level: Main
- Area: 480 Square Feet
- Dimensions: 24X20
Loft
- Features: Flooring (Carpet)
- Level: Second
- Area: 228 Square Feet
- Dimensions: 19X12
Office
- Features: Flooring (Hardwood), Window Treatments (Blinds)
- Level: Main
- Area: 224 Square Feet
- Dimensions: 16X14
Recreation room
- Features: Flooring (Carpet)
- Level: Basement
- Area: 368 Square Feet
- Dimensions: 23X16
Sitting room
- Features: Flooring (Carpet), Window Treatments (Blinds)
- Level: Second
- Area: 204 Square Feet
- Dimensions: 17X12
Heating
- Natural Gas, Forced Air, Radiant, Zoned, Radiant Floor
Cooling
- Central Air, Zoned
Appliances
- Included: Double Oven, Microwave, Dishwasher, Refrigerator, High End Refrigerator, Bar Fridge, Washer, Dryer, Disposal, Stainless Steel Appliance(s), Wine Refrigerator, Range Hood, Water Softener Rented, Humidifier
- Laundry: Main Level, Sink
Features
- Cathedral Ceiling(s), Wet Bar, Walk-In Closet(s), High Ceilings
- Flooring: Hardwood
- Basement: Finished,Storage Space,Full
- Number of fireplaces: 3
- Fireplace features: Wood Burning, Attached Fireplace Doors/Screen, Gas Log, Gas Starter, Family Room, Living Room, Master Bedroom
Interior area
- Total structure area: 8,714
- Total interior livable area: 5,640 sqft
- Finished area below ground: 3,074
Property
Parking
- Total spaces: 4
- Parking features: Asphalt, Garage Door Opener, Heated Garage, On Site, Garage Owned, Attached, Garage
- Attached garage spaces: 4
- Has uncovered spaces: Yes
Accessibility
- Accessibility features: No Disability Access
Features
- Stories: 2
- Patio & porch: Patio
- Exterior features: Balcony
- Pool features: In Ground
- Waterfront features: Pond
Lot
- Size: 1 Acres
- Dimensions: 155X277X155X284
- Features: Landscaped, Water Garden
Details
- Parcel number: 0127202001
- Special conditions: None
- Other equipment: Water-Softener Rented, Central Vacuum, Intercom, Ceiling Fan(s), Sump Pump, Sprinkler-Lawn, Air Purifier, Generator
Construction
Type & style
- Home type: SingleFamily
- Property subtype: Single Family Residence
Materials
- Brick
- Foundation: Concrete Perimeter
- Roof: Asphalt
Condition
- New construction: No
- Year built: 1999
- Major remodel year: 2020
Details
- Builder model: CUSTOM
Utilities & green energy
- Electric: Circuit Breakers, Service - 400 Amp or Greater
- Sewer: Septic Tank
- Water: Well
Community & HOA
Community
- Features: Park
- Security: Security System, Carbon Monoxide Detector(s)
- Subdivision: Promontory Oaks
HOA
- Services included: None
Location
- Region: West Chicago
Financial & listing details
- Price per square foot: $168/sqft
- Tax assessed value: $319,759
- Annual tax amount: $24,325
- Date on market: 3/14/2025
- Listing terms: Conventional
- Ownership: Fee Simple
Price history
| Date | Event | Price |
|---|---|---|
| 5/2/2025 | Sold | $950,000+1.1%$168/sqft |
Source:  MRED as distributed by MLS GRID #12311914 Report a problem MRED as distributed by MLS GRID #12311914 Report a problem | ||
| 3/20/2025 | Contingent | $939,900$167/sqft |
Source: MRED as distributed by MLS GRID #12311914 Report a problem | ||
| 3/14/2025 | Listed for sale | $939,900-2%$167/sqft |
Source: MRED as distributed by MLS GRID #12311914 Report a problem | ||
| 2/21/2023 | Listing removed | -- |
Source:  RE/MAX International Report a problem RE/MAX International Report a problem | ||
| 9/12/2022 | Listed for sale | $959,000+68.2%$170/sqft |
Source: MRED as distributed by MLS GRID #11627185 Report a problem | ||
| 6/15/2016 | Sold | $570,000-11.9%$101/sqft |
Source: MRED as distributed by MLS GRID #08742275 Report a problem | ||
| 3/24/2016 | Pending sale | $647,000-1.9%$115/sqft |
Source: RE/MAX Suburban #08742275 Report a problem | ||
| 12/22/2015 | Price change | $659,500-1.9%$117/sqft |
Source: RE/MAX Suburban #08742275 Report a problem | ||
| 10/13/2015 | Price change | $672,000-1.8%$119/sqft |
Source: RE/MAX Suburban #08742275 Report a problem | ||
| 7/24/2015 | Price change | $684,500-1.8%$121/sqft |
Source: RE/MAX Suburban #08742275 Report a problem | ||
| 5/12/2015 | Price change | $697,000-1.8%$124/sqft |
Source: RE/MAX Suburban #08742275 Report a problem | ||
| 2/26/2015 | Price change | $709,500-1.7%$126/sqft |
Source: RE/MAX Suburban #08742275 Report a problem | ||
| 12/14/2014 | Price change | $722,000-5%$128/sqft |
Source: RE/MAX Suburban #08742275 Report a problem | ||
| 7/30/2014 | Price change | $760,000-5%$135/sqft |
Source: RE/MAX Suburban #08169695 Report a problem | ||
| 4/22/2014 | Price change | $800,000-9%$142/sqft |
Source: RE/MAX Suburban #08169695 Report a problem | ||
| 10/26/2013 | Price change | $879,000-2.2%$156/sqft |
Source: RE/MAX Suburban #08169695 Report a problem | ||
| 8/13/2013 | Price change | $899,000-3.9%$159/sqft |
Source: RE/MAX Suburban #08169695 Report a problem | ||
| 5/24/2013 | Price change | $935,000-22.1%$166/sqft |
Source: RE/MAX Suburban #08169695 Report a problem | ||
| 9/30/2011 | Listed for sale | $1,200,000+1130.8%$213/sqft |
Source: Prudential Starck Realtors #07914019 Report a problem | ||
| 12/3/1998 | Sold | $97,500$17/sqft |
Source: Public Record Report a problem | ||
Public tax history
| Year | Property taxes | Tax assessment |
|---|---|---|
| 2024 | $25,265 +3.9% | $319,759 +10.2% |
| 2023 | $24,326 +6.6% | $290,110 +7.6% |
| 2022 | $22,826 +23.1% | $269,620 +23.9% |
| 2021 | $18,546 +1.8% | $217,540 +3.1% |
| 2020 | $18,218 +2% | $211,020 +3.7% |
| 2019 | $17,854 -3.7% | $203,490 -1.8% |
| 2018 | $18,543 +1.5% | $207,140 +4.1% |
| 2017 | $18,266 +1.8% | $198,890 +4.7% |
| 2016 | $17,938 -16.6% | $189,980 -12% |
| 2015 | $21,505 +1.3% | $215,790 +2.6% |
| 2014 | $21,222 +1.3% | $210,320 -2.3% |
| 2013 | $20,954 +3.2% | $215,360 -5% |
| 2012 | $20,298 +5.9% | $226,690 -7.6% |
| 2011 | $19,169 -5.1% | $245,260 -11.3% |
| 2010 | $20,201 +2.5% | $276,430 -6.4% |
| 2009 | $19,717 +1.3% | $295,360 |
| 2008 | $19,461 +4.8% | $295,360 +5% |
| 2007 | $18,569 +5.8% | $281,290 +5.8% |
| 2006 | $17,553 +3.5% | $265,800 +5.2% |
| 2005 | $16,959 +5% | $252,660 +5.7% |
| 2004 | $16,144 -5.2% | $239,040 -2.7% |
| 2003 | $17,038 +9.4% | $245,700 +8% |
| 2002 | $15,571 +3% | $227,500 +7.9% |
| 2001 | $15,116 +3.9% | $210,820 +5.5% |
| 2000 | $14,546 | $199,830 |
Find assessor info on the county website
Neighborhood: 60185
Nearby homes
- $717,4004 bd3 ba3.3k sqft3N571 Hickory Knoll Ln, West Chicago, IL 60185Off Market
- $620,0004 bd4 ba3.1k sqft29W354 Beech Ct, West Chicago, IL 60185Sold
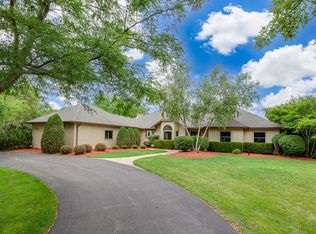
- $880,0004 bd4 ba4.2k sqft3N610 Wild Flower Ln, West Chicago, IL 60185Off Market
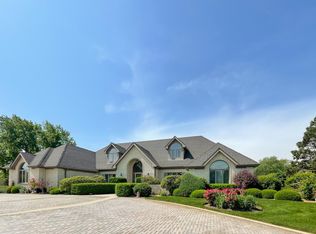
- $749,200-- bd-- ba3.2k sqft3N570 Wild Flower Ln, West Chicago, IL 60185Off Market
- $727,100-- bd-- ba3.5k sqft3N551 Hickory Knoll Ln, West Chicago, IL 60185Off Market
- $756,700-- bd-- ba3.4k sqft29W320 Beech Ct, West Chicago, IL 60185Off Market
- $832,700-- bd-- ba3.8k sqft3N610 Hickory Knoll Ln, West Chicago, IL 60185Off Market
- $766,2004 bd3 ba3.5k sqft3N570 Hickory Knoll Ln, West Chicago, IL 60185Off Market
Nearby schools
GreatSchools rating
- 8/10Benjamin Middle SchoolGrades: 5-8Distance: 1.4 mi
- 5/10Community High SchoolGrades: 9-12Distance: 3.3 mi
- 7/10Evergreen Elementary SchoolGrades: PK-4Distance: 1.8 mi
Schools provided by the listing agent
- Elementary: Evergreen Elementary School
- Middle: Benjamin Middle School
- High: Community High School
- District: 25
Source: MRED as distributed by MLS GRID. This data may not be complete. We recommend contacting the local school district to confirm school assignments for this home.
Get a cash offer in 3 minutes
Find out how much your home could sell for in as little as 3 minutes with a no-obligation cash offer.
Estimated market value
$1,012,200
Get a cash offer in 3 minutes
Find out how much your home could sell for in as little as 3 minutes with a no-obligation cash offer.
Estimated market value
$1,012,200
- Illinois
- DuPage County
- West Chicago
- 60185
- 3N611 Hickory Knoll Ln
Nearby cities
Nearby neighborhoods
Nearby zip codes
Other West Chicago Topics
