Opportunity knocks ~ this huge open layout brick ranch with a circular driveway is sitting on a mature 1 acre lot in the prestigious Promontory Oaks neighborhood. As you drive past the private Old Wayne Golf Course and the West Branch Forest Preserve you'll be impressed by the towering oak trees leading into this private subdivision. Also to the west is the St. Andrews Golf Club and to the north is the custom Meadow Wood subdivision. Enter the covered front porch and notice the additional side entrance to the kitchen. The 2 story foyer and high ceilings are in the dining room and separate living room with big picture windows. The great room and huge kitchen have tall ceilings, a stone fireplace and a door off the side and 1 to the backyard.The kitchen has a ton of raised panel cabinets, an island and butler's pantry. Convenient 1st floor laundry includes the washer & dryer. At the opposite end is the large primary bedroom, a walk -in closet and private bath (2014). 2 additional bedrooms and a hall bath are there as well. Downstairs you will find a HUGE remodeled basement (2018) with daylight windows, a fireplace, a game room, bedroom, a full bath, and 2 recreation rooms. Pretty lot with mature trees and a small fenced in area for pets as well. NEWER ITEMS : ROOF 2012, some windows 2010 +. 2013, well pump 2019, new driveway 2018, a furnace and air 2018, water heater 2023, back up sump 2023, W+D 2016, NEW refrigerator 2023.
Closed
$620,000
29W354 Beech Ct, West Chicago, IL 60185
4beds
3,146sqft
Single Family Residence
Built in 1989
1.01 Acres Lot
$645,000 Zestimate®
$197/sqft
$5,474 Estimated rent
Home value
$645,000
$587,000 - $710,000
$5,474/mo
Zestimate® history
Owner options
List your home for rent
$5,474/mo
Rent Zestimate®
Find your next renter with Zillow Rental Manager. Plus, with online applications, you can quickly screen prospective tenants – for free.
$5,474/mo
Rent Zestimate®
Refinance and save
$3,618/mo
Est. payment
Refinancing to a lower rate could help reduce your monthly payments and save thousands over the life of the loan.
$3,618/mo
Est. payment
Explore your selling options
Work with a Zillow partner agent
Leverage their expertise and Zillow's premium Showcase listings to get your home seen by more buyers.
Get startedList with your own agent
Get your home in front of millions of buyers by listing it on Zillow.
Learn how to do itSell it yourself
Take full control of how buyers see your home on Zillow by listing For Sale by Owner (FSBO).
List your homeWhat's special
Stone fireplaceRemodeled basementHigh ceilingsBig picture windowsDaylight windowsGame roomTowering oak trees
Zillow last checked:
Listing updated:
Listed by:
Cindy Banks 630-533-5900,
RE/MAX Cornerstone
Bought with:
Cindy Banks
RE/MAX Cornerstone
Source: MRED as distributed by MLS GRID,MLS#: 12417536
Facts & features
Interior
Bedrooms & bathrooms
- Bedrooms: 4
- Bathrooms: 4
- Full bathrooms: 3
- 1/2 bathrooms: 1
Rooms
- Room types: Breakfast Room, Family Room, Recreation Room, Game Room
Primary bedroom
- Features: Bathroom (Full)
- Level: Main
- Area: 374 Square Feet
- Dimensions: 22X17
Bedroom 2
- Level: Main
- Area: 168 Square Feet
- Dimensions: 14X12
Bedroom 3
- Level: Main
- Area: 168 Square Feet
- Dimensions: 14X12
Bedroom 4
- Features: Flooring (Carpet)
- Level: Basement
- Area: 240 Square Feet
- Dimensions: 16X15
Breakfast room
- Features: Flooring (Ceramic Tile)
- Level: Main
- Area: 238 Square Feet
- Dimensions: 17X14
Dining room
- Features: Flooring (Ceramic Tile)
- Level: Main
- Area: 266 Square Feet
- Dimensions: 19X14
Family room
- Features: Flooring (Ceramic Tile)
- Level: Main
- Area: 513 Square Feet
- Dimensions: 27X19
Other
- Features: Flooring (Wood Laminate)
- Level: Basement
- Area: 522 Square Feet
- Dimensions: 29X18
Game room
- Features: Flooring (Wood Laminate)
- Level: Basement
- Area: 224 Square Feet
- Dimensions: 16X14
Kitchen
- Features: Kitchen (Eating Area-Breakfast Bar, Eating Area-Table Space, Island, Pantry-Closet), Flooring (Ceramic Tile)
- Level: Main
- Area: 196 Square Feet
- Dimensions: 14X14
Laundry
- Level: Main
- Area: 54 Square Feet
- Dimensions: 9X6
Living room
- Features: Flooring (Wood Laminate)
- Level: Main
- Area: 240 Square Feet
- Dimensions: 16X15
Recreation room
- Features: Flooring (Carpet)
- Level: Basement
- Area: 390 Square Feet
- Dimensions: 26X15
Heating
- Natural Gas, Forced Air, Sep Heating Systems - 2+, Zoned
Cooling
- Central Air, Zoned
Appliances
- Included: Range, Microwave, Dishwasher, Refrigerator, High End Refrigerator, Washer, Dryer
- Laundry: Main Level
Features
- Vaulted Ceiling(s), Wet Bar, 1st Floor Bedroom, In-Law Floorplan, 1st Floor Full Bath, Built-in Features, Walk-In Closet(s), High Ceilings
- Flooring: Laminate
- Basement: Finished,Exterior Entry,Rec/Family Area,Full,Daylight
- Number of fireplaces: 2
- Fireplace features: Gas Log, Gas Starter, Family Room, Basement
Interior area
- Total structure area: 0
- Total interior livable area: 3,146 sqft
Property
Parking
- Total spaces: 3
- Parking features: Circular Driveway, Garage Door Opener, On Site, Other, Attached, Garage
- Attached garage spaces: 3
- Has uncovered spaces: Yes
Accessibility
- Accessibility features: Main Level Entry, Therapeutic Whirlpool, Disability Access
Features
- Stories: 1
- Patio & porch: Deck
Lot
- Size: 1.01 Acres
- Dimensions: 160 X 275
- Features: Landscaped
Details
- Parcel number: 0127203001
- Special conditions: None
Construction
Type & style
- Home type: SingleFamily
- Architectural style: Ranch
- Property subtype: Single Family Residence
Materials
- Brick
- Foundation: Concrete Perimeter
- Roof: Asphalt
Condition
- New construction: No
- Year built: 1989
Utilities & green energy
- Sewer: Septic Tank
- Water: Well
Community & HOA
Community
- Features: Park, Street Paved
- Subdivision: Promontory Oaks
HOA
- Services included: None
Location
- Region: West Chicago
Financial & listing details
- Price per square foot: $197/sqft
- Tax assessed value: $217,259
- Annual tax amount: $16,948
- Date on market: 7/18/2025
- Listing terms: Conventional
- Ownership: Fee Simple
Price history
| Date | Event | Price |
|---|---|---|
| 8/21/2025 | Sold | $620,000+3.3%$197/sqft |
Source:  MRED as distributed by MLS GRID #12417536 Report a problem MRED as distributed by MLS GRID #12417536 Report a problem | ||
| 7/22/2025 | Contingent | $600,000$191/sqft |
Source: MRED as distributed by MLS GRID #12417536 Report a problem | ||
| 7/18/2025 | Listed for sale | $600,000+8.1%$191/sqft |
Source: MRED as distributed by MLS GRID #12417536 Report a problem | ||
| 6/4/2004 | Sold | $555,000$176/sqft |
Source: Public Record Report a problem | ||
Public tax history
| Year | Property taxes | Tax assessment |
|---|---|---|
| 2025 | $16,046 -5.3% | $217,259 +0.1% |
| 2024 | $16,948 +4% | $217,134 +10.2% |
| 2023 | $16,297 +6.3% | $197,000 +7.6% |
| 2022 | $15,333 +4.2% | $183,090 +5.3% |
| 2021 | $14,712 +1.8% | $173,810 +3.1% |
| 2020 | $14,449 +2.1% | $168,600 +3.7% |
| 2019 | $14,157 -3.7% | $162,590 -1.8% |
| 2018 | $14,704 +1.6% | $165,500 +4.1% |
| 2017 | $14,480 +1.9% | $158,910 +4.7% |
| 2016 | $14,214 -6% | $151,790 -1.1% |
| 2015 | $15,123 +1.4% | $153,530 +2.6% |
| 2014 | $14,919 +1.2% | $149,640 -2.3% |
| 2013 | $14,736 +0.7% | $153,230 -7.2% |
| 2012 | $14,634 +5.8% | $165,110 -7.6% |
| 2011 | $13,831 -4.6% | $178,630 -10.7% |
| 2010 | $14,500 +2.4% | $200,110 -6.4% |
| 2009 | $14,161 +1.2% | $213,820 |
| 2008 | $13,987 +4.8% | $213,820 +5% |
| 2007 | $13,350 +4.7% | $203,630 +4.7% |
| 2006 | $12,754 +3.5% | $194,490 +5.2% |
| 2005 | $12,317 +14% | $184,880 +14.3% |
| 2004 | $10,808 -5.6% | $161,680 -2.7% |
| 2003 | $11,444 +9.5% | $166,180 +8% |
| 2002 | $10,453 +3.1% | $153,870 +7.9% |
| 2001 | $10,140 +4% | $142,580 +5.5% |
| 2000 | $9,754 | $135,150 |
Find assessor info on the county website
Neighborhood: 60185
Nearby homes
- $583,8004 bd2 ba2.6k sqft586 Partridge Dr, West Chicago, IL 60185Off Market
- $651,0004 bd3 ba2.6k sqft592 Partridge Dr, West Chicago, IL 60185Sold

- $550,9004 bd3 ba2.5k sqft582 Partridge Dr, West Chicago, IL 60185Sold
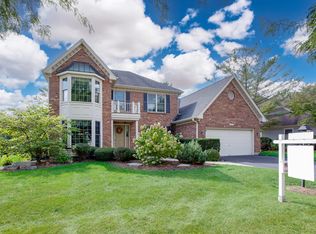
- $561,800-- bd2 ba2.5k sqft602 Partridge Dr, West Chicago, IL 60185Off Market
- $950,0004 bd8 ba5.6k sqft3N611 Hickory Knoll Ln, West Chicago, IL 60185Sold
- $565,0004 bd3 ba2.6k sqft576 Partridge Dr, West Chicago, IL 60185Sold
- $670,6004 bd3 ba2.6k sqft618 Partridge Dr, West Chicago, IL 60185Off Market
- $728,400-- bd-- ba3.4k sqft29W320 Beech Ct, West Chicago, IL 60185Off Market
Nearby schools
GreatSchools rating
- 8/10Benjamin Middle SchoolGrades: 5-8Distance: 1.4 mi
- 5/10Community High SchoolGrades: 9-12Distance: 3.3 mi
- 7/10Evergreen Elementary SchoolGrades: PK-4Distance: 1.9 mi
Schools provided by the listing agent
- Elementary: Evergreen Elementary School
- Middle: Benjamin Middle School
- High: Community High School
- District: 25
Source: MRED as distributed by MLS GRID. This data may not be complete. We recommend contacting the local school district to confirm school assignments for this home.
Get a cash offer in 3 minutes
Find out how much your home could sell for in as little as 3 minutes with a no-obligation cash offer.
Estimated market value
$645,000
Get a cash offer in 3 minutes
Find out how much your home could sell for in as little as 3 minutes with a no-obligation cash offer.
Estimated market value
$645,000
- Illinois
- DuPage County
- West Chicago
- 60185
- 29W354 Beech Ct
