Skip main navigation
Off market
  • $949,900

    3N714 Herman Melville Ln, St Charles, IL 60175

    5beds
    4,167sqft
    SingleFamily
    Built in 2003
    0.46 Acres Lot
    $949,900 Zestimate®
    $228/sqft
    $4,792 Estimated rent

    Home value

    $949,900

    $883,000 - $1.02M

    $4,792/mo

    Zestimate® history
    Loading
    Loading...

    Owner options

    List your home for rent

    $4,792/mo

    Rent Zestimate®

    Find your next renter with Zillow Rental Manager. Plus, with online applications, you can quickly screen prospective tenants – for free.

    Learn more

    $4,792/mo

    Rent Zestimate®

    Refinance and save

    $6,987/mo

    Est. payment

    Refinancing to a lower rate could help reduce your monthly payments and save thousands over the life of the loan.

    See today's rates

    $6,987/mo

    Est. payment

    Explore your selling options

    Work with a Zillow partner agent

    Leverage their expertise and Zillow's premium Showcase listings to get your home seen by more buyers.

    Get started

    List with your own agent

    Get your home in front of millions of buyers by listing it on Zillow.

    Learn how to do it

    Sell it yourself

    Take full control of how buyers see your home on Zillow by listing For Sale by Owner (FSBO).

    List your home

    What's special

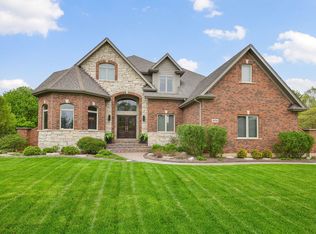
    Elegant home with high-end quality and finishes throughout. Over 4000sqft of living space PLUS a finished walk-out basement. Five bedrooms and 4.5 baths including three full baths upstairs! Updates include: new carpet installed March 2020 in living room and three bedrooms upstairs; new hot water heater in 2020 and freshly painted throughout in today's popular color trends. Two-story grand foyer with dual staircase and hardwood floor on upstairs hallway. Hardwood floor throughout main level except for living room which has brand new carpet. Huge dream kitchen with endless 42" cherry cabinets including a gorgeous hood over the cooktop stove, miles of granite countertop space and backsplash plus a wrap around counter is perfect for entertaining, wine bar refrigerator, center island with breakfast bar, large eat-in area with slider patio door to deck and planning desk. Two-story volume family room with triple stacked windows floods the room with natural light. First floor office with wall of built-in shelving and cabinets. Upgraded millwork includes extra deep three piece crown molding, transoms and wainscoting. Moving upstairs to the master suite with tray ceiling, and huge luxury bath with long double sink vanity, whirlpool tub, private commode room and spacious 10'x11' walk-in closet. Bedrooms 3 & 4 share jack & jill bath and a unique 9'x14' bonus room with endless uses as a homework room, playroom, reading/quiet room, teen lounge, video game room, more space to make the closet of your dreams or a bedroom for guests and sleepovers! Bedroom 2 has en suite private full bath. All upstairs bedrooms have walk-in closets, all bathrooms including the laundry room have granite countertops. Finished walk-out basement is the ultimate hang out for the entire family and perfect for entertaining! Guest bedroom plus full bath, fireplace, theater room and separate bar area that feels like your own pub in your basement! Walk out to an extensive paver patio, limestone staircase, hot tub and huge private yard! #1 rated Bell Graham Elementary School located within the subdivision! Over 275 acres of open green space throughout the neighborhood, hop on one of the many paved walking/run paths a half block from this home. Clubhouse and pool for Fox Mill residents and their guests, numerous neighborhood social activities offered throughout the year. 7min drive to the Metra commuter train downtown with ample parking available! Close to downtown St Charles and downtown Geneva for endless restaurant and shopping options!

    This property is off market, which means it's not currently listed for sale or rent on Zillow. This may be different from what's available on other websites or public sources.

    Facts & features

    Interior

    Bedrooms & bathrooms
    • Bedrooms: 5
    • Bathrooms: 5
    • Full bathrooms: 4
    • 1/2 bathrooms: 1
    Heating
    • Forced air, Gas
    Cooling
    • Central
    Appliances
    • Included: Dishwasher, Dryer, Garbage disposal
    Features
    • Flooring: Tile, Hardwood
    • Basement: Partially finished
    • Has fireplace: Yes
    Interior area
    • Total interior livable area: 4,167 sqft

    Property

    Parking
    • Total spaces: 3
    • Parking features: Garage - Attached
    Features
    • Exterior features: Brick
    Lot
    • Size: 0.46 Acres
    Details
    • Parcel number: 0826232002

    Construction

    Type & style
    • Home type: SingleFamily
    Materials
    • Roof: Asphalt
    Condition
    • Year built: 2003

    Utilities & green energy

    • Sewer: Sewer-Public, Sewer-Storm

    Community & HOA

    HOA
    • Has HOA: Yes
    • HOA fee: $100 monthly
    Location
    • Region: St Charles

    Financial & listing details

    • Price per square foot: $228/sqft
    • Tax assessed value: $864,957
    • Annual tax amount: $17,756

    Price history

    DateEventPrice
    9/17/2020Listing removed$579,000$139/sqft
    Source: Keller Williams Realty Premiere Properties #10732334 Report a problem
    9/2/2020Listed for sale$579,000+1.4%$139/sqft
    Source: Keller Williams Realty Premiere Properties #10732334 Report a problem
    9/1/2020Sold$571,250-1.3%$137/sqft
    Source: MRED as distributed by MLS GRID #10732334 Report a problem
    7/19/2020Pending sale$579,000$139/sqft
    Source: Keller Williams Premiere Properties #10732334 Report a problem
    7/16/2020Price change$579,000-3.3%$139/sqft
    Source: Keller Williams Premiere Properties #10732334 Report a problem
    6/2/2020Listed for sale$599,000$144/sqft
    Source: Keller Williams Premiere Properties #10732334 Report a problem

    Public tax history

    YearProperty taxesTax assessment
    2024$17,756 +2.1%$288,319 +17.4%
    2023$17,385 +5.7%$245,668 +9.8%
    2022$16,453 +6.3%$223,843 +5.9%
    2021$15,474 +0.1%$211,352 +1.5%
    2020$15,452 +1.3%$208,311 +1.5%
    2019$15,260 +0.2%$205,252
    2018$15,236 +0.9%$205,252 +1.5%
    2017$15,102 -8.8%$202,239 +2.6%
    2016$16,557 $197,133 +2.8%
    2015-- $191,689 -1.5%
    2014-- $194,628 +8.6%
    2013-- $179,287 -4.7%
    2012-- $188,208 -5.8%
    2011-- $199,775 -4.9%
    2010-- $209,959 -6.9%
    2009-- $225,447 -2%
    2008-- $229,977 -8.3%
    2007-- $250,892 +6.1%
    2006-- $236,512 +6.3%
    2005-- $222,391 +4.9%
    2004-- $211,922 +23.1%
    2003-- $172,143 +7188%
    2002-- $2,362 +2.8%
    2001-- $2,297
    Find assessor info on the county website

    Neighborhood: 60175

    Nearby schools

    GreatSchools rating
    Schools provided by the listing agent
    • Elementary: Bell-Graham Elementary School
    • Middle: Thompson Middle School
    • High: St Charles East High School

    Source: The MLS. This data may not be complete. We recommend contacting the local school district to confirm school assignments for this home.

    Get a cash offer in 3 minutes
    Find out how much your home could sell for in as little as 3 minutes with a no-obligation cash offer.
    Estimated market value
    $949,900
    Get a cash offer in 3 minutes
    Find out how much your home could sell for in as little as 3 minutes with a no-obligation cash offer.
    Estimated market value
    $949,900