Welcome to your next chapter in this stunning five-bedroom, four-and-a-half-bathroom home that perfectly balances sophistication with everyday comfort. Located in the sought-after Fox Mill Subdivision, this custom model residence sits on a premium lot where mature landscaping meets thoughtful design. Every detail, from the professional-grade kitchen to the opulent bathrooms, reflects meticulous craftsmanship and upscale finishes. The interior spaces exude gracefulness and sophistication, offering a harmonious blend of comfort and style. Every detail has been meticulously designed to create an atmosphere of grandeur and extravagance. Enter through the formal entry and discover flowing living spaces that invite both quiet moments and lively gatherings. The completely remodeled kitchen takes center stage with refined finishes, a modern layout, and gleaming high end stainless-steel appliances that enhance the cooking experience. Adjacent casual dining and entertaining zones create the perfect backdrop for everything from morning coffee to dinner parties. Fresh paint throughout provides a crisp, clean canvas ready for your personal touch, while new carpet and luxury vinyl plank flooring in the bedrooms offer the perfect blend of comfort and durability. The luxurious primary suite serves as your personal retreat, featuring an elegant wet bar perfect for evening nightcaps and morning refreshments. Step into the spa-like primary bathroom where a full body spray shower system delivers a resort-quality experience, while the indulgent whirlpool tub transforms daily routines into relaxation rituals. Additional bedrooms feature thoughtful appointments that create restful retreats. Throughout the home, a whole house speaker system with surround sound creates the perfect ambiance for any occasion. The finished basement takes this home to the next level with its own kitchenette, home theater space with surround sound system, home gym with equipment, and ample storage. The entertainment possibilities are endless in the state-of-the-art finished basement! Recent updates demonstrate exceptional care and provide peace of mind. The new roof installed in 2020 protects your investment, while dual air conditioning units from the same year work in perfect harmony with two new furnaces also installed in 2020 to create a complete, modern heating and cooling system that ensures year-round comfort throughout every corner of the home. Updated water heaters from 2019 mean reliable hot showers for everyone, and fresh exterior paint from 2022 boosts curb appeal effortlessly. The cutting-edge smart sprinkler system brings technology to your fingertips, allowing you to control and monitor your lawn care from anywhere using your smartphone app. Fox Mill's community amenities include a clubhouse, pool, mature landscaping, scenic open spaces, and convenient walking trails. Located near downtown St. Charles and Geneva, you'll enjoy small-town charm with easy access to shopping, dining, and recreation. This turnkey home represents the ideal intersection of luxury and livability, where quality upgrades meet comfortable living in one of the area's most desirable neighborhoods.
Closed
$985,000
3N735 Herman Melville Ln, St Charles, IL 60175
5beds
5,639sqft
Single Family Residence
Built in 2004
0.49 Acres Lot
$1,004,100 Zestimate®
$175/sqft
$5,815 Estimated rent
Home value
$1,004,100
$904,000 - $1.11M
$5,815/mo
Zestimate® history
Owner options
List your home for rent
$5,815/mo
Rent Zestimate®
Find your next renter with Zillow Rental Manager. Plus, with online applications, you can quickly screen prospective tenants – for free.
$5,815/mo
Rent Zestimate®
Refinance and save
$7,492/mo
Est. payment
Refinancing to a lower rate could help reduce your monthly payments and save thousands over the life of the loan.
$7,492/mo
Est. payment
Explore your selling options
Work with a Zillow partner agent
Leverage their expertise and Zillow's premium Showcase listings to get your home seen by more buyers.
Get startedList with your own agent
Get your home in front of millions of buyers by listing it on Zillow.
Learn how to do itSell it yourself
Take full control of how buyers see your home on Zillow by listing For Sale by Owner (FSBO).
List your homeWhat's special
Refined finishesFinished basementState-of-the-art finished basementMature landscapingHome theater spaceWhole house speaker systemHome gym
Zillow last checked:
Listing updated:
Listed by:
Usman Taj 847-997-5228,
Baird & Warner
Bought with:
Joseph DiCianni
DiCianni Realty Inc
Source: MRED as distributed by MLS GRID,MLS#: 12500778
Facts & features
Interior
Bedrooms & bathrooms
- Bedrooms: 5
- Bathrooms: 5
- Full bathrooms: 4
- 1/2 bathrooms: 1
Rooms
- Room types: Bedroom 5, Office, Recreation Room, Exercise Room, Breakfast Room, Foyer
Primary bedroom
- Features: Flooring (Vinyl), Window Treatments (All), Bathroom (Full)
- Level: Second
- Area: 416 Square Feet
- Dimensions: 26X16
Bedroom 2
- Features: Flooring (Vinyl), Window Treatments (All)
- Level: Second
- Area: 192 Square Feet
- Dimensions: 16X12
Bedroom 3
- Features: Flooring (Vinyl), Window Treatments (All)
- Level: Second
- Area: 156 Square Feet
- Dimensions: 13X12
Bedroom 4
- Features: Flooring (Vinyl), Window Treatments (All)
- Level: Second
- Area: 208 Square Feet
- Dimensions: 16X13
Bedroom 5
- Features: Flooring (Carpet), Window Treatments (Blinds)
- Level: Basement
- Area: 132 Square Feet
- Dimensions: 12X11
Breakfast room
- Features: Flooring (Hardwood), Window Treatments (All)
- Level: Main
- Area: 143 Square Feet
- Dimensions: 13X11
Dining room
- Features: Flooring (Hardwood), Window Treatments (Plantation Shutters)
- Level: Main
- Area: 221 Square Feet
- Dimensions: 17X13
Exercise room
- Features: Flooring (Carpet), Window Treatments (Blinds)
- Level: Basement
- Area: 154 Square Feet
- Dimensions: 14X11
Family room
- Features: Flooring (Hardwood), Window Treatments (Curtains/Drapes, Shades)
- Level: Main
- Area: 360 Square Feet
- Dimensions: 20X18
Foyer
- Features: Flooring (Hardwood)
- Level: Main
- Area: 100 Square Feet
- Dimensions: 10X10
Kitchen
- Features: Kitchen (Eating Area-Breakfast Bar, Eating Area-Table Space, Island, Pantry-Walk-in), Flooring (Hardwood), Window Treatments (All)
- Level: Main
- Area: 256 Square Feet
- Dimensions: 16X16
Laundry
- Features: Flooring (Ceramic Tile), Window Treatments (All)
- Level: Main
- Area: 63 Square Feet
- Dimensions: 09X07
Living room
- Features: Flooring (Hardwood), Window Treatments (Plantation Shutters)
- Level: Main
- Area: 180 Square Feet
- Dimensions: 15X12
Office
- Features: Flooring (Hardwood), Window Treatments (Blinds)
- Level: Main
- Area: 154 Square Feet
- Dimensions: 14X11
Recreation room
- Features: Flooring (Carpet), Window Treatments (Blinds)
- Level: Basement
- Area: 1152 Square Feet
- Dimensions: 48X24
Heating
- Natural Gas, Forced Air
Cooling
- Central Air, Zoned
Appliances
- Included: Range, Microwave, Dishwasher, High End Refrigerator, Bar Fridge, Washer, Dryer, Disposal, Stainless Steel Appliance(s), Wine Refrigerator, Range Hood, Humidifier
- Laundry: Main Level
Features
- Cathedral Ceiling(s), Wet Bar
- Flooring: Hardwood
- Windows: Screens
- Basement: Finished,Full,Daylight
- Attic: Full,Unfinished
- Number of fireplaces: 2
- Fireplace features: Gas Log, Family Room, Basement
Interior area
- Total structure area: 5,639
- Total interior livable area: 5,639 sqft
- Finished area below ground: 1,811
Property
Parking
- Total spaces: 3
- Parking features: Asphalt, Garage Door Opener, Garage, Yes, Garage Owned, Attached
- Attached garage spaces: 3
- Has uncovered spaces: Yes
Accessibility
- Accessibility features: No Disability Access
Features
- Stories: 2
- Patio & porch: Patio
- Exterior features: Dog Run, Outdoor Grill
Lot
- Size: 0.49 Acres
- Dimensions: 100 X 160
- Features: Common Grounds, Cul-De-Sac, Landscaped
Details
- Parcel number: 0825104002
- Special conditions: None
- Other equipment: Water-Softener Owned, Central Vacuum, TV-Cable, Ceiling Fan(s), Sump Pump, Sprinkler-Lawn
Construction
Type & style
- Home type: SingleFamily
- Architectural style: Traditional
- Property subtype: Single Family Residence
Materials
- Brick, Cedar, Stone
- Foundation: Concrete Perimeter
- Roof: Asphalt
Condition
- New construction: No
- Year built: 2004
Details
- Builder model: ANDREW II
Utilities & green energy
- Electric: Circuit Breakers, 200+ Amp Service
- Sewer: Public Sewer
- Water: Public
Community & HOA
Community
- Features: Clubhouse, Pool, Lake, Curbs, Sidewalks, Street Lights
- Security: Security System, Carbon Monoxide Detector(s)
- Subdivision: Fox Mill
HOA
- Has HOA: Yes
- Services included: Insurance, Clubhouse, Pool
- HOA fee: $350 quarterly
Location
- Region: St Charles
Financial & listing details
- Price per square foot: $175/sqft
- Tax assessed value: $809,859
- Annual tax amount: $17,434
- Date on market: 10/31/2025
- Listing terms: Conventional
- Ownership: Fee Simple w/ HO Assn.
Price history
| Date | Event | Price |
|---|---|---|
| 1/27/2026 | Sold | $985,000-1.5%$175/sqft |
Source:  MRED as distributed by MLS GRID #12500778 Report a problem MRED as distributed by MLS GRID #12500778 Report a problem | ||
| 1/11/2026 | Pending sale | $1,000,000$177/sqft |
Source: MRED as distributed by MLS GRID #12500778 Report a problem | ||
| 10/31/2025 | Listed for sale | $1,000,000+65.3%$177/sqft |
Source: MRED as distributed by MLS GRID #12500778 Report a problem | ||
| 9/11/2018 | Sold | $605,000-6.9%$107/sqft |
Source: MRED as distributed by MLS GRID #10017323 Report a problem | ||
| 8/8/2018 | Pending sale | $649,900$115/sqft |
Source: Coldwell Banker Residential Brokerage - St Charles #10017323 Report a problem | ||
| 7/13/2018 | Listed for sale | $649,900-7%$115/sqft |
Source: Coldwell Banker Residential #10017323 Report a problem | ||
| 5/2/2017 | Listing removed | $4,250$1/sqft |
Source: Coldwell Banker Residential Brokerage - St Charles #09595826 Report a problem | ||
| 4/16/2017 | Listed for rent | $4,250+18.1%$1/sqft |
Source: Coldwell Banker Residential Brokerage - St Charles #09595826 Report a problem | ||
| 4/15/2017 | Listing removed | $699,000$124/sqft |
Source: Coldwell Banker Residential Brokerage - St Charles #09509204 Report a problem | ||
| 3/5/2017 | Price change | $699,000-4.1%$124/sqft |
Source: Coldwell Banker Residential Brokerage - St Charles #09509204 Report a problem | ||
| 2/21/2017 | Listed for sale | $729,000-16.8%$129/sqft |
Source: Coldwell Banker Residential Brokerage - St Charles #09509204 Report a problem | ||
| 6/25/2013 | Listing removed | $3,600$1/sqft |
Source: Coldwell Banker Residential Brokerage - St Charles #08312227 Report a problem | ||
| 5/30/2013 | Price change | $3,600-5.3%$1/sqft |
Source: Coldwell Banker Residential Brokerage - St Charles #08312227 Report a problem | ||
| 4/10/2013 | Listed for rent | $3,800$1/sqft |
Source: Coldwell Banker Residential #08312227 Report a problem | ||
| 6/2/2006 | Sold | $876,000+7.5%$155/sqft |
Source: Public Record Report a problem | ||
| 6/9/2004 | Sold | $815,000+331.2%$145/sqft |
Source: Public Record Report a problem | ||
| 7/2/2003 | Sold | $189,000$34/sqft |
Source: Public Record Report a problem | ||
Public tax history
| Year | Property taxes | Tax assessment |
|---|---|---|
| 2024 | $17,435 +2.1% | $269,953 +11.9% |
| 2023 | $17,069 +5.7% | $241,352 +9.7% |
| 2022 | $16,156 +6.3% | $219,911 +5.9% |
| 2021 | $15,194 +0.1% | $207,640 +1.5% |
| 2020 | $15,172 +1.3% | $204,652 +1.5% |
| 2019 | $14,984 -6.7% | $201,647 -4% |
| 2018 | $16,061 +3.9% | $210,045 +1.5% |
| 2017 | $15,466 -8.7% | $206,962 +2.6% |
| 2016 | $16,944 | $201,737 +2.8% |
| 2015 | -- | $196,166 -1.5% |
| 2014 | -- | $199,174 -1.6% |
| 2013 | -- | $202,515 -4.7% |
| 2012 | -- | $212,591 -5.8% |
| 2011 | -- | $225,657 -5.5% |
| 2010 | -- | $238,867 -6.9% |
| 2009 | -- | $256,487 -2% |
| 2008 | -- | $261,641 -13.2% |
| 2007 | -- | $301,584 +6.1% |
| 2006 | -- | $284,299 +6.3% |
| 2005 | -- | $267,324 +73.1% |
| 2004 | -- | $154,445 +6356.7% |
| 2003 | -- | $2,392 +1.3% |
| 2002 | -- | $2,362 +2.8% |
| 2001 | -- | $2,297 |
Find assessor info on the county website
Neighborhood: 60175
Nearby homes
- $861,0004 bd5 ba4.3k sqft3N715 Herman Melville Ln, St Charles, IL 60175Off Market

- $899,4004 bd4 ba4k sqft3N772 Walt Whitman Rd, St Charles, IL 60175Off Market
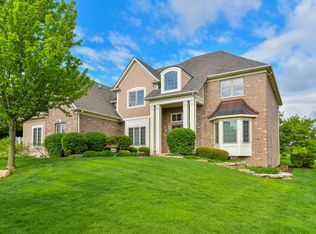
- $530,0004 bd4 ba3.5k sqft3N695 Herman Melville Ln, St Charles, IL 60175Sold
- $760,0005 bd4 ba3.6k sqft3N736 Herman Melville Ln, St Charles, IL 60175Sold
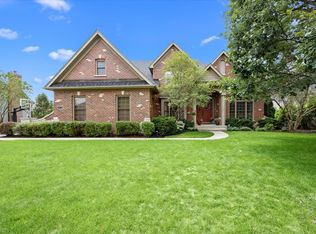
- $956,2005 bd5 ba4.1k sqft3N714 Herman Melville Ln, St Charles, IL 60175Off Market
- $818,600-- bd3 ba3.3k sqft3N768 Walt Whitman Rd, St Charles, IL 60175Off Market
- $905,0006 bd6 ba4.9k sqft3N773 Walt Whitman Rd, St Charles, IL 60175Sold
- $903,5004 bd4 ba4k sqft3N775 Walt Whitman Rd, St Charles, IL 60175Off Market
Nearby schools
GreatSchools rating
- 10/10Bell-Graham Elementary SchoolGrades: K-5Distance: 0.9 mi
- 7/10Thompson Middle SchoolGrades: 6-8Distance: 3.7 mi
- 7/10St Charles East High SchoolGrades: 9-12Distance: 5.8 mi
Schools provided by the listing agent
- Elementary: Bell-Graham Elementary School
- Middle: Thompson Middle School
- High: St Charles East High School
- District: 303
Source: MRED as distributed by MLS GRID. This data may not be complete. We recommend contacting the local school district to confirm school assignments for this home.
Get a cash offer in 3 minutes
Find out how much your home could sell for in as little as 3 minutes with a no-obligation cash offer.
Estimated market value
$1,004,100
Get a cash offer in 3 minutes
Find out how much your home could sell for in as little as 3 minutes with a no-obligation cash offer.
Estimated market value
$1,004,100
- Illinois
- Kane County
- Campton Hills
- 60175
- 3N735 Herman Melville Ln
Nearby cities
Nearby zip codes
Other Campton Hills Topics
