Designed for modern living with high end finishes and an open concept layout, this spacious 2 bedroom plus den and 2.5 bathroom townhome offers optimal privacy and style. With no neighbor in sight, this unit is nestled away in the back of the development with no noise from any neighboring roadways. Step inside and be greeted by luxury vinyl plank flooring that extends through the lower two levels. The main floor features a large office with french doors and a convenient powder room. The kitchen is a chef's dream, boasting a stunning quartz waterfall island, soft close cabinetry and top-of-the-line appliances from GE Monogram. Enjoy meals or morning coffee on the balcony off the kitchen, offering a serene space to unwind. The lower level features a second living area, gym or office directly off of the attached two car garage. Upstairs, discover two generously sized bedroom en-suites, each with walk-in closets. The primary bedroom is a true retreat with a vaulted ceiling adding a touch of luxury and a bathroom with dual sinks, a spacious walk in shower and linen closet. Practicality meets convenience with a side-by-side washer and dryer tucked into the second-floor hallway closet, making laundry days a breeze. The home is pet-friendly, and your furry friends will love the private outdoor space available.
Closed
$452,500
3S408 Wheeler Cir, Naperville, IL 60563
2beds
1,800sqft
Townhouse, Single Family Residence
Built in 2023
1,092 Square Feet Lot
$465,500 Zestimate®
$251/sqft
$3,234 Estimated rent
Home value
$465,500
$424,000 - $507,000
$3,234/mo
Zestimate® history
Owner options
List your home for rent
$3,234/mo
Rent Zestimate®
Find your next renter with Zillow Rental Manager. Plus, with online applications, you can quickly screen prospective tenants – for free.
$3,234/mo
Rent Zestimate®
Refinance and save
$3,564/mo
Est. payment
Refinancing to a lower rate could help reduce your monthly payments and save thousands over the life of the loan.
$3,564/mo
Est. payment
Explore your selling options
Work with a Zillow partner agent
Leverage their expertise and Zillow's premium Showcase listings to get your home seen by more buyers.
Get startedList with your own agent
Get your home in front of millions of buyers by listing it on Zillow.
Learn how to do itSell it yourself
Take full control of how buyers see your home on Zillow by listing For Sale by Owner (FSBO).
List your homeWhat's special
Zillow last checked:
Listing updated:
Listed by:
Kelly Stetler 630-750-9551,
Compass
Bought with:
David Gust
Century 21 Gust Realty
Source: MRED as distributed by MLS GRID,MLS#: 12432770
Facts & features
Interior
Bedrooms & bathrooms
- Bedrooms: 2
- Bathrooms: 3
- Full bathrooms: 2
- 1/2 bathrooms: 1
Rooms
- Room types: Den
Primary bedroom
- Features: Bathroom (Full, Double Sink, Shower Only)
- Level: Second
- Area: 273 Square Feet
- Dimensions: 13X21
Bedroom 2
- Level: Second
- Area: 216 Square Feet
- Dimensions: 12X18
Den
- Level: Main
- Area: 143 Square Feet
- Dimensions: 13X11
Dining room
- Level: Main
- Area: 100 Square Feet
- Dimensions: 10X10
Family room
- Level: Lower
- Area: 300 Square Feet
- Dimensions: 20X15
Kitchen
- Level: Main
- Area: 140 Square Feet
- Dimensions: 10X14
Living room
- Level: Main
- Area: 195 Square Feet
- Dimensions: 13X15
Heating
- Natural Gas, Forced Air
Cooling
- Central Air
Appliances
- Laundry: Upper Level, Washer Hookup, In Unit
Features
- Vaulted Ceiling(s), Walk-In Closet(s), Open Floorplan, Quartz Counters
- Flooring: Laminate, Carpet
- Windows: Screens, Drapes
- Basement: None
Interior area
- Total structure area: 0
- Total interior livable area: 1,800 sqft
Property
Parking
- Total spaces: 2
- Parking features: Garage Door Opener, On Site, Garage Owned, Attached, Garage
- Attached garage spaces: 2
- Has uncovered spaces: Yes
Accessibility
- Accessibility features: No Disability Access
Features
- Exterior features: Balcony
Lot
- Size: 1,092 Square Feet
- Dimensions: 21x52
Details
- Parcel number: 0433401075
- Special conditions: None
Construction
Type & style
- Home type: Townhouse
- Property subtype: Townhouse, Single Family Residence
Materials
- Brick, Fiber Cement
- Foundation: Concrete Perimeter
- Roof: Asphalt
Condition
- New construction: No
- Year built: 2023
Utilities & green energy
- Sewer: Public Sewer
- Water: Lake Michigan
Community & HOA
HOA
- Has HOA: Yes
- Services included: Insurance, Exterior Maintenance, Lawn Care, Snow Removal
- HOA fee: $253 monthly
Location
- Region: Naperville
Financial & listing details
- Price per square foot: $251/sqft
- Annual tax amount: $8,936
- Date on market: 10/22/2025
- Listing terms: Conventional
- Ownership: Fee Simple w/ HO Assn.
Price history
| Date | Event | Price |
|---|---|---|
| 10/21/2025 | Sold | $452,500$251/sqft |
Source:  MRED as distributed by MLS GRID #12432770 Report a problem MRED as distributed by MLS GRID #12432770 Report a problem | ||
Public tax history
Tax history is unavailable.
Neighborhood: 60563
Nearby homes
- $114,750-- bd-- ba890 sqft30W221 Butterfield Rd, Naperville, IL 60563Off Market
- $475,4003 bd3 ba1.9k sqft30W134 Wheeler Cir, Warrenville, IL 60563Off Market
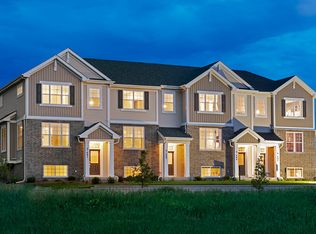
- $434,0002 bd1 ba1.7k sqft30W142 Wheeler Cir, Naperville, IL 60563Off Market

- $359,9002 bd3 ba1.7k sqft30W142 Wheeler Cir #30W142, Naperville, IL 60563Off Market
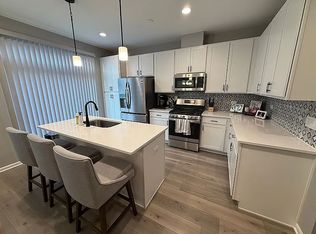
- $477,7003 bd3 ba1.9k sqft30W131 Wheeler Cir, Naperville, IL 60563Off Market
- $477,7003 bd3 ba1.9k sqft30W143 Wheeler Cir, Naperville, IL 60563Off Market
- $15,630-- bd-- ba-- sqftButterfield Rd, Naperville, IL 60540Off Market
- $441,5003 bd3 ba1.9k sqft3S406 Wheeler Cir, Naperville, IL 60563Sold
- $--2 bd2 ba1.7k sqft3S404 Wheeler Cir, Naperville, IL 60563Off Market
Nearby schools
GreatSchools rating
- 6/10Clifford Johnson SchoolGrades: K-5Distance: 0.6 mi
- 7/10Hubble Middle SchoolGrades: 6-8Distance: 2.9 mi
- 8/10Wheaton Warrenville South High SchoolGrades: 9-12Distance: 3.3 mi
Schools provided by the listing agent
- District: 200
Source: MRED as distributed by MLS GRID. This data may not be complete. We recommend contacting the local school district to confirm school assignments for this home.
Get a cash offer in 3 minutes
Find out how much your home could sell for in as little as 3 minutes with a no-obligation cash offer.
Estimated market value
$465,500
Get a cash offer in 3 minutes
Find out how much your home could sell for in as little as 3 minutes with a no-obligation cash offer.
Estimated market value
$465,500
- Illinois
- DuPage County
- Warrenville
- 60563
- 3S408 Wheeler Cir
