Skip main navigation
Pending
  • $455,000

    3S400 Wheeler Cir, Naperville, IL 60563

    3beds
    2,053sqft
    : 
    Loading
    Get pre-qualified
    Townhouse, Single Family Residence
    Built in 2023
    1,008 Square Feet Lot
    $455,400 Zestimate®
    $222/sqft
    $235/mo HOA

    What's special

    Modern luxurySoaring ceilingsTwo additional bedroomsWaterfall islandAbundant natural lightDesigner light fixturesFlexible lower-level bonus room
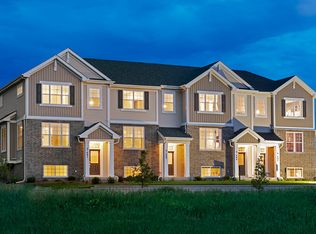
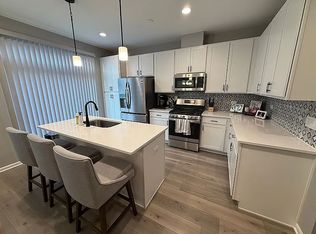
    Better than new and priced to sell! Don't miss this rare opportunity to own a stunning corner-unit townhome built in 2023, offering over 2,053 square feet of beautifully designed living space. This move-in-ready 3-bedroom, 2.1-bath home combines modern luxury, abundant natural light, and an unbeatable location. The sought-after Coventry floor plan features an open-concept layout enhanced by additional windows unique to this premium corner unit. The bright white kitchen showcases 42" cabinetry, quartz countertops, a waterfall island, stylish backsplash, pantry, and stainless steel appliances-perfect for everyday living and entertaining alike. Enjoy your morning coffee or evening relaxation on the private balcony just off the kitchen. The spacious dining area features custom built-in cabinetry for added style and storage. Hardwood flooring throughout, designer light fixtures, and custom remote-controlled window blinds add a sophisticated touch throughout the home. The flexible lower-level bonus room is ideal for a home office, media room, workout space, playroom, or guest area, with direct access to the finished 2-car garage. Upstairs, the spacious primary suite offers soaring ceilings, a large walk-in closet, and a luxurious bath with dual vanities and an oversized shower. Two additional bedrooms, a full bath, and a convenient second-floor laundry room complete the upper level. Additional highlights include a transferable builder warranty for added peace of mind and numerous upgrades throughout.
    --
    on Zillow
    |
    86
    views
    |
    1
    save
    |

    Zillow last checked:

    Listed by:

    Flyura Kuchiyeva 484-934-6520,

    @properties Christies International Real Estate

    Source: MRED as distributed by MLS GRID,MLS#: 12661157MLS Logo

      Facts & features

      Interior

      Bedrooms & bathrooms
      • Bedrooms: 3
      • Bathrooms: 3
      • Full bathrooms: 2
      • 1/2 bathrooms: 1
      Rooms
      • Room types: Den, Balcony/Porch/Lanai, Recreation Room
      Primary bedroom
      • Features: Flooring (Hardwood), Window Treatments (Blinds), Bathroom (Double Sink)
      • Level: Second
      • Area: 182 Square Feet
      • Dimensions: 14X13
      Bedroom 2
      • Features: Flooring (Hardwood), Window Treatments (Blinds)
      • Level: Second
      • Area: 110 Square Feet
      • Dimensions: 11X10
      Bedroom 3
      • Features: Flooring (Hardwood), Window Treatments (Blinds)
      • Level: Second
      • Area: 100 Square Feet
      • Dimensions: 10X10
      Balcony porch lanai
      • Features: Flooring (Other)
      • Level: Main
      • Area: 90 Square Feet
      • Dimensions: 5X18
      Den
      • Features: Flooring (Hardwood)
      • Level: Lower
      • Area: 182 Square Feet
      • Dimensions: 14X13
      Dining room
      • Features: Flooring (Hardwood), Window Treatments (Blinds)
      • Level: Main
      • Area: 132 Square Feet
      • Dimensions: 11X12
      Kitchen
      • Features: Flooring (Hardwood)
      • Level: Main
      • Area: 112 Square Feet
      • Dimensions: 8X14
      Laundry
      • Features: Flooring (Vinyl)
      • Level: Second
      • Area: 9 Square Feet
      • Dimensions: 3X3
      Living room
      • Features: Flooring (Hardwood), Window Treatments (Blinds, Screens)
      • Level: Main
      • Area: 360 Square Feet
      • Dimensions: 15X24
      Recreation room
      • Features: Flooring (Hardwood)
      • Level: Basement
      • Area: 204 Square Feet
      • Dimensions: 12X17
      Heating
      • Natural Gas, Forced Air
      Cooling
      • Central Air
      Appliances
      • Included: Range, Microwave, Dishwasher, Refrigerator, Washer, Dryer, Disposal, Stainless Steel Appliance(s), Water Softener Owned
      • Laundry: Upper Level, In Unit
      Features
      • Built-in Features, Walk-In Closet(s), High Ceilings, Open Floorplan, Pantry, Quartz Counters
      • Flooring: Laminate, Carpet
      • Doors: Sliding Glass Door(s)
      • Windows: Window Treatments, Drapes, Blinds, Screens
      • Basement: Finished,Partial
      • Common walls with other units/homes: End Unit
      Interior area
      • Total structure area: 2,053
      • Total interior livable area: 2,053 sqft

      Property

      Parking
      • Total spaces: 4
      • Parking features: Asphalt, Garage Door Opener, Heated Garage, Yes, Garage Owned, Attached, Guest, Driveway, Garage
      • Attached garage spaces: 2
      • Has uncovered spaces: Yes
      Accessibility
      • Accessibility features: No Disability Access
      Features
      • Exterior features: Balcony
      Lot
      • Size: 1,008 Square Feet
      • Dimensions: 48x21
      • Features: Corner Lot
      Details
      • Parcel number: 0433401071
      • Special conditions: None

      Construction

      Type & style
      • Home type: Townhouse
      • Property subtype: Townhouse, Single Family Residence
      Materials
      • Vinyl Siding, Brick
      • Foundation: Concrete Perimeter
      • Roof: Asphalt
      Condition
      • New construction: No
      • Year built: 2023
      Details
      • Builder model: Coventry

      Utilities & green energy

      • Electric: Circuit Breakers, 200+ Amp Service
      • Sewer: Public Sewer
      • Water: Lake Michigan, Public

      Community & HOA

      Community
      • Subdivision: Lexington Trace
      HOA
      • Has HOA: Yes
      • Amenities included: Park, Ceiling Fan, Laundry
      • Services included: Insurance, Exterior Maintenance, Lawn Care, Snow Removal
      • HOA fee: $235 monthly
      Location
      • Region: Naperville

      Financial & listing details

      • Price per square foot: $222/sqft
      • Annual tax amount: $9,872
      • Ownership: Fee Simple w/ HO Assn.

        Estimated market value

        $455,400

        $433,000 - $478,000

        $3,410/mo

        Price history

        Price history is unavailable.

        Public tax history

        Tax history is unavailable.

        Monthly payment

        Est. payment

        Payment breakdown

        Explore the cost of this home by adjusting the details. Changes won't be saved.
        All calculations are estimates and provided by Zillow, Inc. for informational purposes only. Actual amounts may vary.
        HOA fees may include property taxes on listings classified as Co-Ops. Contact the listing agent and/or owner for fee details.
        Mortgage interest rates are dependent on a number of factors, including credit score, down payment, and repayment length. Interest rate data provided by Zillow Group Marketplace, Inc. as of 1/1/1970 from various mortgage lenders with which we have lead or other similar arrangements; the Estimated Payment is an average of those rates.
        See how much you could borrow to make a competitive offer.

        Climate risks

        Neighborhood: 60563

        Getting around

        37 / 100
        Car-Dependent
        0 / 100
        No Nearby Transit
        45 / 100
        Somewhat Bikeable

        Nearby schools

        GreatSchools rating
        Schools provided by the listing agent
        • Elementary: Johnson Elementary School
        • Middle: Hubble Middle School
        • High: Wheaton Warrenville South H S
        • District: 200

        Source: MRED as distributed by MLS GRID. This data may not be complete. We recommend contacting the local school district to confirm school assignments for this home.

        A local agent can set up tours, give advice and negotiate with sellers.

        Browse local experts

        Similar homes

        Skip to the end of the carouselSkip to the beginning of the carousel