Skip main navigation
Closed
  • $420,000

    3S491 Barkley Ave, Naperville, IL 60563

    2beds
    1,758sqft
    Townhouse, Single Family Residence
    Built in 2022
    1,307 Square Feet Lot
    $449,900 Zestimate®
    $239/sqft
    $3,177 Estimated rent

    Home value

    $449,900

    $427,000 - $472,000

    $3,177/mo

    Zestimate® history
    Loading
    Loading...

    Owner options

    List your home for rent

    $3,177/mo

    Rent Zestimate®

    Find your next renter with Zillow Rental Manager. Plus, with online applications, you can quickly screen prospective tenants – for free.

    Learn more

    $3,177/mo

    Rent Zestimate®

    Refinance and save

    $3,176/mo

    Est. payment

    Refinancing to a lower rate could help reduce your monthly payments and save thousands over the life of the loan.

    See today's rates

    $3,176/mo

    Est. payment

    Explore your selling options

    Work with a Zillow partner agent

    Leverage their expertise and Zillow's premium Showcase listings to get your home seen by more buyers.

    Get started

    List with your own agent

    Get your home in front of millions of buyers by listing it on Zillow.

    Learn how to do it

    Sell it yourself

    Take full control of how buyers see your home on Zillow by listing For Sale by Owner (FSBO).

    List your home

    What's special

    Bonus roomLaundry roomSoft-close grey shaker cabinetryQuartz countertopsSamsung smart-hub french-door refrigeratorUpgraded carpetingHardwood floors
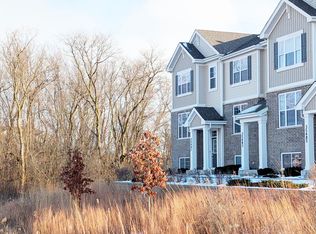
    Better than new, this 1 year old, 2 bed, 2.5 bath townhome, feeds into District 200 Wheaton/Warrenville Schools and has over $75k in upgrades. This end-unit home sits on a premium lot with no neighbors to the east. The main level features crown moulding, hardwood floors and loads of windows bathing the whole space in natural light. The open-concept family room with gas log fireplace creates a glowing ambience with just the flip of a switch. In the kitchen you're greeted with a spacious island, soft-close grey shaker cabinetry, quartz countertops, on-trend backsplash, under cabinet lighting, water filtration system, upgraded stainless steel appliances; including a Samsung Smart-Hub French-door refrigerator. This Wi-Fi enabled refrigerator allows you to stream movies & music, access recipes and even features a camera so you can check the status of your refrigerator contents from the grocery store. Just off the kitchen enjoy dining in your dining room or step outside to your own private balcony. The main floor is rounded out with a powder room and an office that could easily be converted to a 3rd bedroom. On the stairway, you'll notice upgraded iron balusters and stained railings along with upgraded carpeting. Upstairs, you will enjoy the convenience of a laundry room located just steps from the bedrooms. The primary bedroom with vaulted ceilings, has dual closets and a private en-suite bathroom with dual sinks, a large walk-in shower and a linen closet. The second bedroom also features a walk-in closet and an en-suite bathroom. Enjoy added privacy with the upgraded solid core doors throughout the home. The lower level includes a bonus room with direct access to the attached 2 car garage that is EV-ready.

    Zillow last checked:

    Listing updated:

    Listed by:

    Brooke Oswald, ABR,CSC,SRES 815-600-0069,

    Berkshire Hathaway HomeServices Chicago

    Bought with:

    Sarah Machmouchi

    Redfin Corporation

    Source: MRED as distributed by MLS GRID,MLS#: 11880842MLS Logo

    Facts & features

    Interior

    Bedrooms & bathrooms
    • Bedrooms: 2
    • Bathrooms: 3
    • Full bathrooms: 2
    • 1/2 bathrooms: 1
    Rooms
    • Room types: Office
    Primary bedroom
    • Features: Flooring (Hardwood), Window Treatments (Blinds, Curtains/Drapes), Bathroom (Full, Double Sink, Shower Only)
    • Level: Second
    • Area: 195 Square Feet
    • Dimensions: 15X13
    Bedroom 2
    • Features: Flooring (Hardwood), Window Treatments (Blinds, Curtains/Drapes)
    • Level: Second
    • Area: 156 Square Feet
    • Dimensions: 13X12
    Family room
    • Features: Flooring (Porcelain Tile), Window Treatments (Blinds)
    • Level: Lower
    • Area: 156 Square Feet
    • Dimensions: 13X12
    Kitchen
    • Features: Kitchen (Eating Area-Table Space, Island, SolidSurfaceCounter), Flooring (Hardwood), Window Treatments (Blinds, Curtains/Drapes)
    • Level: Main
    • Area: 280 Square Feet
    • Dimensions: 20X14
    Laundry
    • Level: Second
    • Area: 32 Square Feet
    • Dimensions: 8X4
    Living room
    • Features: Flooring (Hardwood), Window Treatments (Blinds)
    • Level: Main
    • Area: 140 Square Feet
    • Dimensions: 14X10
    Office
    • Features: Flooring (Hardwood), Window Treatments (Blinds)
    • Level: Main
    • Area: 130 Square Feet
    • Dimensions: 13X10
    Heating
    • Natural Gas
    Cooling
    • Central Air
    Appliances
    • Included: Range, Microwave, Dishwasher, Refrigerator, High End Refrigerator, Washer, Dryer, Disposal, Stainless Steel Appliance(s), Water Purifier Owned
    • Laundry: Upper Level, In Unit, Laundry Closet
    Features
    • Cathedral Ceiling(s), Walk-In Closet(s), Open Floorplan
    • Flooring: Hardwood, Wood
    • Basement: None
    • Number of fireplaces: 1
    • Fireplace features: Attached Fireplace Doors/Screen, Gas Log, Living Room
    • Common walls with other units/homes: End Unit
    Interior area
    • Total structure area: 0
    • Total interior livable area: 1,758 sqft

    Property

    Parking
    • Total spaces: 2
    • Parking features: Asphalt, Garage Door Opener, On Site, Garage Owned, Attached, Garage
    • Attached garage spaces: 2
    • Has uncovered spaces: Yes
    Accessibility
    • Accessibility features: No Disability Access
    Features
    • Exterior features: Balcony
    Lot
    • Size: 1,307 Square Feet
    • Features: Common Grounds
    Details
    • Parcel number: 0433406011
    • Special conditions: None

    Construction

    Type & style
    • Home type: Townhouse
    • Property subtype: Townhouse, Single Family Residence
    Materials
    • Vinyl Siding, Brick
    • Foundation: Concrete Perimeter
    • Roof: Asphalt
    Condition
    • New construction: No
    • Year built: 2022
    Details
    • Builder model: WARRINGTON

    Utilities & green energy

    • Water: Public

    Community & HOA

    Community
    • Features: Sidewalks, Street Lights
    • Subdivision: Lexington Trace
    HOA
    • Has HOA: Yes
    • Services included: Insurance, Exterior Maintenance, Lawn Care, Snow Removal
    • HOA fee: $235 monthly
    Location
    • Region: Naperville

    Financial & listing details

    • Price per square foot: $239/sqft
    • Annual tax amount: $2,277
    • Date on market: 9/14/2023
    • Listing terms: Cash
    • Ownership: Fee Simple w/ HO Assn.

    Price history

    DateEventPrice
    11/8/2023Sold$420,000-1.2%$239/sqft
    Source: MRED as distributed by MLS GRID #11880842 Report a problem
    10/23/2023Contingent$425,000$242/sqft
    Source: MRED as distributed by MLS GRID #11880842 Report a problem
    10/19/2023Price change$425,000-3.4%$242/sqft
    Source: MRED as distributed by MLS GRID #11880842 Report a problem
    10/5/2023Price change$440,000-2.2%$250/sqft
    Source: MRED as distributed by MLS GRID #11880842 Report a problem
    9/14/2023Listed for sale$450,000$256/sqft
    Source: MRED as distributed by MLS GRID #11880842 Report a problem

    Public tax history

    Tax history is unavailable.

    Neighborhood: 60563

    Nearby schools

    GreatSchools rating
    Schools provided by the listing agent
    • Elementary: Johnson Elementary School
    • Middle: Hubble Middle School
    • High: Wheaton Warrenville South H S
    • District: 200

    Source: MRED as distributed by MLS GRID. This data may not be complete. We recommend contacting the local school district to confirm school assignments for this home.

    Get a cash offer in 3 minutes
    Find out how much your home could sell for in as little as 3 minutes with a no-obligation cash offer.
    Estimated market value
    $449,900
    Get a cash offer in 3 minutes
    Find out how much your home could sell for in as little as 3 minutes with a no-obligation cash offer.
    Estimated market value
    $449,900