Skip main navigation
Off market
  • Zillow Home logoZestimate®
    $302,400

    4-176R Misty Ct, Lanark, IL 61046

    3beds
    2,410sqft
    SingleFamily
    Built in ----
    0.55 Acres Lot
    $302,400 Zestimate®
    $125/sqft
    $1,513 Estimated rent

    Home value

    $302,400

    $281,000 - $330,000

    $1,513/mo

    Zestimate® history
    Loading
    Loading...

    Owner options

    List your home for rent

    $1,513/mo

    Rent Zestimate®

    Find your next renter with Zillow Rental Manager. Plus, with online applications, you can quickly screen prospective tenants – for free.

    Learn more

    $1,513/mo

    Rent Zestimate®

    Refinance and save

    $2,325/mo

    Est. payment

    Refinancing to a lower rate could help reduce your monthly payments and save thousands over the life of the loan.

    See today's rates

    $2,325/mo

    Est. payment

    Explore your selling options

    Work with a Zillow partner agent

    Leverage their expertise and Zillow's premium Showcase listings to get your home seen by more buyers.

    Get started

    List with your own agent

    Get your home in front of millions of buyers by listing it on Zillow.

    Learn how to do it

    Sell it yourself

    Take full control of how buyers see your home on Zillow by listing For Sale by Owner (FSBO).

    List your home

    What's special

    Golf coursePatioWalk-in closetPrivate cul-de-sacNewer appliances

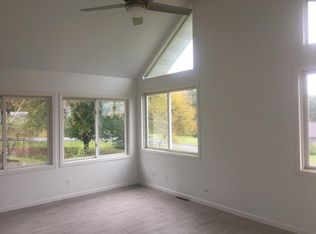
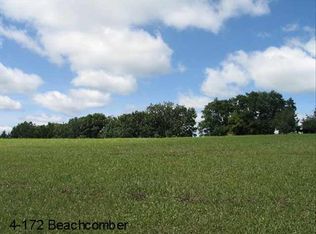
    If you like privacy, views and plenty of room to roam, then you will want to be sure to check out this great home. Located at the end of a private cul-de-sac, this home has beautiful trees and views galore....even a little summer lake view (the home is situated on the lot to take in these views) AND it is just a short way to the golf course with clubhouse and restaurant and the East Marina. Entry into the home is through the screen porch (where you would spend plenty of time relaxing and enjoying the beautiful grounds and all the wildlife that will be enjoying them as well). From the screen porch walk right into the spacious open concept living/dining room with hardwood floors, vaulted ceiling and dual skylights. The kitchen is updated with newer appliances (no fingerprints!! ....water filtered in fridge) and has a great island that stays with the home. There are sliding doors to the outside patio and fire pit from this area as well. This home has a very large Master Bedroom with en-suite bath, walk-in closet and desk area and is located on the opposite side of the home from the other 2 bedrooms so, nice and private. One of the other 2 bedrooms has 2 walls of windows and a Murphy bed making it a great bedroom that can double as an office, a craftroom, sunroom, workout room or whatever you need room. A second bath is between these 2 bedrooms. Take a walk down to the lower level and WOW, what a great surprise!! Large family room with 2 huge closets, awesome wood plank accent wall, sharp flooring and a cool bar with old barn wood beam top. Through the next door is yet another surprise... the pool room (table stays) for more fun and games. Off the pool room is a huge unfinished area where the sellers have storage and enjoy a game of ping pong. Just around the corner is the workshop with exhaust fan. So many things to do, so little time. There is a 2 car attached garage that is extra long. Newers: Roof replaced in 2019; kitchen appliances; sellers own lots 176 & 177 that have been replatted with just one set of dues. Come see this super home!!! Furniture is negotiable.

    This property is not currently displayed as for sale or rent on Zillow. This may be different from what's on other websites or public sources.

    Facts & features

    Interior

    Bedrooms & bathrooms
    • Bedrooms: 3
    • Bathrooms: 2
    • Full bathrooms: 2
    Cooling
    • Central
    Appliances
    • Included: Dishwasher, Dryer, Microwave, Refrigerator, Washer
    Features
    • Ceiling Fans/Remotes, CO Detectors, Smoke Detectors, Window Treatments, Walk-In Closet, Ceiling-Vaults/Cathedral, Radon Mitigation Active
    • Basement: Finished
    • Has fireplace: Yes
    Interior area
    • Total interior livable area: 2,410 sqft

    Property

    Parking
    • Total spaces: 2
    Lot
    • Size: 0.55 Acres
    Details
    • Parcel number: 040412404176

    Construction

    Type & style
    • Home type: SingleFamily

    Utilities & green energy

    • Electric: Circuit Breaker
    • Sewer: Septic

    Community & HOA

    Location
    • Region: Lanark

    Financial & listing details

    • Price per square foot: $125/sqft

    Price history

    DateEventPrice
    12/10/2021Sold$255,000-3.7%$106/sqft
    Source: NorthWest Illinois Alliance of REALTORS® #202106958 Report a problem
    11/6/2021Pending sale$264,900$110/sqft
    Source: NorthWest Illinois Alliance of REALTORS® #202106958 Report a problem
    10/22/2021Listed for sale$264,900$110/sqft
    Source: NorthWest Illinois Alliance of REALTORS® #202106958 Report a problem

    Public tax history

    Tax history is unavailable.

    Neighborhood: Lake Carroll

    Nearby schools

    GreatSchools rating
    Schools provided by the listing agent
    • Elementary: Eastland
    • Middle: Eastland
    • High: Eastland
    • District: Eastland

    Source: The MLS. This data may not be complete. We recommend contacting the local school district to confirm school assignments for this home.

    Get pre-qualified for a loan
    At Zillow Home Loans, we can pre-qualify you in as little as 5 minutes with no impact to your credit score.

    An equal housing lender. NMLS #10287.