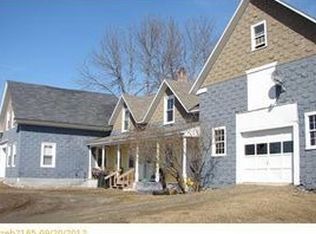
Check out this unique opportunity in Detroit! This .60-acre property offers three residential units between two separate buildings, along with approximately 200 feet of frontage on the East Branch of the Sebasticook River. The larger building has been extensively renovated from its former use and now offers two residential units. The first floor features a 2-bedroom, 1-bath apartment with plenty of living space, while the second floor offers a 1-bedroom, 1-bath apartment with a spacious bedroom and an open kitchen, living, and dining area. Additional unfinished storage rooms are located at the rear of the first floor, with even more storage available in the third-floor attic. A separate 2-3 bedroom home provides its own full kitchen, living room, bathroom, garage, and paved parking area. The property also features two wells, two septic systems, a large parking area, and a corner-lot location. With substantial updates and renovations completed throughout the property, this setup offers flexibility for rental income, owner occupancy with additional units, or an investment opportunity. Conveniently located on Route 220 in Detroit Village and less than 4 miles from I-95.
Active
$249,900
4 & 2 Main Street, Detroit, ME 04929
6beds
2,444sqft
Multi Family
Built in 1900
-- sqft lot
$-- Zestimate®
$102/sqft
$-- HOA
What's special
Corner-lot locationAdditional unfinished storage roomsPaved parking areaLarge parking area
- 5 days
- 364
- 27
Zillow last checked:
Listing updated:
Listed by:
Better Homes & Gardens Real Estate/The Masiello Group samanthabartlett@masiello.com
Source: Maine Listings,MLS#: 1679859
Facts & features
Interior
Bedrooms & bathrooms
- Bedrooms: 6
- Bathrooms: 3
- Full bathrooms: 3
Heating
- Forced Air, Heat Pump
Cooling
- Heat Pump
Features
- 1st Floor Bedroom, Attic, Shower
- Flooring: Vinyl, Wood
- Basement: Interior Entry,Full
- Has fireplace: No
Interior area
- Total structure area: 2,444
- Total interior livable area: 2,444 sqft
- Finished area above ground: 2,444
- Finished area below ground: 0
Property
Parking
- Total spaces: 1
- Parking features: Paved, 5 - 10 Spaces, On Site
- Attached garage spaces: 1
Features
- Stories: 2
- Patio & porch: Porch
- On waterfront: Yes
- Body of water: Branch of Sebasticook River
- Frontage length: Waterfrontage: 200
Lot
- Size: 0.6 Acres
- Features: Rural, Corner Lot, Level
Details
- Zoning: 11 - Rural
Construction
Type & style
- Home type: MultiFamily
- Architectural style: Farmhouse
- Property subtype: Multi Family
Materials
- Wood Frame, Vinyl Siding
- Foundation: Granite
- Roof: Shingle
Condition
- Year built: 1900
Utilities & green energy
- Electric: Circuit Breakers
- Sewer: Private Sewer, Septic Tank
- Water: Private, Well
Community & HOA
Location
- Region: Detroit
Financial & listing details
- Price per square foot: $102/sqft
- Annual tax amount: $5,539
- Date on market: 9/9/2026
- Road surface type: Paved
Estimated market value
Not available
Estimated sales range
Not available
Not available
Price history
| Date | Event | Price |
|---|---|---|
| 9/9/2026 | Listed for sale | $249,900$102/sqft |
Source:  Maine Listings #1679859 Report a problem Maine Listings #1679859 Report a problem | ||
Public tax history
Tax history is unavailable.
Monthly payment
Est. payment
Payment breakdown
Explore the cost of this home by adjusting the details. Changes won't be saved.Climate risks
Neighborhood: 04929
Similar homes
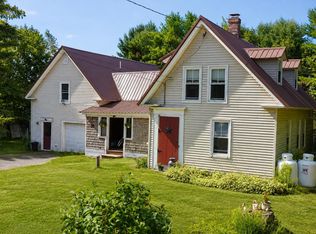
- $129,9004 bd2 ba1.9k sqft94 Main Street, Detroit, ME 04929Active
 MLS ID #1677035, Better Homes & Gardens Real Estate/The Masiello Group. Maine Listings
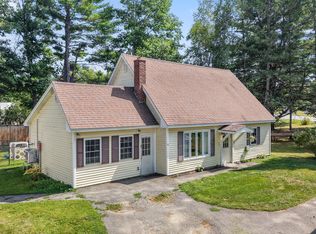
 - $249,9004 bd1 ba1.3k sqft3 Pine Street, Newport, ME 04953Active
 MLS ID #1678662, Realty of Maine. Maine Listings
 - $275,0004 bd2 ba1.9k sqft266 Main Street, Pittsfield, ME 04967Active
 MLS ID #1672543, LAER. Maine Listings
 - $259,0005 bd2 ba2.2k sqft105 Main Street, Dexter, ME 04930Active
 MLS ID #1678818, NextHome Experience. Maine Listings
 - $255,0004 bd2 ba1.7k sqft125 Lancey Street, Pittsfield, ME 04967ActiveMLS ID #1671997, RE/MAX At Home. Maine Listings
- $209,9005 bd4 ba2.5k sqft135 Cross Street, Pittsfield, ME 04967ActiveMLS ID #1652895, Better Homes & Gardens Real Estate/The Masiello Group. Maine Listings
- $225,0003 bd1 ba1.5k sqft54 Stetson Road, Corinna, ME 04928ActiveMLS ID #1679714, Trundy & Company Real Estate. Maine Listings
- $259,9004 bd2 ba1.6k sqft18 Elm Street, Dexter, ME 04930ActiveMLS ID #1679748, True North Realty, Inc.. Maine Listings
- $340,0006 bd2 ba2.4k sqft23-31 Island Lane, Burnham, ME 04922ActiveMLS ID #1675709, Coldwell Banker Plourde Real Estate. Maine Listings
- $260,0003 bd2 ba1.5k sqft96 Exeter Road, Garland, ME 04939ActiveMLS ID #1680160, Realty of Maine. Maine Listings
- $269,9003 bd2 ba1.4k sqft17 Houston Road, Plymouth, ME 04969ActiveMLS ID #1665910, Berkshire Hathaway HomeServices Northeast Real Estate. Maine Listings
- $275,0003 bd2 ba2k sqft104 Madawaska Avenue, Pittsfield, ME 04967ActiveMLS ID #1644805, Keller Williams Realty. Maine Listings
- $250,0004 bd2 ba1.4k sqft13 Stetson Road, Stetson, ME 04488ActiveMLS ID #1677002, NextHome Experience. Maine Listings
- $292,0003 bd2 ba1.4k sqft486 Lower Detroit Road, Plymouth, ME 04969ActiveMLS ID #1672087, Trundy & Company Real Estate. Maine Listings
- $260,0003 bd3 ba1.9k sqft5 Marthes Lane, Etna, ME 04434ActiveMLS ID #1668605, Realty of Maine. Maine Listings
- $284,9993 bd1 ba1.2k sqft350 Madawaska Road, Palmyra, ME 04965ActiveMLS ID #1675328, Real Broker. Maine Listings
- $210,0003 bd2 ba1.3k sqft128 Bates Street, Pittsfield, ME 04967ActiveMLS ID #1675875, Realty of Maine. Maine Listings
- $199,0004 bd1 ba2k sqft288 Barker Road, Troy, ME 04987ActiveMLS ID #1678181, Better Homes & Gardens Real Estate/The Masiello Group. Maine Listings
- $310,0004 bd2 ba1.4k sqft48 Palmer Road, Newport, ME 04953ActiveMLS ID #1667826, NextHome Experience. Maine Listings
