Epsom, NH *NEW HOME* Located in Colby Brook Estates Manufactured Home Park, a small park near the Epsom Traffic Circle off route 28. Affordable simplicity with efficient one floor living designed with neutral interior decor. Lots of natural light streams in from the front bay window, crown molding accents and recessed lighting throughout. The kitchen features new whirlpool brand stainless-steel appliance suite, complete with a gas stove, microwave and dishwasher, double stainless-steel sink and attractive goose neck faucet as a focal point on the breakfast bar. There is even a dedicated area for your laundry machines. The bathroom has an oversized shower installed with a glass door, and the bedroom has a walk-in closet. This home has a side door that opens to a wooded side yard. This home's placement is a corner lot at the entrance to the community off the main road, you only have neighbors on one side and behind you. Colby Brook Estates is a great commuter location just off the major connector of Route 4 less than a mile from the Epsom traffic Circle and all the conveniences. 10 Minutes to the capital city of Concord. All contracts are contingent on park approval.
Active
Listed by: Angelview Realty, LLC • Brandi L Warren • 603-568-7089
$120,000
4 "A" Street, Epsom, NH 03234
1beds
640sqft
Manufactured Home
Built in 2026
-- sqft lot
$119,500 Zestimate®
$188/sqft
$-- HOA
What's special
Gas stoveDouble stainless-steel sinkWalk-in closetRecessed lighting throughoutCrown molding accentsFront bay window
- 10 days
- 276
- 26
Zillow last checked:
Listing updated:
Listed by:
Brandi L Warren,
Angelview Realty, LLC 603-568-7089
Source: PrimeMLS,MLS#: 5116767
Facts & features
Interior
Bedrooms & bathrooms
- Bedrooms: 1
- Bathrooms: 1
- 3/4 bathrooms: 1
Heating
- Propane, Forced Air
Cooling
- None
Appliances
- Included: Dishwasher, Microwave, Refrigerator, Gas Stove
Features
- Ceiling Fan(s)
- Flooring: Carpet, Vinyl
- Windows: Window Treatments
- Has basement: No
Interior area
- Total structure area: 640
- Total interior livable area: 640 sqft
- Finished area above ground: 640
- Finished area below ground: 0
Property
Parking
- Total spaces: 1
- Parking features: Dirt, Parking Spaces 1
Features
- Levels: One
- Stories: 1
Lot
- Features: Corner Lot, Major Road Frontage
Details
- Parcel number: EPSOM00U11L000011S000012
- Zoning description: Res/Lt Comm
- Special conditions: Standard
Construction
Type & style
- Home type: MobileManufactured
- Property subtype: Manufactured Home
Materials
- Vinyl Siding
- Foundation: Concrete Slab
- Roof: Shingle
Condition
- New construction: No
- Year built: 2026
Utilities & green energy
- Electric: 100 Amp Service
- Sewer: Community
- Utilities for property: Cable Available
Community & HOA
HOA
- Services included: Sewer, Trash, Water, Park Fees, Park Rent
- Additional fee info: Fee: $570
Location
- Region: Epsom
Financial & listing details
- Price per square foot: $188/sqft
- Tax assessed value: $14,500
- Annual tax amount: $386
- Date on market: 11/4/2026
- Cumulative days on market: 10 days
- Listing agreement: Exclusive Agency
- Listing terms: Cash,Conventional
- Road surface type: Paved
- Body type: Single Wide
Estimated market value
$119,500
$114,000 - $125,000
Not available
Price history
| Date | Event | Price |
|---|---|---|
| 11/4/2026 | Listed for sale | $120,000-61.5%$188/sqft |
Source:  PrimeMLS #5116767 Report a problem | ||
| 4/25/2019 | Sold | $312,000+3020%$488/sqft |
Source: Public Record Report a problem | ||
| 12/31/2015 | Sold | $10,000$16/sqft |
Source: Public Record Report a problem | ||
Public tax history
| Year | Property taxes | Tax assessment |
|---|---|---|
| 2024 | $386 +8.1% | $14,500 |
| 2023 | $357 +3.2% | $14,500 |
| 2022 | $346 +9.1% | $14,500 |
| 2020 | $317 +25.8% | $14,500 +55.9% |
| 2019 | $252 +4.1% | $9,300 |
| 2018 | $242 +1.3% | $9,300 |
| 2017 | $239 +2.6% | $9,300 |
| 2016 | $233 +5% | $9,300 |
| 2015 | $222 | $9,300 |
Find assessor info on the county website
Monthly payment
Climate risks
Neighborhood: 03234
Nearby schools
Schools provided by the listing agent
- Elementary: Epsom Central School
- Middle: Epsom Central School
- High: Pembroke Academy
- District: Epsom
Source: PrimeMLS. This data may not be complete. We recommend contacting the local school district to confirm school assignments for this home.
Similar homes
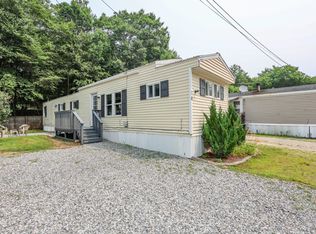
- $119,9002 bd1 ba876 sqft10 Knights Lane, Epsom, NH 03234Active
 MLS ID #5095066, Lynn Sweet. PrimeMLS
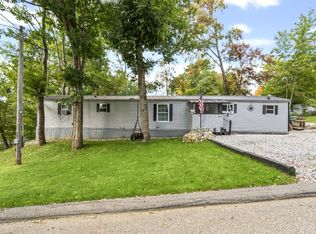
- $109,9003 bd1 ba689 sqft14 Christmas Tree Park, Epsom, NH 03234Active
 MLS ID #5100532, Audrey DeCourcy. PrimeMLS
- $115,0003 bd2 ba924 sqft21 Edgewood Drive, Allenstown, NH 03275Active
 MLS ID #5114985, Roberta Fox. PrimeMLS
- $130,0002 bd2 ba952 sqft69 Manchester Street #13, Concord, NH 03301Active
 MLS ID #5105833, Nicole M Provencher. PrimeMLS
