Skip main navigation
Off market
Street View
  • $521,000

    4 Acorn Gln #4, Avon, CT 06001

    2beds
    2,826sqft
    Townhouse
    Built in 1985
    -- sqft lot
    $521,000 Zestimate®
    $184/sqft
    $3,986 Estimated rent

    Home value

    $521,000

    $474,000 - $573,000

    $3,986/mo

    Zestimate® history
    Loading
    Loading...

    Owner options

    List your home for rent

    $3,986/mo

    Rent Zestimate®

    Find your next renter with Zillow Rental Manager. Plus, with online applications, you can quickly screen prospective tenants – for free.

    Learn more

    $3,986/mo

    Rent Zestimate®

    Refinance and save

    $4,168/mo

    Est. payment

    Refinancing to a lower rate could help reduce your monthly payments and save thousands over the life of the loan.

    See today's rates

    $4,168/mo

    Est. payment

    Explore your selling options

    Work with a Zillow partner agent

    Leverage their expertise and Zillow's premium Showcase listings to get your home seen by more buyers.

    Get started

    List with your own agent

    Get your home in front of millions of buyers by listing it on Zillow.

    Learn how to do it

    Sell it yourself

    Take full control of how buyers see your home on Zillow by listing For Sale by Owner (FSBO).

    List your home

    What's special

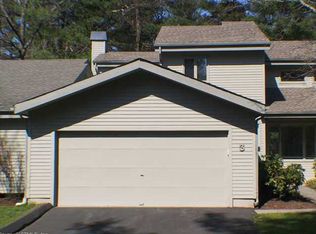
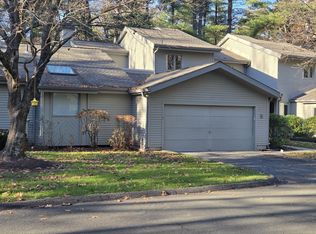
    Beautiful and private end unit at Hunter's Run in Avon! This spacious home has vaulted ceilings and lots of natural light. Bright, clean kitchen features Corian countertops, white tile backsplash, under cabinet lighting, and brand-new hardware on all cabinets. Plenty of counterspace and ample storage with a walk-in pantry. Kitchen also features a breakfast nook which leads out to a screened-in porch. Convenient first-floor laundry located right off the kitchen. Formal dining room with large sliders that open out to the beautiful and spacious deck. Open living room with separate sitting area featuring a fireplace and second set of sliders out to the deck. Substantial master bedroom with vaulted ceilings, walk-in closet, and en-suite master bathroom with jacuzzi tub and skylights. Good sized second bedroom and second full bathroom upstairs. Powder room off of the main entrance completes the first floor. The lower level features large family room, bedroom/office, third full bathroom and workshop. Large windows let in plenty of light and sliders open up to a patio overlooking the private yard. Lots of additional storage in the unfinished section of the lower level. Convenient attached 2 car garage. HOA fee includes use of the club house, indoor pool and outdoor tennis courts.

    This property is off market, which means it's not currently listed for sale or rent on Zillow. This may be different from what's available on other websites or public sources.
    Facts & features

    Interior

    Bedrooms & bathrooms
    • Bedrooms: 2
    • Bathrooms: 4
    • Full bathrooms: 3
    • 1/2 bathrooms: 1
    Heating
    • Baseboard, Gas
    Cooling
    • Central
    Appliances
    • Included: Dishwasher, Microwave, Range / Oven, Refrigerator
    • Laundry: Main Level, In mud area off kitchen
    Features
    • Wired for Data, Open Floorplan, Auto Garage Door Opener
    • Basement: Finished, Walk-Out Access, Full With Walk-Out, Liveable Space
    • Attic: Access Panel
    • Common walls with other units/homes: End Unit
    Interior area
    • Total interior livable area: 2,826 sqft
    • Finished area below ground: 1000

    Property

    Parking
    • Parking features: Garage - Attached
    Features
    • Patio & porch: Deck, Porch-Screened
    • Exterior features: Wood
    • Pool features: Indoor
    • Waterfront features: Not Applicable
    Lot
    • Features: Lightly Wooded
    Details
    • Parcel number: 2245962
    • Zoning: RU2A

    Construction

    Type & style
    • Home type: Townhouse
    Condition
    • Year built: 1985

    Utilities & green energy

    • Sewer: Public Sewer
    • Water: Public Water Connected

    Community & HOA

    HOA
    • Has HOA: Yes
    • Amenities included: Clubhouse, Pool, Tennis Court(s), Fitness Center
    • Services included: Snow Removal, Trash, Maintenance Grounds, Road Maintenance, Tennis, Pool Service, Club House, Property Management
    • HOA fee: $417 monthly
    Location
    • Region: Avon

    Financial & listing details

    • Price per square foot: $184/sqft
    • Total actual rent: 259900

    Price history

    DateEventPrice
    10/17/2019Sold$239,900$85/sqft
    Source: Smart MLS #170224733 Report a problem

    Public tax history

    Tax history is unavailable.

    Neighborhood: 06001

    Nearby schools

    GreatSchools rating
    Schools provided by the listing agent
    • Elementary: Pine Grove
    • High: Avon

    Source: The MLS. This data may not be complete. We recommend contacting the local school district to confirm school assignments for this home.

    Get pre-qualified for a loan
    At Zillow Home Loans, we can pre-qualify you in as little as 5 minutes with no impact to your credit score.

    An equal housing lender. NMLS #10287.

    Sell for more on Zillow
    Get a Zillow Showcase℠ listing at no additional cost and you could sell for .
    $521,000
    2% more
    +$10,420
    With Zillow Showcase(estimated)
    $531,420