Welcome to 6 Acorn Glen, a beautifully updated and meticulously maintained home nestled in Avon's sought-after Hunter's Run community. Boasting 3 bedrooms and 3.5 updated bathrooms, this home offers an open, flexible floor plan that's perfect for today's lifestyle. The spacious, inviting living room features a cozy fireplace and opens to the dining room, offering window seating and easy access to an expansive deck, ideal for entertaining or enjoying the serene wooded backdrop. The deck is also equipped with an electric awning. The updated eat-in kitchen shines with Quartz countertops and stainless steel appliances, seamlessly flowing into the living and dining areas with elegant hardwood floors and crown molding. Upstairs, two generous bedrooms with hardwood flooring provide comfort and privacy, while the primary bedroom offers an additional private balcony retreat for relaxation, walk-in closet and a full bath with a whirlpool tub. The fully finished walkout lower level offers additional living space, including a third bedroom, family/recreation room, full bath, and sliders to a second private deck. Enjoy modern comforts with central air, ample storage throughout and an attached 2car garage. With two decks overlooking the tranquil setting, this home is perfect for relaxing or hosting guests. Experience peaceful, maintenance-free living close to all Avon amenities, shopping, restaurants, golf & outdoor recreation. Qtrly Txis $1,579.58 Schedule your showing today!
For sale
$529,900
6 Acorn Glen #6, Avon, CT 06001
3beds
2,476sqft
:
Get pre-qualified$4,518/mo
Condominium, Townhouse
Built in 1985
-- sqft lot
$-- Zestimate®
$214/sqft
$640/mo HOA
What's special
- 3 days |
- 269 |
- 10 |
Zillow last checked:
Listing updated:
Listed by:
William Glanville (860)372-5898,
Glanville Real Estate 860-372-5898
Source: Smart MLS,MLS#: 24198073
Facts & features
Interior
Bedrooms & bathrooms
- Bedrooms: 3
- Bathrooms: 4
- Full bathrooms: 3
- 1/2 bathrooms: 1
Primary bedroom
- Features: High Ceilings, Balcony/Deck, Ceiling Fan(s), Full Bath, Walk-In Closet(s), Hardwood Floor
- Level: Upper
- Area: 258.02 Square Feet
- Dimensions: 19.4 x 13.3
Bedroom
- Features: Hardwood Floor
- Level: Upper
- Area: 124.43 Square Feet
- Dimensions: 11.11 x 11.2
Bedroom
- Features: Wall/Wall Carpet
- Level: Lower
- Area: 153.27 Square Feet
- Dimensions: 11.7 x 13.1
Bathroom
- Features: Remodeled, Tile Floor
- Level: Main
Bathroom
- Features: Remodeled, Tub w/Shower, Tile Floor
- Level: Upper
Bathroom
- Features: Stall Shower
- Level: Lower
Dining room
- Features: Sliders, Hardwood Floor
- Level: Main
- Area: 199.98 Square Feet
- Dimensions: 11.11 x 18
Family room
- Features: Balcony/Deck, Sliders, Wall/Wall Carpet
- Level: Lower
- Area: 422.92 Square Feet
- Dimensions: 19.4 x 21.8
Kitchen
- Features: Built-in Features, Quartz Counters, Hardwood Floor
- Level: Main
- Area: 145.96 Square Feet
- Dimensions: 8.2 x 17.8
Living room
- Features: Fireplace, Sliders, Hardwood Floor
- Level: Main
- Area: 422.92 Square Feet
- Dimensions: 19.4 x 21.8
Heating
- Forced Air, Natural Gas
Cooling
- Central Air
Appliances
- Included: Oven/Range, Microwave, Range Hood, Refrigerator, Dishwasher, Disposal, Electric Water Heater, Water Heater
- Laundry: Upper Level
Features
- Open Floorplan, Entrance Foyer, Smart Thermostat
- Basement: Full,Heated,Storage Space,Partially Finished,Liveable Space
- Attic: Access Via Hatch
- Number of fireplaces: 1
Interior area
- Total structure area: 2,476
- Total interior livable area: 2,476 sqft
- Finished area above ground: 1,728
- Finished area below ground: 748
Property
Parking
- Total spaces: 2
- Parking features: Attached, Garage Door Opener
- Attached garage spaces: 2
Features
- Stories: 3
- Patio & porch: Deck, Covered
- Exterior features: Balcony
- Has private pool: Yes
- Pool features: In Ground
Lot
- Features: Few Trees, Cul-De-Sac
Details
- Parcel number: 2245964
- Zoning: RU2A
Construction
Type & style
- Home type: Condo
- Architectural style: Townhouse
- Property subtype: Condominium, Townhouse
Materials
- Clapboard, Wood Siding
Condition
- New construction: No
- Year built: 1985
Utilities & green energy
- Sewer: Public Sewer
- Water: Public
- Utilities for property: Underground Utilities
Community & HOA
Community
- Features: Golf, Health Club, Library, Medical Facilities, Paddle Tennis, Shopping/Mall, Tennis Court(s)
HOA
- Has HOA: Yes
- Amenities included: Clubhouse, Exercise Room/Health Club, Pool, Tennis Court(s), Management
- Services included: Maintenance Grounds, Trash, Snow Removal, Pest Control, Insurance
- HOA fee: $640 monthly
Location
- Region: Avon
Financial & listing details
- Price per square foot: $214/sqft
- Tax assessed value: $261,060
- Annual tax amount: $8,028
- Date on market: 8/10/2026
Estimated market value
Not available
Estimated sales range
Not available
$2,699/mo
Price history
| Date | Event | Price |
|---|---|---|
| 8/13/2026 | Listed for sale | $529,900+65.1%$214/sqft |
Source:  Smart MLS #24198073 Report a problem Smart MLS #24198073 Report a problem | ||
| 4/28/2014 | Sold | $321,000$130/sqft |
Source: Smart MLS #G665198 Report a problem | ||
Public tax history
Tax history is unavailable.
Monthly payment
Est. payment
Payment breakdown
Explore the cost of this home by adjusting the details. Changes won't be saved.Climate risks
Neighborhood: 06001
Nearby schools
GreatSchools rating
- 8/10Pine Grove SchoolGrades: K-4Distance: 3.1 mi
- 9/10Avon Middle SchoolGrades: 7-8Distance: 2.9 mi
- 10/10Avon High SchoolGrades: 9-12Distance: 3.1 mi
Schools provided by the listing agent
- High: Avon
Source: Smart MLS. This data may not be complete. We recommend contacting the local school district to confirm school assignments for this home.
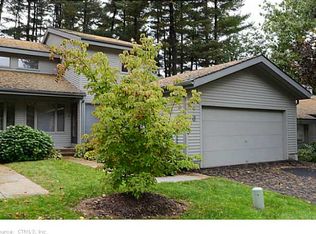
- $585,7003 bd3 ba2.4k sqft6 Acorn Gln, Avon, CT 06001Off Market
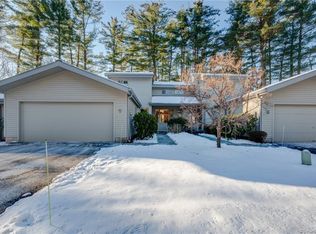
- $480,0003 bd4 ba2.4k sqft7 Acorn Gln #7, Avon, CT 06001Sold
- $480,0002 bd3 ba1.7k sqft7 Acorn Gln, Avon, CT 06001Sold
- $554,3002 bd3 ba1.8k sqft5 Acorn Gln, Avon, CT 06001Off Market
- $625,9003 bd4 ba2.8k sqft8 Acorn Gln #8, Avon, CT 06001Off Market
- $636,6004 bd3 ba2.8k sqft8 Acorn Gln, Avon, CT 06001Off Market
- $583,4002 bd4 ba1.8k sqft4 Acorn Gln, Avon, CT 06001Off Market
- $535,1002 bd2 ba1.8k sqft10 Acorn Gln, Avon, CT 06001Off Market
A local agent can set up tours, give advice and negotiate with sellers.
Similar homes
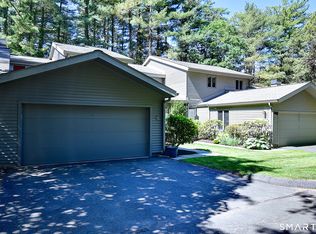
- $519,9003 bd4 ba2.4k sqftHunter's Run, Avon, CT 06001For Sale
 MLS ID #24181169, Himanshu Singh, Singh Realty. Smart MLS
 - $495,0003 bd2 ba2.2k sqft437 Lovely Street, Avon, CT 06001For Sale
 MLS ID #24186143, Gregory Frey, RE/MAX Prime Realty. Smart MLS
 - $499,9003 bd3 ba1.7k sqftFarmington Woods, Avon, CT 06001For Sale
 MLS ID #24192951, Pia G. Ciccone, Berkshire Hathaway NE Prop.. Smart MLS
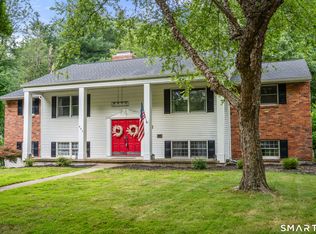
 - $589,9004 bd3 ba2.6k sqft447 Lovely Street, Avon, CT 06001For Sale
 MLS ID #24192595, Odalys Bekanich, Coldwell Banker Realty. Smart MLS
 - $659,9954 bd3 ba2.3k sqft35 Briar Hill Road, Avon, CT 06001For SaleMLS ID #24196527, William Glanville, Glanville Real Estate. Smart MLS
- $539,9004 bd3 ba3.1k sqft12 Juniper Road, Bloomfield, CT 06002For SaleMLS ID #24193745, Geena B. Becker, William Raveis Real Estate. Smart MLS
- $599,9003 bd3 ba2.7k sqft11 Ice Pond Road, Granby, CT 06035For SaleMLS ID #24198059, TK Krumm, Berkshire Hathaway NE Prop.. Smart MLS
- $530,0003 bd3 ba2.8k sqftWhiting Estates, West Hartford, CT 06117For SaleMLS ID #24181914, Jessica Judson, Coldwell Banker Realty. Smart MLS
- $514,9003 bd3 ba2.3k sqft112 Hedgehog Lane, Simsbury, CT 06092For SaleMLS ID #24193123, Pamela C. Marra, Coldwell Banker Realty. Smart MLS
- $499,9003 bd3 ba2.1k sqft282 Tunxis Road, West Hartford, CT 06107For SaleMLS ID #24197137, Matthew Thurston, KW Legacy Partners. Smart MLS
- $479,9003 bd3 ba1.8k sqft11 Fawn Drive, Granby, CT 06035For SaleMLS ID #24195073, Nancy B. Reardon, Berkshire Hathaway NE Prop.. Smart MLS
- $550,0004 bd3 ba2.2k sqft170 Garnet Lane, South Windsor, CT 06074For SaleMLS ID #24184107, Margaret M. Shea, Shea & Company Real Estate,LLC. Smart MLS
- $495,0004 bd2 ba2.1k sqft2425 Albany Avenue, West Hartford, CT 06117For SaleMLS ID #24192627, Bonnie Collins, William Raveis Real Estate. Smart MLS
- $500,0003 bd2 ba2k sqft14 Jerome Avenue, Burlington, CT 06013For SaleMLS ID #24185864, Britany L. Goyen, BB Realty CT. Smart MLS
- $525,0004 bd2 ba1.8k sqft26 Fernbel Lane, West Hartford, CT 06107For SaleMLS ID #24179218, Suzanne W. Walsh, William Raveis Real Estate. Smart MLS
- $525,0003 bd3 ba2.3k sqft57 Colman Drive, Wolcott, CT 06716For SaleMLS ID #24194967, Linda Fercodini Abrm Cips Crs Sres, Fercodini Properties, Inc.. Smart MLS
- $524,9003 bd2 ba2.2k sqftSouth Mill Village, Glastonbury, CT 06073For SaleMLS ID #24196002, Shannon Slate, Coldwell Banker Realty. Smart MLS
- $584,0003 bd3 ba1.8k sqft265 Lead Mine Brook Road, Harwinton, CT 06791For SaleMLS ID #24193971, Lisa L. Bredice, Coldwell Banker Realty. Smart MLS
- $425,0005 bd3 ba2.5k sqft39 Maple Avenue, Bloomfield, CT 06002For SaleMLS ID #24190992, Diane Kendrick, Coldwell Banker Realty. Smart MLS
- $415,0003 bd2 ba1.2k sqft40 Woodside Lane, Plainville, CT 06062For SaleMLS ID #24196395, William D. Stiles, Coldwell Banker Realty. Smart MLS
