Now Priced $20,000 Lower - Same Sought-After West Hartford Location. This beautifully appointed 3 bedroom, 2.5 bath townhouse in one of West Hartford's most beautiful condominium communities is now priced to move. Space, style, and low-maintenance living - all in one package. Step inside to a dramatic two-story foyer with travertine flooring and staircase. The main level opens to a warm, spacious living room featuring built-ins, a window seat, and a fireplace. The updated kitchen impresses with a Sub-Zero refrigerator, gas cooktop, double oven, granite countertops, and an eat-in area, flowing into a formal dining room with French doors. Upstairs, the primary suite is a true retreat - fireplace, custom walk-in closet, and a marble bath with skylight. Two additional generously sized bedrooms and a full bath complete the level. The lower level offers a mudroom, laundry, and family room with direct access to the two-car attached garage. Minutes from Bishops Corner, West Hartford Center, UConn Medical, and an easy commute to Hartford and Bradley International Airport. This is the price point buyers have been waiting for - schedule your showing today. Pet Policy is 1 dog, 20 inches shoulder height or 2 cats.
For sale
Price cut: $19.9K (7/21)
$530,000
15 Governors Row #15, West Hartford, CT 06117
3beds
2,848sqft
:
Get pre-qualified$4,485/mo
Condominium, Townhouse
Built in 1988
-- sqft lot
$-- Zestimate®
$186/sqft
$630/mo HOA
What's special
Eat-in areaTwo-car attached garageWindow seatCustom walk-in closetGranite countertopsGas cooktopDouble oven
- 44 days |
- 1,637 |
- 65 |
Zillow last checked:
Listing updated:
Listed by:
Suzanne Schumann Team,
Jessica Judson (315)796-0608,
Coldwell Banker Realty 860-674-0300
Source: Smart MLS,MLS#: 24181914
Facts & features
Interior
Bedrooms & bathrooms
- Bedrooms: 3
- Bathrooms: 3
- Full bathrooms: 2
- 1/2 bathrooms: 1
Primary bedroom
- Features: Cathedral Ceiling(s), Bedroom Suite, Built-in Features, Full Bath, Walk-In Closet(s), Hardwood Floor
- Level: Upper
- Area: 323 Square Feet
- Dimensions: 17 x 19
Bedroom
- Features: Cathedral Ceiling(s), Hardwood Floor
- Level: Upper
- Area: 182 Square Feet
- Dimensions: 13 x 14
Bedroom
- Level: Upper
- Area: 156 Square Feet
- Dimensions: 12 x 13
Dining room
- Features: High Ceilings, Balcony/Deck, French Doors, Hardwood Floor
- Level: Main
- Area: 195 Square Feet
- Dimensions: 13 x 15
Family room
- Features: French Doors
- Level: Lower
- Area: 255 Square Feet
- Dimensions: 15 x 17
Kitchen
- Features: Granite Counters, Eating Space, French Doors, Hardwood Floor
- Level: Main
- Area: 221 Square Feet
- Dimensions: 13 x 17
Living room
- Features: High Ceilings, Built-in Features, Fireplace, Hardwood Floor
- Level: Main
- Area: 323 Square Feet
- Dimensions: 17 x 19
Heating
- Forced Air, Natural Gas
Cooling
- Central Air
Appliances
- Included: Gas Cooktop, Oven, Microwave, Subzero, Dishwasher, Disposal, Washer, Dryer, Gas Water Heater, Water Heater
- Laundry: Lower Level
Features
- Basement: Full
- Attic: None
- Number of fireplaces: 2
Interior area
- Total structure area: 2,848
- Total interior livable area: 2,848 sqft
- Finished area above ground: 2,848
Property
Parking
- Total spaces: 3
- Parking features: Attached, Driveway, Garage Door Opener
- Attached garage spaces: 2
- Has uncovered spaces: Yes
Features
- Stories: 1
- Patio & porch: Patio
- Exterior features: Balcony
Lot
- Features: Cul-De-Sac
Details
- Parcel number: 1898262
- Zoning: Sdd/Rm
Construction
Type & style
- Home type: Condo
- Architectural style: Townhouse
- Property subtype: Condominium, Townhouse
Materials
- Brick
Condition
- New construction: No
- Year built: 1988
Utilities & green energy
- Sewer: Public Sewer
- Water: Public
Community & HOA
HOA
- Has HOA: Yes
- Services included: Maintenance Grounds, Snow Removal, Insurance
- HOA fee: $630 monthly
Location
- Region: West Hartford
Financial & listing details
- Price per square foot: $186/sqft
- Tax assessed value: $223,440
- Annual tax amount: $10,006
- Date on market: 6/22/2026
Estimated market value
Not available
Estimated sales range
Not available
$3,738/mo
Price history
| Date | Event | Price |
|---|---|---|
| 7/21/2026 | Price change | $530,000-3.6%$186/sqft |
Source:  Smart MLS #24181914 Report a problem Smart MLS #24181914 Report a problem | ||
| 7/11/2026 | Listed for sale | $549,900$193/sqft |
Source: Smart MLS #24181914 Report a problem | ||
| 7/5/2026 | Pending sale | $549,900$193/sqft |
Source: Smart MLS #24181914 Report a problem | ||
| 6/25/2026 | Listed for sale | $549,900+38.5%$193/sqft |
Source: Smart MLS #24181914 Report a problem | ||
| 8/8/2016 | Sold | $397,000-7.7%$139/sqft |
Source: Smart MLS #N10137614 Report a problem | ||
| 6/20/2016 | Pending sale | $429,900$151/sqft |
Source: Century 21 AllPoints Realty #N10137614 Report a problem | ||
| 5/23/2016 | Price change | $429,900-2.3%$151/sqft |
Source: CENTURY 21 AllPoints Realty #N10070970 Report a problem | ||
| 3/31/2016 | Price change | $439,900-2.2%$154/sqft |
Source: CENTURY 21 AllPoints Realty #N10070970 Report a problem | ||
| 8/13/2015 | Listed for sale | $449,900+16.9%$158/sqft |
Source: Century 21 AllPoints Realty #N10070970 Report a problem | ||
| 5/17/2013 | Sold | $385,000-6.1%$135/sqft |
Source: Smart MLS #G642498 Report a problem | ||
| 8/3/2012 | Price change | $409,900-6.6%$144/sqft |
Source: William Raveis Real Estate #G642498 Report a problem | ||
| 6/17/2011 | Listed for sale | $439,000-0.2%$154/sqft |
Source: William Raveis Real Estate #G642498 Report a problem | ||
| 6/2/2003 | Sold | $440,000$154/sqft |
Source: Smart MLS #G312360 Report a problem | ||
Public tax history
Tax history is unavailable.
Find assessor info on the county website
Monthly payment
Est. payment
Payment breakdown
Explore the cost of this home by adjusting the details. Changes won't be saved.Climate risks
Neighborhood: 06117
Nearby schools
GreatSchools rating
- 9/10Norfeldt SchoolGrades: K-5Distance: 0.5 mi
- 8/10King Philip Middle SchoolGrades: 6-8Distance: 1.4 mi
- 10/10Hall High SchoolGrades: 9-12Distance: 0.8 mi
Schools provided by the listing agent
- Elementary: Norfeldt
- High: Hall
Source: Smart MLS. This data may not be complete. We recommend contacting the local school district to confirm school assignments for this home.
- $638,5003 bd2 ba2.8k sqft15 Governors Row, West Hartford, CT 06117Off Market
- $692,7003 bd3 ba3.1k sqft17 Governors Row, West Hartford, CT 06117Off Market

- $517,5003 bd3 ba2.8k sqft13 Governors Row, West Hartford, CT 06117Sold

- $883,1004 bd3 ba3.8k sqft11 Governors Row, West Hartford, CT 06117Off Market
- $744,7003 bd2 ba3.8k sqft9 Governors Row, West Hartford, CT 06117Off Market
- $638,7003 bd3 ba2.8k sqft7 Governors Row, West Hartford, CT 06117Off Market
- $637,3003 bd4 ba3.5k sqft5 Governors Row, West Hartford, CT 06117Off Market
- $563,8003 bd4 ba3.5k sqft5 Governors Row UNIT 5, West Hartford, CT 06117Off Market
A local agent can set up tours, give advice and negotiate with sellers.
Similar homes
- $499,0003 bd2 ba2k sqft2 Old Field Road, West Hartford, CT 06117For Sale

 MLS ID #24194612, Deborah Dunlap, Coldwell Banker Realty. Smart MLS
 - $499,9003 bd3 ba2.1k sqft282 Tunxis Road, West Hartford, CT 06107For Sale
 MLS ID #24197137, Matthew Thurston, KW Legacy Partners. Smart MLS
 - $499,9003 bd3 ba2k sqftTumblebrook Estates, West Hartford, CT 06117For Sale
 MLS ID #24185377, Linda A. Edelwich, William Raveis Real Estate. Smart MLS
 - $575,0004 bd4 ba2.3k sqft26 Rushleigh Road, West Hartford, CT 06117For Sale
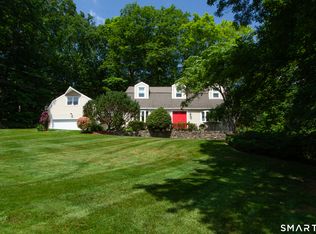 MLS ID #24177819, Lois S. Siegal, Berkshire Hathaway NE Prop.. Smart MLS
 - $495,0004 bd2 ba2.1k sqft2425 Albany Avenue, West Hartford, CT 06117For SaleMLS ID #24192627, Bonnie Collins, William Raveis Real Estate. Smart MLS
- $775,0004 bd4 ba3.1k sqft12 Mountain Farms Road, West Hartford, CT 06117For SaleMLS ID #24194977, Lisa C. Sadinsky, William Raveis Real Estate. Smart MLS
- $525,0004 bd2 ba1.8k sqft26 Fernbel Lane, West Hartford, CT 06107For SaleMLS ID #24179218, Suzanne W. Walsh, William Raveis Real Estate. Smart MLS
- $389,9002 bd4 ba2k sqftMountain Road (800), West Hartford, CT 06117For SaleMLS ID #24181938, Alfonso Carbone, Best Real Estate Agents. Smart MLS
- $499,9002 bd2 ba2k sqftFarmington Avenue (1401), West Hartford, CT 06107For SaleMLS ID #24193993, Ina P. Cooper, William Raveis Real Estate. Smart MLS
- $525,0003 bd3 ba3.2k sqft9 Douglass Drive, Granby, CT 06035For SaleMLS ID #24193709, Lisa C. Barall-Matt, Berkshire Hathaway NE Prop.. Smart MLS
- $514,9003 bd3 ba2.3k sqft112 Hedgehog Lane, Simsbury, CT 06092For SaleMLS ID #24193123, Pamela C. Marra, Coldwell Banker Realty. Smart MLS
- $499,9002 bd3 ba1.7k sqftQuaker Green, West Hartford, CT 06110For SaleMLS ID #24190001, Michael Albert, RE/MAX RISE. Smart MLS
- $415,0003 bd2 ba1.9k sqft36 Cortland Street, West Hartford, CT 06110For SaleMLS ID #24196707, Evan L. Berman, William Raveis Real Estate. Smart MLS
- $499,9003 bd3 ba1.7k sqftFarmington Woods, Avon, CT 06001For SaleMLS ID #24192951, Pia G. Ciccone, Berkshire Hathaway NE Prop.. Smart MLS
- $529,9003 bd3 ba2.4k sqft1 Long Lott Road, Granby, CT 06090For SaleMLS ID #24189805, Nicolas Demastrie, eXp Realty. Smart MLS
- $569,9003 bd3 ba2.7k sqft897 East Street, Middletown, CT 06457For SaleMLS ID #24196131, LaurieAnn Hansen, Coldwell Banker Realty. Smart MLS
- $485,0003 bd4 ba2.2k sqft22 Crescent Street, West Hartford, CT 06119For SaleMLS ID #24190050, Ummad Farooq, eXp Realty. Smart MLS
- $525,0003 bd3 ba2.6k sqft14 Tree Top Lane, East Windsor, CT 06016For SaleMLS ID #24195434, Lisa C. Gordon, Coldwell Banker Realty. Smart MLS
- $579,9004 bd4 ba2.4k sqft102 Terry Lane, Rocky Hill, CT 06067For SaleMLS ID #24196408, Kelly Britt, Berkshire Hathaway NE Prop.. Smart MLS
- $624,9003 bd3 ba2.1k sqft64 Red Top Drive, West Hartford, CT 06110For SaleMLS ID #24189047, Mike Trinh, Naples Realty Group, LLC. Smart MLS
