Skip main navigation
Closed
  • $625,000

    4 Amelia Ct, Arden, NC 28704

    3beds
    2,593sqft
    Single Family Residence
    Built in 1977
    0.22 Acres Lot
    $607,300 Zestimate®
    $241/sqft
    $2,957 Estimated rent

    Home value

    $607,300

    $559,000 - $662,000

    $2,957/mo

    Zestimate® history
    Loading
    Loading...

    Owner options

    List your home for rent

    $2,957/mo

    Rent Zestimate®

    Find your next renter with Zillow Rental Manager. Plus, with online applications, you can quickly screen prospective tenants – for free.

    Learn more

    $2,957/mo

    Rent Zestimate®

    Refinance and save

    $3,619/mo

    Est. payment

    Refinancing to a lower rate could help reduce your monthly payments and save thousands over the life of the loan.

    See today's rates

    $3,619/mo

    Est. payment

    Explore your selling options

    Work with a Zillow partner agent

    Leverage their expertise and Zillow's premium Showcase listings to get your home seen by more buyers.

    Get started

    List with your own agent

    Get your home in front of millions of buyers by listing it on Zillow.

    Learn how to do it

    Sell it yourself

    Take full control of how buyers see your home on Zillow by listing For Sale by Owner (FSBO).

    List your home

    What's special

    Stylishly renovated kitchenDecorative arborHome theatreCurated garden bedsLandscaping shinesTwo separate decksAmple storage
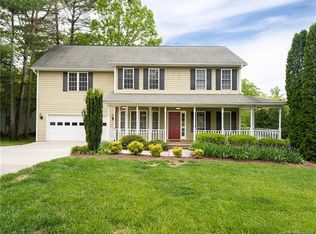
    In the heart of White Oak Grove—one of Glen Arden’s best-kept secrets—this fully updated home delights at every turn. The inviting layout includes a dramatic sunken living room, a stylishly renovated kitchen overlooking the den, and seamless flow to a spacious rear deck. All bedrooms and refreshed baths are upstairs, while the basement adds incredible bonus space: a full bath, home theatre, ample storage, and a fireplace-accented flex room ideal for an office or studio. Outside, the landscaping shines—lovingly designed with curated garden beds, a decorative arbor, and two separate decks offering spaces to dine, relax, or simply admire the view. This is not just a home, but a personal retreat—just minutes from South Asheville’s vibrant shopping and dining corridors.

    Zillow last checked:

    Listing updated:

    Listing Provided by:

    McRae Hilliard mcrae.hilliard@allentate.com,

    Howard Hanna Beverly-Hanks Asheville-Downtown

    Bought with:

    Michelle Jernigan

    NextHome Partners

    Source: Canopy MLS as distributed by MLS GRID,MLS#: 4276897MLS Logo

    Facts & features

    Interior

    Bedrooms & bathrooms
    • Bedrooms: 3
    • Bathrooms: 4
    • Full bathrooms: 3
    • 1/2 bathrooms: 1
    Primary bedroom
    • Level: Upper
    Bedroom s
    • Level: Upper
    Bedroom s
    • Level: Upper
    Den
    • Level: Main
    Dining room
    • Level: Main
    Living room
    • Level: Main
    Media room
    • Level: Basement
    Office
    • Level: Basement
    Heating
    • Forced Air, Natural Gas
    Cooling
    • Ceiling Fan(s), Central Air, Electric, Heat Pump
    Appliances
    • Included: Gas Cooktop, Gas Oven
    • Laundry: Electric Dryer Hookup, In Basement, Washer Hookup
    Features
    • Built-in Features, Pantry, Storage, Walk-In Closet(s)
    • Flooring: Carpet, Tile, Wood
    • Basement: Bath/Stubbed,Finished,Full,Interior Entry,Storage Space
    • Fireplace features: Den, Gas, Gas Log
    Interior area
    • Total structure area: 1,913
    • Total interior livable area: 2,593 sqft
    • Finished area above ground: 1,913
    • Finished area below ground: 680

    Property

    Parking
    • Total spaces: 2
    • Parking features: Attached Garage, Garage Door Opener, Garage Faces Front, Garage on Main Level
    • Attached garage spaces: 2
    Features
    • Levels: Two
    • Stories: 2
    • Patio & porch: Deck, Rear Porch, Side Porch
    • Fencing: Back Yard
    • Waterfront features: None
    Lot
    • Size: 0.22 Acres
    • Features: Level, Wooded
    Details
    • Parcel number: 965388924000000
    • Zoning: RES
    • Special conditions: Standard

    Construction

    Type & style
    • Home type: SingleFamily
    • Architectural style: Traditional
    • Property subtype: Single Family Residence
    Materials
    • Hardboard Siding, Stone Veneer
    • Roof: Fiberglass
    Condition
    • New construction: No
    • Year built: 1977

    Utilities & green energy

    • Sewer: Public Sewer
    • Water: City
    • Utilities for property: Cable Available, Underground Utilities

    Community & neighborhood

    Location
    • Region: Arden
    • Subdivision: White Oak Grove

    Other

    Other facts
    • Listing terms: Cash,Conventional
    • Road surface type: Concrete, Paved

    Price history

    DateEventPrice
    9/8/2025Sold$625,000$241/sqft
    Source: Canopy MLS as distributed by MLS GRID #4276897 Report a problem
    9/2/2025Pending sale$625,000$241/sqft
    Source: Canopy MLS as distributed by MLS GRID #4276897 Report a problem
    7/29/2025Listed for sale$625,000+90%$241/sqft
    Source: Canopy MLS as distributed by MLS GRID #4276897 Report a problem
    6/4/2014Sold$329,000+48.2%$127/sqft
    Source: Canopy MLS as distributed by MLS GRID #NCM563911 Report a problem
    8/9/2004Sold$222,000$86/sqft
    Source: Public Record Report a problem

    Public tax history

    YearProperty taxesTax assessment
    2025$2,511 +4.7%$389,600
    2024$2,398 +3.3%$389,600
    2023$2,322 +1.7%$389,600
    2022$2,283 $389,600
    2021$2,283 +10.5%$389,600 +18.8%
    2020$2,066 $327,900
    2019$2,066 $327,900
    2018$2,066 +8.8%$327,900 +20%
    2017$1,899 $273,300
    2016$1,899 $273,300
    2015$1,899 +4.7%$273,300 +4.7%
    2014$1,814 $261,000
    2013-- $261,000 -2%
    2012-- $266,300
    2011-- $266,300
    2010-- $266,300
    2009-- $266,300
    2007-- $266,300
    2006-- $266,300 +18.7%
    2005-- $224,300

    Find assessor info on the county website

    Neighborhood: 28704

    Nearby schools

    GreatSchools rating
    Schools provided by the listing agent
    • Elementary: Glen Arden/Koontz
    • Middle: Cane Creek
    • High: T.C. Roberson

    Source: Canopy MLS as distributed by MLS GRID. This data may not be complete. We recommend contacting the local school district to confirm school assignments for this home.

    Get a cash offer in 3 minutes
    Find out how much your home could sell for in as little as 3 minutes with a no-obligation cash offer.
    Estimated market value
    $607,300
    Get a cash offer in 3 minutes
    Find out how much your home could sell for in as little as 3 minutes with a no-obligation cash offer.
    Estimated market value
    $607,300