Skip main navigation
Sold for $755,000
  • $755,000

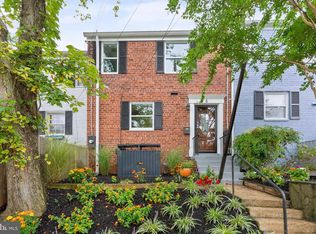
    4 Ancell St, Alexandria, VA 22305

    3beds
    1,517sqft
    Townhouse
    Built in 1956
    1,721 Square Feet Lot
    $763,500 Zestimate®
    $498/sqft
    $3,799 Estimated rent

    Home value

    $763,500

    $710,000 - $817,000

    $3,799/mo

    Zestimate® history
    Loading
    Loading...

    Owner options

    List your home for rent

    $3,799/mo

    Rent Zestimate®

    Find your next renter with Zillow Rental Manager. Plus, with online applications, you can quickly screen prospective tenants – for free.

    Learn more

    $3,799/mo

    Rent Zestimate®

    Refinance and save

    $4,587/mo

    Est. payment

    Refinancing to a lower rate could help reduce your monthly payments and save thousands over the life of the loan.

    See today's rates

    $4,587/mo

    Est. payment

    Explore your selling options

    Work with a Zillow partner agent

    Leverage their expertise and Zillow's premium Showcase listings to get your home seen by more buyers.

    Get started

    List with your own agent

    Get your home in front of millions of buyers by listing it on Zillow.

    Learn how to do it

    Sell it yourself

    Take full control of how buyers see your home on Zillow by listing For Sale by Owner (FSBO).

    List your home

    What's special

    Walk-out basementRecreation roomOpen floor planUpdated paint and lightingOversized windowsLarge deck
    Fabulous 3 bed 2 bath home in an amazing Del Ray location - welcome to 4 Ancell Street! This Warwick Village townhouse - just steps to "The Avenue" - features over 1500 square feet, an open floor plan and a walk-out basement plus office/fourth bedroom! Enter into the hallway and find the open kitchen and dining room on the right. The large living room features oversized windows bringing in amazing natural light. You will love the large deck off the first floor - great for hosting summer parties, working from home on cool fall mornings or casual dining al fresco - the deck (with access to the yard below) is incredible! Upstairs, three bedrooms share a hall bath and a convenient linen closet. Head to the lower level to a recreation room, full bathroom and an office/fourth bedroom. A perfect guest space or an amazing office, the lower level walks-out to a lower patio/yard. With updated paint and lighting throughout - this home is truly move-in ready and the location truly cannot be beat. Enjoy all the shops and restaurants of Del Ray, grab morning coffee after a pilates class, walk to the library or attend one of the many community events - Art on the Avenue, Cinema Del Ray, Bars and Brews, First Thursday and so much more. Less than a mile to the Potomac Yard Metro, minutes to Old Town, Oakville Triangle, Reagan National Airport and I-395 - this is a commuter's dream. Welcome Home!

    Zillow last checked:

    Listing updated:

    Listed by:

    Micki MacNaughton 703-622-1080,

    Corcoran McEnearney,

    Co-Listing Agent: Jennifer L Walker 703-675-1566,

    Corcoran McEnearney

    Bought with:

    Ferid Azakov, 0225216296

    Redfin Corporation

    Source: Bright MLS,MLS#: VAAX2047396MLS Logo

    Facts & features

    Interior

    Bedrooms & bathrooms
    • Bedrooms: 3
    • Bathrooms: 2
    • Full bathrooms: 2
    Bedroom 1
    • Features: Flooring - HardWood
    • Level: Upper
    • Area: 120 Square Feet
    • Dimensions: 12 X 10
    Bedroom 2
    • Features: Flooring - HardWood
    • Level: Upper
    • Area: 120 Square Feet
    • Dimensions: 12 X 10
    Bedroom 3
    • Features: Flooring - HardWood
    • Level: Upper
    • Area: 48 Square Feet
    • Dimensions: 8 X 6
    Bathroom 2
    • Level: Lower
    Family room
    • Features: Flooring - Tile/Brick
    • Level: Lower
    • Area: 169 Square Feet
    • Dimensions: 13 X 13
    Kitchen
    • Features: Flooring - HardWood
    • Level: Main
    • Area: 112 Square Feet
    • Dimensions: 14 X 8
    Living room
    • Features: Flooring - HardWood
    • Level: Main
    • Area: 208 Square Feet
    • Dimensions: 16 X 13
    Office
    • Level: Lower
    Heating
    • Forced Air, Natural Gas
    Cooling
    • Central Air, Electric
    Appliances
    • Included: Dishwasher, Disposal, Ice Maker, Microwave, Cooktop, Washer, Refrigerator, Dryer, Gas Water Heater
    Features
    • Combination Dining/Living, Open Floorplan
    • Flooring: Wood
    • Basement: Full
    • Has fireplace: No
    Interior area
    • Total structure area: 1,517
    • Total interior livable area: 1,517 sqft
    • Finished area above ground: 1,102
    • Finished area below ground: 415

    Property

    Parking
    • Parking features: On Street
    • Has uncovered spaces: Yes
    Accessibility
    • Accessibility features: None
    Features
    • Levels: Three
    • Stories: 3
    • Patio & porch: Deck, Patio
    • Pool features: None
    Lot
    • Size: 1,721 sqft
    Details
    • Additional structures: Above Grade, Below Grade
    • Parcel number: 15212500
    • Zoning: RA
    • Special conditions: Standard

    Construction

    Type & style
    • Home type: Townhouse
    • Architectural style: Colonial
    • Property subtype: Townhouse
    Materials
    • Brick
    • Foundation: Slab
    Condition
    • Very Good
    • New construction: No
    • Year built: 1956

    Utilities & green energy

    • Sewer: Public Sewer
    • Water: Public

    Community & neighborhood

    Location
    • Region: Alexandria
    • Subdivision: Warwick Village

    Other

    Other facts
    • Listing agreement: Exclusive Right To Sell
    • Ownership: Fee Simple

    Price history

    DateEventPrice
    8/14/2025Sold$755,000+0.7%$498/sqft
    Source: Bright MLS #VAAX2047396 Report a problem
    7/15/2025Contingent$750,000$494/sqft
    Source: Bright MLS #VAAX2047396 Report a problem
    7/14/2025Listed for sale$750,000$494/sqft
    Source: Bright MLS #VAAX2047396 Report a problem
    7/12/2025Contingent$750,000$494/sqft
    Source: Bright MLS #VAAX2047396 Report a problem
    7/10/2025Listed for sale$750,000+40.2%$494/sqft
    Source: Bright MLS #VAAX2047396 Report a problem
    11/10/2014Sold$535,000+21.6%$353/sqft
    Source: Public Record Report a problem
    12/9/2008Sold$440,000+40.1%$290/sqft
    Source: Public Record Report a problem
    11/25/2003Sold$314,000+118.1%$207/sqft
    Source: Public Record Report a problem
    7/31/1999Sold$144,000$95/sqft
    Source: Agent Provided Report a problem

    Public tax history

    YearProperty taxesTax assessment
    2026$8,454 $744,875
    2025$8,454 +5%$744,875 +5%
    2024$8,052 -4.1%$709,405 -6.2%
    2023$8,397 +4.8%$756,447 +4.8%
    2022$8,015 -0.4%$722,102 +7.3%
    2021$8,048 $673,279 +2.4%
    2020-- $657,479 +13.1%
    2019-- $581,572 -2.2%
    2018$4,403 -18.2%$594,493 +9%
    2017$5,385 $545,582 +5.7%
    2016$5,385 +2.8%$516,332 +2.8%
    2015$5,239 +10.6%$502,332 +10.6%
    2014$4,738 +9.9%$454,284 +3.1%
    2013$4,311 +8.2%$440,829 +8.2%
    2012$3,986 +1.5%$407,526 +1.5%
    2011$3,927 +1.2%$401,495 +1.2%
    2010$3,882 +6.7%$396,919 -1.5%
    2009$3,637 +10.5%$402,762 +3.4%
    2008$3,290 +0%$389,396 -1.7%
    2007$3,289 +6.9%$396,262 +5%
    2006$3,077 -9%$377,500 +19.4%
    2005$3,382 +26.7%$316,100 +29.7%
    2004$2,670 +16.4%$243,800 +13.7%
    2003$2,294 +57.2%$214,400 +57.2%
    2002$1,459 +12.3%$136,400 +12.3%
    2001$1,300 $121,500

    Find assessor info on the county website

    Neighborhood: Potomac West

    Nearby schools

    GreatSchools rating
    Schools provided by the listing agent
    • Elementary: Mount Vernon
    • Middle: George Washington
    • High: Alexandria City
    • District: Alexandria City Public Schools

    Source: Bright MLS. This data may not be complete. We recommend contacting the local school district to confirm school assignments for this home.

    Get a cash offer in 3 minutes
    Find out how much your home could sell for in as little as 3 minutes with a no-obligation cash offer.
    Estimated market value
    $763,500
    Get a cash offer in 3 minutes
    Find out how much your home could sell for in as little as 3 minutes with a no-obligation cash offer.
    Estimated market value
    $763,500