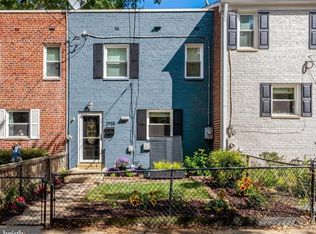
Welcome to 14 Ancell Street, a bright and versatile three-bedroom, two-full-bath townhome featuring over 1,500 square feet of updated living space in the heart of Del Ray’s popular Warwick Village neighborhood. The inviting main level opens out to a private, low-maintenance Trex deck—the ideal spot for morning coffee, evening grilling, and outdoor entertaining. Upstairs, you'll find three comfortable bedrooms and a full bath, providing a quiet, dedicated space for rest. The fully finished walkout lower level offers incredible flexibility with a spacious rec room and the home's second full bath, making it an ideal guest suite, home office, or media room that steps right out to the fenced rear yard. Beyond the home itself, the location is unbeatable: you are just steps from the new community splash pad, minutes from The Avenue with vibrant shops, dining, and seasonal Del Ray events (Cinema Del Ray and the Halloween Parade in October!), and exceptionally positioned for easy commuting with fast access to DCA, major highways, and downtown Washington, D.C.
Accepting backups
$725,000
14 Ancell St, Alexandria, VA 22305
3beds
1,653sqft
Townhouse
Built in 1956
1,721 Square Feet Lot
$-- Zestimate®
$439/sqft
$-- HOA
What's special
Private low-maintenance trex deckFenced rear yardInviting main levelThree comfortable bedroomsSpacious rec room
- 21 days
- 748
- 72
Likely to sell faster than
Zillow last checked:
Listing updated:
Listed by:
Micki MacNaughton 703-622-1080,
TTR Sotheby's International Realty 7033106800
Source: Bright MLS,MLS#: VAAX2067132
Facts & features
Interior
Bedrooms & bathrooms
- Bedrooms: 3
- Bathrooms: 2
- Full bathrooms: 2
Basement
- Area: 551
Heating
- Radiator, Natural Gas
Cooling
- Central Air, Natural Gas
Appliances
- Included: Dishwasher, Disposal, Dryer, Oven/Range - Gas, Washer, Gas Water Heater
Features
- Attic, Combination Dining/Living, Floor Plan - Traditional, Kitchen - Galley, Recessed Lighting
- Flooring: Hardwood, Wood
- Basement: Connecting Stairway,Exterior Entry,Walk-Out Access
- Has fireplace: No
Interior area
- Total structure area: 1,653
- Total interior livable area: 1,653 sqft
- Finished area above ground: 1,102
- Finished area below ground: 551
Property
Parking
- Parking features: On Street
- Has uncovered spaces: Yes
Accessibility
- Accessibility features: None
Features
- Levels: Three
- Stories: 3
- Pool features: None
Lot
- Size: 1,721 Square Feet
Details
- Additional structures: Above Grade, Below Grade
- Parcel number: 15210000
- Zoning: RA
- Special conditions: Standard
Construction
Type & style
- Home type: Townhouse
- Architectural style: Colonial
- Property subtype: Townhouse
Materials
- Brick
- Foundation: Slab
- Roof: Architectural Shingle
Condition
- Very Good
- New construction: No
- Year built: 1956
Utilities & green energy
- Sewer: Public Sewer
- Water: Public
Community & HOA
Community
- Subdivision: Warwick Village
HOA
- Has HOA: No
Location
- Region: Alexandria
Financial & listing details
- Price per square foot: $439/sqft
- Tax assessed value: $653,254
- Annual tax amount: $8,060
- Date on market: 10/15/2026
- Listing agreement: Exclusive Right To Sell
- Ownership: Fee Simple
Estimated market value
Not available
Estimated sales range
Not available
Not available
Price history
| Date | Event | Price |
|---|---|---|
| 10/15/2026 | Listed for sale | $725,000+30.7%$439/sqft |
Source:  Bright MLS #VAAX2067132 Report a problem | ||
| 11/27/2017 | Sold | $554,900+40.5%$336/sqft |
Source: Public Record Report a problem | ||
| 7/11/2012 | Sold | $395,000$239/sqft |
Source: Public Record Report a problem | ||
Public tax history
| Year | Property taxes | Tax assessment |
|---|---|---|
| 2026 | $7,414 | $653,254 |
| 2025 | $7,414 +5% | $653,254 +5% |
| 2024 | $7,061 -3.8% | $622,146 -5.9% |
| 2023 | $7,342 +5.1% | $661,468 +5.1% |
| 2022 | $6,985 0% | $629,285 +9% |
| 2021 | $6,985 | $577,515 +2.8% |
| 2020 | -- | $561,715 +12.6% |
| 2019 | -- | $499,042 -1.9% |
| 2018 | $4,022 -12.2% | $508,462 +8.6% |
| 2017 | $4,579 | $468,252 +6.7% |
| 2016 | $4,579 +3.3% | $439,002 +3.3% |
| 2015 | $4,433 +3.4% | $425,002 +3.4% |
| 2014 | $4,288 +9.9% | $411,132 +3% |
| 2013 | $3,902 +8% | $398,971 +8% |
| 2012 | $3,612 +0.8% | $369,321 +0.8% |
| 2011 | $3,584 +1% | $366,454 +1% |
| 2010 | $3,548 +6.8% | $362,740 -1.3% |
| 2009 | $3,320 +3.7% | $367,697 -3% |
| 2008 | $3,203 -5.7% | $379,067 -7.4% |
| 2007 | $3,396 +6.9% | $409,173 +5% |
| 2006 | $3,177 -9.1% | $389,800 +19.3% |
| 2005 | $3,496 +27.1% | $326,700 +27.1% |
| 2004 | $2,750 +20.8% | $257,000 +20.8% |
| 2003 | $2,276 +57.2% | $212,700 +57.2% |
| 2002 | $1,448 +12.3% | $135,300 +12.3% |
| 2001 | $1,289 | $120,500 |
Find assessor info on the county website
Monthly payment
Est. payment
Payment breakdown
Explore the cost of this home by adjusting the details. Changes won't be saved.Climate risks
Neighborhood: Potomac West
Nearby schools
Schools provided by the listing agent
- Elementary: Mount Vernon
- Middle: George Washington
- High: Alexandria City
- District: Alexandria City Public Schools
Source: Bright MLS. This data may not be complete. We recommend contacting the local school district to confirm school assignments for this home.


Similar homes
- $749,9003 bd2 ba1.5k sqftWarwick Village, Alexandria, VA 22305For Sale
 MLS ID #VAAX2066848, Harry Bowen, Long & Foster Real Estate, Inc.. Bright MLS
- $829,0004 bd2 ba1.6k sqftWarwick Village, Alexandria, VA 22305For Sale
 MLS ID #VAAX2067066, Mark Bertini, RLAH @properties. Bright MLS
- $800,0002 bd2 ba1.3k sqft3035 Manning St, Alexandria, VA 22305For Sale
 MLS ID #VAAX2066422, Katie Grieco, TTR Sotheby's International Realty. Bright MLS
- $785,0002 bd3 ba1.2k sqft109 Clifford Ave, Alexandria, VA 22305For Sale
 MLS ID #VAAX2067518, Amy Riemer, RLAH @properties. Bright MLS
- $799,5002 bd3 ba1.5k sqft230 Aspen St, Alexandria, VA 22305For SaleMLS ID #VAAX2067046, Hugh McDermott, TTR Sotheby's International Realty. Bright MLS
- $699,9993 bd2 ba1.2k sqft9 Leadbeater St #1/2, Alexandria, VA 22305For SaleMLS ID #VAAX2060404, Mike Putnam, EXP Realty, LLC. Bright MLS
- $824,5003 bd4 ba1.6k sqft3292 Mount Vernon Ave, Alexandria, VA 22305For SaleMLS ID #VAAX2060704, Mitch Curtis, KW United. Bright MLS
- $717,0002 bd1 ba1k sqftLynhaven, Alexandria, VA 22305For SaleMLS ID #VAAX2056376, Donna Chong, Samson Properties. Bright MLS
- $650,0002 bd2 ba1.2k sqft217 Lynhaven Dr, Alexandria, VA 22305For SaleMLS ID #VAAX2065358, Iris Strickland, Pearson Smith Realty, LLC. Bright MLS
- $800,0003 bd2 ba1.7k sqft1206 Portner Rd, Alexandria, VA 22314For SaleMLS ID #VAAX2067440, Jean Nguyen, Chambers Theory, LLC. Bright MLS
- $842,0003 bd3 ba1.9k sqft3913 Charles Ave, Alexandria, VA 22305For SaleMLS ID #VAAX2066404, Blake Davenport, TTR Sotheby's International Realty. Bright MLS
- $725,0003 bd2 ba1.2k sqft3215 S South Glebe Rd, Arlington, VA 22202For SaleMLS ID #VAAR2080990, Edward Chalhub, Fairfax Realty Select. Bright MLS
- $824,9002 bd2 ba1.3k sqft1217 Colonial Ave, Alexandria, VA 22314For SaleMLS ID #VAAX2068030, Jonathan Eng, Century 21 Redwood Realty. Bright MLS
- $599,0003 bd2 ba1k sqft3739 Mark Dr, Alexandria, VA 22305For SaleMLS ID #VAAX2063882, Andres Martinez-Villalba, Spring Hill Real Estate, LLC.. Bright MLS
- $817,0002 bd3 ba1.9k sqft3903 Charles Ave, Alexandria, VA 22305For SaleMLS ID #VAAX2066926, CallCathy Poungmalai, EXP Realty, LLC. Bright MLS
- $879,0003 bd4 ba2k sqft3902 Elbert Ave, Alexandria, VA 22305For SaleMLS ID #VAAX2066836, Mary Ashley Zimmermann, Compass. Bright MLS
- $799,9002 bd2 ba1.3k sqft1506 Wayne St, Alexandria, VA 22301For SaleMLS ID #VAAX2067648, Phyllis Patterson, TTR Sotheby's International Realty. Bright MLS
- $770,0002 bd2 ba1.3k sqft1751 N Cliff St, Alexandria, VA 22301For SaleMLS ID #VAAX2064444, Hannah Wolf, Corcoran McEnearney. Bright MLS
- $850,0003 bd3 ba1.7k sqft13 E Cliff St, Alexandria, VA 22301For SaleMLS ID #VAAX2067182, Hans J Schmidt, Winthrop Management. Bright MLS
