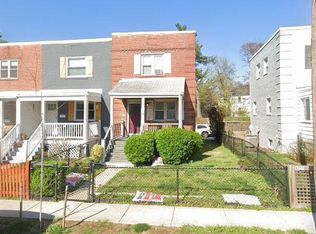
Welcome to 3035 Manning Street, a beautifully updated end-unit townhome in the heart of Del Ray! Filled with natural light from three sides, this charming home offers an ideal combination of thoughtful updates, functional living spaces, and an unbeatable location. Inside, hardwood floors, Craftsman-style doors and trim, and upgraded lighting add warmth and character throughout. The main level features an inviting living and dining area that flows seamlessly into the updated kitchen, complete with quartz countertops, stainless steel appliances, a built-in buffet, and pantry storage. A convenient entryway drop zone adds everyday functionality. Upstairs, two generously sized bedrooms share a full hall bathroom, while the fully finished lower level offers flexible living space, a second full bathroom, additional storage, and direct access to the spacious, fully fenced patio—perfect for outdoor dining and entertaining. A rear alley provides convenient additional parking access and connects to the Mount Jefferson Park and Greenway, with walking trails, playgrounds, and a dog park nearby. Enjoy all that Del Ray has to offer, from its beloved restaurants, coffee shops, and Saturday farmers market to easy access to Potomac Yard, Old Town Alexandria, Reagan National Airport, and Washington, DC. A wonderful opportunity to enjoy the charm and convenience of one of Alexandria's most beloved neighborhoods!
For sale
$825,000
3035 Manning St, Alexandria, VA 22305
2beds
1,346sqft
Townhouse
Built in 1943
1,727 Square Feet Lot
$-- Zestimate®
$613/sqft
$-- HOA
What's special
Fully finished lower levelBuilt-in buffetCraftsman-style doors and trimTwo generously sized bedroomsAdditional storagePantry storageHardwood floors
- 4 hours
- 23
- 5
Zillow last checked:
Listing updated:
Listed by:
Katie Grieco 703-717-8137,
TTR Sotheby's International Realty 7037451212,
Co-Listing Agent: Caitlin Ruzika 203-733-7038,
TTR Sotheby's International Realty
Source: Bright MLS,MLS#: VAAX2066422
Facts & features
Interior
Bedrooms & bathrooms
- Bedrooms: 2
- Bathrooms: 2
- Full bathrooms: 2
Basement
- Area: 416
Heating
- Central, Natural Gas
Cooling
- Central Air, Electric
Appliances
- Included: Microwave, Dryer, Washer, Dishwasher, Disposal, Refrigerator, Ice Maker, Cooktop, Electric Water Heater
- Laundry: In Basement, Has Laundry
Features
- Dining Area, Upgraded Countertops, Ceiling Fan(s), Combination Kitchen/Living, Open Floorplan, Recessed Lighting
- Flooring: Hardwood, Wood
- Basement: Finished,Rear Entrance
- Has fireplace: No
Interior area
- Total structure area: 1,346
- Total interior livable area: 1,346 sqft
- Finished area above ground: 930
- Finished area below ground: 416
Video & virtual tour
Property
Parking
- Parking features: On Street, Off Street, Alley Access
- Has uncovered spaces: Yes
Accessibility
- Accessibility features: None
Features
- Levels: Three
- Stories: 3
- Patio & porch: Patio
- Pool features: None
Lot
- Size: 1,727 Square Feet
- Features: Urban
Details
- Additional structures: Above Grade, Below Grade
- Parcel number: 13889500
- Zoning: RB
- Zoning description: TOWNHOUSE ZONE
- Special conditions: Standard
Construction
Type & style
- Home type: Townhouse
- Architectural style: Colonial
- Property subtype: Townhouse
Materials
- Brick, Masonry
- Foundation: Brick/Mortar
Condition
- Very Good
- New construction: No
- Year built: 1943
- Major remodel year: 2018
Utilities & green energy
- Sewer: Public Sewer
- Water: Public
Community & HOA
Community
- Security: Smoke Detector(s)
- Subdivision: Waverly Taylor
HOA
- Has HOA: No
Location
- Region: Alexandria
Financial & listing details
- Price per square foot: $613/sqft
- Tax assessed value: $787,779
- Annual tax amount: $8,941
- Date on market: 10/16/2026
- Listing agreement: Exclusive Right To Sell
- Inclusions: Storage Shed & Trunk In Rear Patio
- Ownership: Fee Simple
Estimated market value
Not available
Estimated sales range
Not available
Not available
Price history
| Date | Event | Price |
|---|---|---|
| 10/16/2026 | Listed for sale | $825,000+31.8%$613/sqft |
Source:  Bright MLS #VAAX2066422 Report a problem Bright MLS #VAAX2066422 Report a problem | ||
| 4/13/2018 | Sold | $626,000+81.4%$465/sqft |
Source: Public Record Report a problem | ||
| 11/17/2017 | Sold | $345,000$256/sqft |
Source: Public Record Report a problem | ||
Public tax history
| Year | Property taxes | Tax assessment |
|---|---|---|
| 2026 | $8,941 +5.1% | $787,779 +5.1% |
| 2025 | $8,505 | $749,341 |
| 2024 | $8,505 +2.9% | $749,341 +0.6% |
| 2023 | $8,267 +3.1% | $744,764 +3.1% |
| 2022 | $8,016 -2.6% | $722,174 +4.8% |
| 2021 | $8,226 | $689,284 +4.5% |
| 2020 | -- | $659,384 +6% |
| 2019 | -- | $621,984 +36.7% |
| 2018 | -- | $455,056 +8.7% |
| 2017 | $4,026 | $418,759 +8.5% |
| 2016 | $4,026 +5.1% | $385,959 +5.1% |
| 2015 | $3,829 +1.1% | $367,146 +1.1% |
| 2014 | $3,788 +24.3% | $363,151 +16.5% |
| 2013 | $3,048 +9.8% | $311,630 +9.8% |
| 2012 | $2,776 +2.5% | $283,878 +2.5% |
| 2011 | $2,708 +2.9% | $276,927 +2.9% |
| 2010 | $2,631 +4% | $269,055 -3.9% |
| 2009 | $2,529 -8.8% | $280,071 -14.6% |
| 2008 | $2,772 -0.9% | $328,017 -2.7% |
| 2007 | $2,797 +3.3% | $336,949 +1.5% |
| 2006 | $2,707 +1.3% | $332,100 +33.1% |
| 2005 | $2,671 +26.1% | $249,600 +26.1% |
| 2004 | $2,118 +26.9% | $197,900 +26.9% |
| 2003 | $1,668 +50.8% | $155,900 +50.8% |
| 2002 | $1,106 +23.1% | $103,400 +23.1% |
| 2001 | $899 | $84,000 |
Find assessor info on the county website
Monthly payment
Est. payment
Payment breakdown
Explore the cost of this home by adjusting the details. Changes won't be saved.Climate risks
Neighborhood: Potomac West
Nearby schools
Schools provided by the listing agent
- Elementary: Cora Kelly Magnet
- Middle: George Washington
- High: Alexandria City
- District: Alexandria City Public Schools
Source: Bright MLS. This data may not be complete. We recommend contacting the local school district to confirm school assignments for this home.

Similar homes
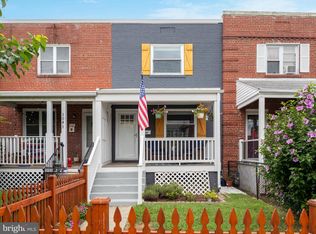
- $785,0002 bd3 ba1.2k sqft109 Clifford Ave, Alexandria, VA 22305For Sale

 MLS ID #VAAX2067518, Amy Riemer, RLAH @properties. Bright MLS
 - $839,0004 bd2 ba1.6k sqftWarwick Village, Alexandria, VA 22305For Sale
 MLS ID #VAAX2067066, Mark Bertini, RLAH @properties. Bright MLS
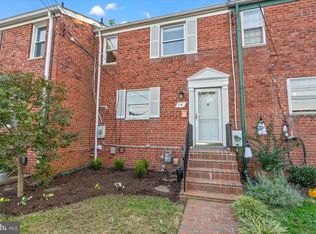
 - $725,0003 bd2 ba1.6k sqft14 Ancell St, Alexandria, VA 22305For Sale
 MLS ID #VAAX2067132, Micki MacNaughton, TTR Sotheby's International Realty. Bright MLS
 - $799,5002 bd3 ba1.5k sqft230 Aspen St, Alexandria, VA 22305For Sale
 MLS ID #VAAX2067046, Hugh McDermott, TTR Sotheby's International Realty. Bright MLS
 - $775,0002 bd2 ba1.1k sqft315 E Mount Ida Ave #A, Alexandria, VA 22301For SaleMLS ID #VAAX2067516, Sue Kovalsky, TTR Sotheby's International Realty. Bright MLS
- $749,9003 bd2 ba1.5k sqftWarwick Village, Alexandria, VA 22305For SaleMLS ID #VAAX2066848, Harry Bowen, Long & Foster Real Estate, Inc.. Bright MLS
- $825,0002 bd3 ba1.5k sqftNethergate, Alexandria, VA 22314For SaleMLS ID #VAAX2064918, Casey Aboulafia, Compass. Bright MLS
- $789,9953 bd2 ba1.6k sqft229 Tennessee Ave, Alexandria, VA 22305For SaleMLS ID #VAAX2065996, Yan Liu, Libra Realty, LLC. Bright MLS
- $824,7002 bd3 ba1.9k sqft3903 Charles Ave, Alexandria, VA 22305For SaleMLS ID #VAAX2066926, CallCathy Poungmalai, EXP Realty, LLC. Bright MLS
- $850,0003 bd4 ba1.6k sqft3292 Mount Vernon Ave, Alexandria, VA 22305For SaleMLS ID #VAAX2060704, Mitch Curtis, KW United. Bright MLS
- $755,0003 bd2 ba1.3k sqft3039 Manning St, Alexandria, VA 22305For SaleMLS ID #VAAX2062188, Al Baker, Town & Country Properties, Inc.. Bright MLS
- $740,0002 bd1 ba1k sqftLynhaven, Alexandria, VA 22305For SaleMLS ID #VAAX2056376, Donna Chong, Samson Properties. Bright MLS
- $750,0003 bd2 ba1.2k sqft9 Leadbeater St #1/2, Alexandria, VA 22305For SaleMLS ID #VAAX2060404, Mike Putnam, EXP Realty, LLC. Bright MLS
- $825,0002 bd2 ba1.2k sqft1803 Leslie Ave, Alexandria, VA 22301For SaleMLS ID #VAAX2065832, Kim Peele, Corcoran McEnearney. Bright MLS
- $835,0002 bd2 ba1.3k sqft1217 Colonial Ave, Alexandria, VA 22314For SaleMLS ID #VAAX2067184, Jonathan Eng, Century 21 Redwood Realty. Bright MLS
- $825,0002 bd2 ba1.3k sqft1506 Wayne St, Alexandria, VA 22301For SaleMLS ID #VAAX2066270, Phyllis Patterson, TTR Sotheby's International Realty. Bright MLS
- $824,9003 bd2 ba1.4k sqft1022 Vernon St, Alexandria, VA 22314For SaleMLS ID #VAAX2067028, Ashley Spencer, KW United. Bright MLS
- $800,0002 bd2 ba1.1k sqft231 E Mason Ave, Alexandria, VA 22301For SaleMLS ID #VAAX2066240, Joshua Chapman, Compass. Bright MLS
- $850,0003 bd3 ba1.9k sqft3913 Charles Ave, Alexandria, VA 22305For SaleMLS ID #VAAX2066404, Blake Davenport, TTR Sotheby's International Realty. Bright MLS
