Opportunity Knocks in Arlington’s Oakcrest Subdivision! Bring your vision to this charming 3-bedroom, 1.5-bathroom Colonial home built in 1940 and unlock its tremendous potential. Featuring a solid brick veneer/siding exterior, cozy fireplace, original hardwoods in main level and under carpet upstairs, an attached garage, and a full basement with a private front entrance (ideal for added living space or potential rental income), this property is packed with possibilities. Situated on a 0.13-acre lot right across from a park and Four mile Run Creek, you’ll enjoy incredible Northern Virginia convenience: top-rated schools, local dining, shopping, major commuter routes, Reagan National Airport, and quick access to Washington, D.C. and Old Town Alexandria plus Metro Line access. Whether you are looking for your next investment project or a house to customize and call home, this property offers a prime canvas for renovation and long-term value creation. Some of the pictures were improved with AI.
For sale
$725,000
3215 S South Glebe Rd, Arlington, VA 22202
3beds
1,242sqft
Single Family Residence
Built in 1940
5,662 Square Feet Lot
$-- Zestimate®
$584/sqft
$-- HOA
What's special
Cozy fireplaceAttached garage
- 3 days
- 277
- 13
Zillow last checked:
Listing updated:
Listed by:
Edward Chalhub 202-329-9977,
Fairfax Realty Select 7035932381
Source: Bright MLS,MLS#: VAAR2080990
Facts & features
Interior
Bedrooms & bathrooms
- Bedrooms: 3
- Bathrooms: 2
- Full bathrooms: 1
- 1/2 bathrooms: 1
Heating
- Forced Air, Natural Gas
Cooling
- Ceiling Fan(s), Window Unit(s), Electric
Appliances
- Included: Dishwasher, Disposal, Dryer, Oven/Range - Gas, Refrigerator, Washer, Water Heater, Gas Water Heater
Features
- Flooring: Carpet, Hardwood
- Basement: Full,Front Entrance,Interior Entry,Walk-Out Access
- Number of fireplaces: 1
Interior area
- Total structure area: 1,242
- Total interior livable area: 1,242 sqft
- Finished area above ground: 1,242
Property
Parking
- Total spaces: 1
- Parking features: Basement, Garage Faces Front, Inside Entrance, Attached, Driveway
- Attached garage spaces: 1
- Has uncovered spaces: Yes
Accessibility
- Accessibility features: Accessible Entrance, >84" Garage Door
Features
- Levels: Three
- Stories: 3
- Pool features: None
Lot
- Size: 5,662 Square Feet
Details
- Additional structures: Above Grade
- Parcel number: 37021046
- Zoning: R-6
- Special conditions: Standard
Construction
Type & style
- Home type: SingleFamily
- Architectural style: Colonial
- Property subtype: Single Family Residence
Materials
- Brick Veneer, Brick, Mixed
- Foundation: Slab
- Roof: Asphalt,Composition,Shingle
Condition
- Good,Below Average
- New construction: No
- Year built: 1940
Utilities & green energy
- Electric: 100 Amp Service
- Sewer: Public Sewer
- Water: Public
- Utilities for property: Water Available, Sewer Available, Natural Gas Available
Community & HOA
Community
- Subdivision: Oakcrest
HOA
- Has HOA: No
Location
- Region: Arlington
Financial & listing details
- Price per square foot: $584/sqft
- Tax assessed value: $775,900
- Annual tax amount: $8,170
- Date on market: 11/2/2026
- Listing agreement: Exclusive Right To Sell
- Listing terms: Conventional
- Ownership: Fee Simple
Estimated market value
Not available
Estimated sales range
Not available
Not available
Price history
Price history is unavailable.
Public tax history
Tax history is unavailable.
Monthly payment
Est. payment
Payment breakdown
Explore the cost of this home by adjusting the details. Changes won't be saved.Climate risks
Neighborhood: Arlington Ridge
Nearby schools
Schools provided by the listing agent
- Elementary: Oakridge
- Middle: Gunston
- District: Arlington County Public Schools
Source: Bright MLS. This data may not be complete. We recommend contacting the local school district to confirm school assignments for this home.

Similar homes
- $880,0003 bd3 ba1.3k sqft2841 Fort Scott Dr, Arlington, VA 22202For Sale
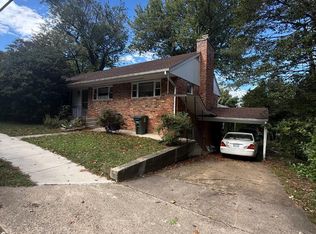
 MLS ID #VAAR2081458, Edwin Escarraman, Compass. Bright MLS
- $660,0003 bd1 ba1.1k sqft1707 13th St S, Arlington, VA 22204For Sale
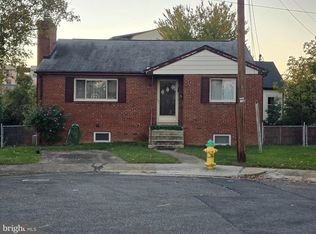 MLS ID #VAAR2081438, Dawn Caple, Elite Estates Advisory Group. Bright MLS
- $770,0002 bd2 ba1.6k sqftThe Representative, Arlington, VA 22202For Sale
 MLS ID #VAAR2081506, Tolga Alper, Real Broker, LLC. Bright MLS
- $699,9993 bd2 ba1.2k sqft9 Leadbeater St #1/2, Alexandria, VA 22305For Sale
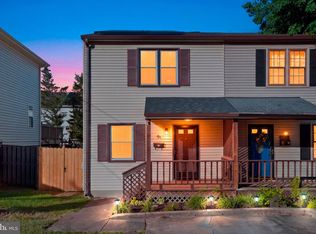 MLS ID #VAAX2060404, Mike Putnam, EXP Realty, LLC. Bright MLS
- $975,0003 bd2 ba1.7k sqft1037 16th St S, Arlington, VA 22202For SaleMLS ID #VAAR2080364, Abul Hosen, Samson Properties. Bright MLS
- $825,0003 bd2 ba1.2k sqft3535 18th St S, Arlington, VA 22204For SaleMLS ID #VAAR2080040, Mara Gemond, Redfin Corporation. Bright MLS
- $725,0002 bd2 ba1.5k sqftCrystal Gateway, Arlington, VA 22202For SaleMLS ID #VAAR2080486, Dan Martin, Long & Foster Real Estate, Inc.. Bright MLS
- $999,9993 bd3 ba1.8k sqft2608 Terrett Ave, Alexandria, VA 22301For SaleMLS ID #VAAX2067862, Karen Dade, Fairfax Realty Premier. Bright MLS
- $675,0002 bd2 ba1.4k sqftWaterford House, Arlington, VA 22202For SaleMLS ID #VAAR2080866, Pamela Wye, Compass. Bright MLS
- $775,0002 bd2 ba1.1k sqft315 E Mount Ida Ave #A, Alexandria, VA 22301For SaleMLS ID #VAAX2067516, Sue Kovalsky, TTR Sotheby's International Realty. Bright MLS
- $599,9002 bd2 ba1.1k sqft3600 Glebe Rd #417W, Arlington, VA 22202For SaleMLS ID #VAAR2079476, Brad Kintz, Long & Foster Real Estate, Inc.. Bright MLS
- $649,9003 bd3 ba1.4k sqftConcord Mews, Arlington, VA 22204For SaleMLS ID #VAAR2081284, Lisa McGee Chambers, CENTURY 21 New Millennium. Bright MLS
- $675,0002 bd2 ba1.5k sqftCrystal Gateway, Arlington, VA 22202For SaleMLS ID #VAAR2080490, Dan Martin, Long & Foster Real Estate, Inc.. Bright MLS
- $625,0002 bd2 ba1.4k sqft3218 13th Rd S, Arlington, VA 22204For SaleMLS ID #VAAR2079584, Karen Graves, Weichert, REALTORS. Bright MLS
- $749,9003 bd2 ba1.5k sqftWarwick Village, Alexandria, VA 22305For SaleMLS ID #VAAX2066848, Harry Bowen, Long & Foster Real Estate, Inc.. Bright MLS
- $525,0003 bd1 ba1k sqft122 Dale St, Alexandria, VA 22305For SaleMLS ID #VAAX2067598, Aaron Seekford, Arlington Realty, Inc.. Bright MLS
- $699,0003 bd4 ba1.6k sqft1804 9th St S APT B, Arlington, VA 22204For SaleMLS ID #VAAR2079660, Raba Letteri, Weichert, REALTORS. Bright MLS
- $849,0004 bd3 ba1.6k sqft2000 S Langley St, Arlington, VA 22204For SaleMLS ID #VAAR2077086, Ibteesam Al slimawy, KW United. Bright MLS
- $800,0002 bd2 ba1.3k sqft3035 Manning St, Alexandria, VA 22305For SaleMLS ID #VAAX2066422, Katie Grieco, TTR Sotheby's International Realty. Bright MLS
