Huge Price Reduction! Welcome to this beautiful and fully updated four-level brick home sits perched above a quiet and wooded cul-de-sac surrounded by mature landscaping. A multi-functional everyday floor plan is open and inviting, ideal for both daily life and entertaining alike. Large living room features gleaming hardwood floors, a triple window allowing abundant natural light to flood in and an elegant brick hearth gas fireplace and opens into the kitchen. Large chef’s kitchen features a large butcher block topped island with bar seating, a full suite of stainless-steel appliances and stunning white quartz countertops and herringbone tile backsplash. Kitchen also features abundant pantry storage, recessed lighting, under cabinet task lighting and abundant wood cabinetry. Family room just beyond the kitchen overlooks the backyard through another set of triple windows and side yard through dual French doors. The first of two upper levels features three bedrooms and two full bathrooms including the first of two ensuites. Bathrooms are recently renovated and feature gorgeous designer selections including large format tile, frameless glass, numerous lighting options and elegant fixtures. The top level features a gorgeous primary suite, abundant storage and the fifth bedroom. Enviable, luxurious owner’s suite includes plush neutral carpet, large walk-in closet, ample space for a king-sized bed and additional seating as well as an ensuite bathroom. Owners ensuite bathroom features a dual vanity, step-in shower with rain head, frameless glass shower enclosure and a designer lighting and fixtures. Full daylight lower level includes a large rec room, fourth full bathroom, large storage area and separate utility space and laundry room, as well as a walk-out entry/ exit to the backyard. Enclosed side yard is the perfect spot for entertaining and there is also an herb and fruit garden! Driveway parking, tons of additional street parking, abundant recent upgrades and updates including a large two-story addition, roof, appliances, systems and more! Additional features include many ceiling fans, a front coat closet, closet organization systems and exterior stone retaining walls. Supreme location within the most convenient neighborhood throughout the entire D.M.V. – Zero stoplights to Washington D.C., close to Metro, schools, shopping, dining and grocery stores including Whole Foods. Easy access to The Pentagon, Amazon’s new National Landing HQ2 Headquarters, Virginia Tech Innovation Campus, proximity to I-395 and much more!
Sold for $1,050,000
$1,050,000
3020 S Hill St, Arlington, VA 22202
5beds
2,500sqft
Single Family Residence
Built in 1960
6,028 Square Feet Lot
$1,062,400 Zestimate®
$420/sqft
$6,105 Estimated rent
Home value
$1,062,400
$988,000 - $1.15M
$6,105/mo
Zestimate® history
Owner options
List your home for rent
$6,105/mo
Rent Zestimate®
Find your next renter with Zillow Rental Manager. Plus, with online applications, you can quickly screen prospective tenants – for free.
$6,105/mo
Rent Zestimate®
Refinance and save
$6,523/mo
Est. payment
Refinancing to a lower rate could help reduce your monthly payments and save thousands over the life of the loan.
$6,523/mo
Est. payment
Explore your selling options
Work with a Zillow partner agent
Leverage their expertise and Zillow's premium Showcase listings to get your home seen by more buyers.
Get startedList with your own agent
Get your home in front of millions of buyers by listing it on Zillow.
Learn how to do itSell it yourself
Take full control of how buyers see your home on Zillow by listing For Sale by Owner (FSBO).
List your homeWhat's special
Full daylight lower levelLarge rec roomQuiet and wooded cul-de-sacExterior stone retaining wallsHerb and fruit gardenWhite quartz countertopsMature landscaping
Zillow last checked:
Listing updated:
Listed by:
James P Andors 703-203-1117,
Keller Williams Realty
Bought with:
Katri Hunter, SP98373111
Compass
Source: Bright MLS,MLS#: VAAR2052138
Facts & features
Interior
Bedrooms & bathrooms
- Bedrooms: 5
- Bathrooms: 4
- Full bathrooms: 4
Rooms
- Room types: Living Room, Dining Room, Primary Bedroom, Bedroom 2, Bedroom 3, Bedroom 4, Bedroom 5, Kitchen, Laundry, Recreation Room, Storage Room, Utility Room, Bathroom 2, Bathroom 3, Primary Bathroom, Full Bath
Basement
- Area: 0
Heating
- Forced Air, Natural Gas
Cooling
- Central Air, Ceiling Fan(s), Electric
Appliances
- Included: Dishwasher, Disposal, Dryer, Ice Maker, Microwave, Refrigerator, Cooktop, Washer, Water Heater, Gas Water Heater
- Laundry: Has Laundry, Laundry Room
Features
- Dining Area, Primary Bath(s), Chair Railings, Upgraded Countertops, Wainscotting, Recessed Lighting, Dry Wall
- Flooring: Hardwood, Wood
- Doors: Sliding Glass
- Windows: Window Treatments
- Basement: Connecting Stairway,Rear Entrance,Full,Finished
- Number of fireplaces: 1
- Fireplace features: Mantel(s), Gas/Propane
Interior area
- Total structure area: 2,500
- Total interior livable area: 2,500 sqft
- Finished area above ground: 2,500
Property
Parking
- Total spaces: 2
- Parking features: Driveway
- Uncovered spaces: 2
Accessibility
- Accessibility features: None
Features
- Levels: Multi/Split,Four
- Stories: 4
- Patio & porch: Patio
- Pool features: None
- Fencing: Back Yard
- Has view: Yes
- View description: Garden
Lot
- Size: 6,028 Square Feet
- Features: Cul-De-Sac
Details
- Additional structures: Above Grade
- Parcel number: 37021032
- Zoning: RESIDENTIAL
- Special conditions: Standard
Construction
Type & style
- Home type: SingleFamily
- Property subtype: Single Family Residence
Materials
- Brick
- Foundation: Other
- Roof: Asphalt
Condition
- Excellent
- New construction: No
- Year built: 1960
- Major remodel year: 2018
Utilities & green energy
- Sewer: Public Sewer
- Water: Public
Community & HOA
Community
- Security: Smoke Detector(s)
- Subdivision: Aurora Hills
HOA
- Has HOA: No
Location
- Region: Arlington
Financial & listing details
- Price per square foot: $420/sqft
- Tax assessed value: $1,052,200
- Annual tax amount: $10,869
- Date on market: 1/7/2025
- Listing agreement: Exclusive Right To Sell
- Ownership: Fee Simple
Price history
| Date | Event | Price |
|---|---|---|
| 3/7/2025 | Sold | $1,050,000-4.5%$420/sqft |
Source:  Bright MLS #VAAR2052138 Report a problem Bright MLS #VAAR2052138 Report a problem | ||
| 2/9/2025 | Contingent | $1,099,000$440/sqft |
Source: Bright MLS #VAAR2052138 Report a problem | ||
| 1/21/2025 | Price change | $1,099,000-4.4%$440/sqft |
Source: Bright MLS #VAAR2052138 Report a problem | ||
| 1/7/2025 | Listed for sale | $1,150,000-4.1%$460/sqft |
Source: Bright MLS #VAAR2052138 Report a problem | ||
| 1/2/2025 | Listing removed | $1,199,000$480/sqft |
Source: Bright MLS #VAAR2051054 Report a problem | ||
| 12/5/2024 | Listed for sale | $1,199,000+71.3%$480/sqft |
Source: Bright MLS #VAAR2051054 Report a problem | ||
| 9/28/2017 | Sold | $700,000-2.6%$280/sqft |
Source: Public Record Report a problem | ||
| 8/11/2017 | Pending sale | $719,000$288/sqft |
Source: McLean #AR9958615 Report a problem | ||
| 7/28/2017 | Price change | $719,000-2.3%$288/sqft |
Source: McLean #AR9958615 Report a problem | ||
| 6/21/2017 | Price change | $736,000-1.7%$294/sqft |
Source: McLean #AR9958615 Report a problem | ||
| 5/26/2017 | Listed for sale | $749,000$300/sqft |
Source: Keller Williams Realty #AR9958615 Report a problem | ||
Public tax history
| Year | Property taxes | Tax assessment |
|---|---|---|
| 2025 | $10,869 | $1,052,200 |
| 2024 | $10,869 +2.8% | $1,052,200 +2.5% |
| 2023 | $10,569 +6.8% | $1,026,100 +6.8% |
| 2022 | $9,899 +5.6% | $961,100 +5.6% |
| 2021 | $9,372 +22.3% | $909,900 +21.8% |
| 2020 | $7,665 +4.7% | $747,100 +4.7% |
| 2019 | $7,318 +7.7% | $713,300 +5.6% |
| 2018 | $6,794 +5.5% | $675,300 +5.5% |
| 2017 | $6,436 +4.1% | $639,800 +2.6% |
| 2016 | $6,181 0% | $623,700 +0.5% |
| 2015 | $6,181 +2.1% | $620,600 +2.1% |
| 2014 | $6,057 +7.2% | $608,100 +8.2% |
| 2013 | $5,652 +5.1% | $561,800 |
| 2012 | $5,376 +1.4% | -- |
| 2011 | $5,304 | -- |
| 2009 | -- | -- |
| 2008 | -- | -- |
| 2007 | -- | -- |
| 2006 | -- | -- |
| 2005 | -- | -- |
| 2004 | -- | -- |
| 2003 | -- | -- |
| 2002 | -- | -- |
| 2001 | -- | $232,600 |
Find assessor info on the county website
Neighborhood: Arlington Ridge
Nearby homes
- $936,7005 bd3 ba2.5k sqft3010 S Hill St, Arlington, VA 22202Off Market

- $1,033,0004 bd3 ba1.4k sqft837 31st St S, Arlington, VA 22202Off Market
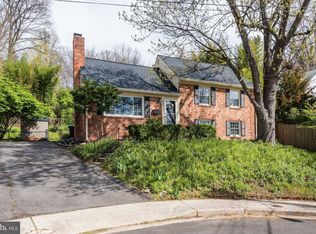
- $860,4003 bd2 ba1.6k sqft3021 S Hill St, Arlington, VA 22202Off Market
- $1,075,0004 bd3 ba2.6k sqft3004 S Hill St, Arlington, VA 22202Sold
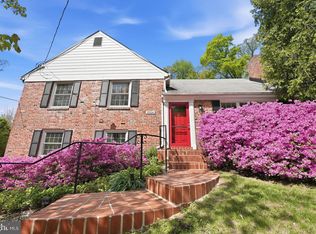
- $953,5006 bd3 ba1.8k sqft834 31st St S, Arlington, VA 22202Off Market
- $1,230,8004 bd4 ba3k sqft841 31st St S, Arlington, VA 22202Off Market
- $1,070,5004 bd3 ba2k sqft830 31st St S, Arlington, VA 22202Off Market
- $1,130,8004 bd3 ba2.3k sqft838 31st St S, Arlington, VA 22202Off Market
Nearby schools
GreatSchools rating
- 6/10Oakridge Elementary SchoolGrades: PK-5Distance: 0.6 mi
- 7/10Gunston Middle SchoolGrades: 6-8Distance: 0.5 mi
- 4/10Wakefield High SchoolGrades: 9-12Distance: 2.7 mi
Schools provided by the listing agent
- Elementary: Oakridge
- Middle: Gunston
- High: Wakefield
- District: Arlington County Public Schools
Source: Bright MLS. This data may not be complete. We recommend contacting the local school district to confirm school assignments for this home.
Get a cash offer in 3 minutes
Find out how much your home could sell for in as little as 3 minutes with a no-obligation cash offer.
Estimated market value
$1,062,400
Get a cash offer in 3 minutes
Find out how much your home could sell for in as little as 3 minutes with a no-obligation cash offer.
Estimated market value
$1,062,400
- Virginia
- Arlington County
- Arlington
- 22202
- Arlington Ridge
- 3020 S Hill St
Nearby cities
Nearby neighborhoods
Nearby zip codes
Other Arlington Topics
