Tucked away at the end of a quiet cul-de-sac in Arlington’s Aurora Hills/Oakcrest neighborhood, 837 31st Street S brings together a pretty appealing combination: completely move-in ready, plenty of space, a private backyard, off-street parking - all in a location that keeps the best of Northern Virginia and the DMV within easy reach. Inside, the south-facing home is bright, comfortable, and wonderfully functional. Hardwood floors run through the main level, where a spacious living room with a brick fireplace flows into the dining area and a shiny, bright, fully updated kitchen. With plenty of cabinetry and counter space, this is a kitchen that’s every bit as practical as it is pretty, with room to cook, gather, entertain - or simply spread out the takeout containers. Three bedrooms are located together on the first upper level, including a generous primary suite with its own beautifully updated bath. Head up one more level and you’ll find one of the home’s best surprises: a large loft bedroom with great closet space that can easily serve as the fourth bedroom, home office, guest space, playroom, or whatever else life currently requires. Still need more room? The finished lower level adds another flexible living area and a full bath, plus the laundry room and more storage than you’ll know what to do with. Outside, the fully fenced backyard feels remarkably private for Arlington, with a composite deck ready for grilling, relaxing, entertaining, or supervising whatever the dog is doing over there. And with fall planting season arriving, the timing couldn’t be better to start creating your own dream garden now, and enjoy the payoff when everything comes to life in the spring. Consider the backyard a blank canvas with excellent timing. And with three off-street parking spaces, coming home—and having friends over—is just a little easier. Fresh, polished, and thoughtfully updated, the home offers the rare luxury of simply unpacking and settling in. Adding to that sense of ease, the basement was professionally waterproofed in 2022 and includes a transferable warranty, and a CINCH Home Warranty is already in place and will transfer to the new owner at settlement—providing a little extra peace of mind from day one. All of this is tucked into an established neighborhood convenient to Potomac Yard, National Landing, Pentagon City, Del Ray, the Metro, Reagan National Airport, and major commuter routes—close to just about everything, while still feeling pleasantly removed from the action. Spacious, updated, and in a location that just might be one of Arlington’s better-kept secrets, 837 31st Street S is ready to welcome its next owners home.
Pending
$995,000
837 31st St S, Arlington, VA 22202
4beds
1,985sqft
Single Family Residence
Built in 1961
6,702 Square Feet Lot
$-- Zestimate®
$501/sqft
$-- HOA
What's special
Off-street parkingSouth-facing homePrivate backyardThree off-street parking spaces
- 23 days
- 1,705
- 180
Likely to sell faster than
Zillow last checked:
Listing updated:
Listed by:
Dianna Bentley 703-899-0677,
Long & Foster Real Estate, Inc. 703-683-0400
Source: Bright MLS,MLS#: VAAR2077848
Facts & features
Interior
Bedrooms & bathrooms
- Bedrooms: 4
- Bathrooms: 3
- Full bathrooms: 3
Rooms
- Room types: Living Room, Dining Room, Bedroom 2, Bedroom 3, Bedroom 4, Kitchen, Family Room, Bedroom 1, Bathroom 1, Bathroom 2, Bathroom 3
Bedroom 1
- Features: Ceiling Fan(s), Flooring - HardWood, Window Treatments
- Level: Upper
Bedroom 2
- Features: Ceiling Fan(s), Flooring - HardWood
- Level: Upper
Bedroom 3
- Features: Ceiling Fan(s), Flooring - HardWood
- Level: Upper
Bedroom 4
- Features: Flooring - Carpet, Walk-In Closet(s)
- Level: Upper
Bathroom 1
- Features: Bathroom - Walk-In Shower
- Level: Upper
Bathroom 2
- Features: Bathroom - Tub Shower
- Level: Upper
Bathroom 3
- Features: Bathroom - Walk-In Shower
- Level: Lower
Dining room
- Features: Crown Molding, Dining Area, Flooring - HardWood, Window Treatments
- Level: Main
Family room
- Features: Ceiling Fan(s), Flooring - Luxury Vinyl Plank, Window Treatments
- Level: Lower
Kitchen
- Features: Countertop(s) - Quartz, Flooring - HardWood, Kitchen - Gas Cooking, Recessed Lighting, Living/Dining Room Combo, Window Treatments
- Level: Main
Living room
- Features: Crown Molding, Fireplace - Gas, Flooring - HardWood, Recessed Lighting, Ceiling Fan(s), Window Treatments
- Level: Main
Heating
- Central, Natural Gas
Cooling
- Central Air, Electric
Appliances
- Included: Microwave, Dishwasher, Disposal, Dryer, Oven/Range - Gas, Refrigerator, Stainless Steel Appliance(s), Washer, Ice Maker, Gas Water Heater
- Laundry: Dryer In Unit, Washer In Unit
Features
- Attic, Bathroom - Walk-In Shower, Bathroom - Tub Shower, Ceiling Fan(s), Combination Kitchen/Dining, Crown Molding, Dining Area, Kitchen - Gourmet, Primary Bath(s), Recessed Lighting, Walk-In Closet(s)
- Flooring: Hardwood, Carpet
- Windows: Window Treatments
- Basement: Connecting Stairway,Improved,Interior Entry,Exterior Entry,Partially Finished,Rear Entrance,Windows
- Number of fireplaces: 1
Interior area
- Total structure area: 2,185
- Total interior livable area: 1,985 sqft
- Finished area above ground: 1,485
- Finished area below ground: 500
Video & virtual tour
Property
Parking
- Total spaces: 3
- Parking features: Driveway
- Uncovered spaces: 3
Accessibility
- Accessibility features: None
Features
- Levels: Multi/Split,Four
- Stories: 4
- Patio & porch: Deck
- Pool features: None
- Fencing: Full
Lot
- Size: 6,702 Square Feet
- Features: Cul-De-Sac, Rear Yard
Details
- Additional structures: Above Grade, Below Grade
- Parcel number: 37021033
- Zoning: R-6
- Special conditions: Standard
Construction
Type & style
- Home type: SingleFamily
- Property subtype: Single Family Residence
Materials
- Brick, Vinyl Siding
- Foundation: Permanent
Condition
- New construction: No
- Year built: 1961
Utilities & green energy
- Sewer: Public Sewer
- Water: Public
Community & HOA
Community
- Subdivision: Oakcrest
HOA
- Has HOA: No
Location
- Region: Arlington
Financial & listing details
- Price per square foot: $501/sqft
- Tax assessed value: $972,300
- Annual tax amount: $10,238
- Date on market: 9/29/2026
- Listing agreement: Exclusive Right To Sell
- Ownership: Fee Simple
Estimated market value
Not available
Estimated sales range
Not available
Not available
Price history
| Date | Event | Price |
|---|---|---|
| 10/12/2026 | Pending sale | $995,000$501/sqft |
Source:  Bright MLS #VAAR2077848 Report a problem Bright MLS #VAAR2077848 Report a problem | ||
| 9/29/2026 | Listed for sale | $995,000+7.6%$501/sqft |
Source: Bright MLS #VAAR2077848 Report a problem | ||
| 6/23/2022 | Sold | $925,000$466/sqft |
Source: Bright MLS #VAAR2013820 Report a problem | ||
| 6/14/2022 | Pending sale | $925,000$466/sqft |
Source: Bright MLS #VAAR2013820 Report a problem | ||
| 6/5/2022 | Contingent | $925,000$466/sqft |
Source: Bright MLS #VAAR2013820 Report a problem | ||
| 5/19/2022 | Price change | $925,000-5.1%$466/sqft |
Source: Bright MLS #VAAR2013820 Report a problem | ||
| 5/5/2022 | Listed for sale | $975,000+12.7%$491/sqft |
Source: Bright MLS #VAAR2013820 Report a problem | ||
| 6/23/2020 | Sold | $865,000-2.3%$436/sqft |
Source: Public Record Report a problem | ||
| 5/7/2020 | Pending sale | $885,000$446/sqft |
Source: KW Metro Center #VAAR160846 Report a problem | ||
| 4/30/2020 | Listed for sale | $885,000+22.1%$446/sqft |
Source: KW Metro Center #VAAR160846 Report a problem | ||
| 6/5/2017 | Sold | $725,000+3.6%$365/sqft |
Source: Public Record Report a problem | ||
| 4/21/2017 | Pending sale | $699,900$353/sqft |
Source: TTR Sotheby's International Realty #AR9914252 Report a problem | ||
| 4/18/2017 | Listed for sale | $699,900+66.6%$353/sqft |
Source: TTR Sotheby's International Realty #AR9914252 Report a problem | ||
| 9/16/2002 | Sold | $420,000$212/sqft |
Source: Public Record Report a problem | ||
Public tax history
| Year | Property taxes | Tax assessment |
|---|---|---|
| 2025 | $10,052 | $973,100 |
| 2024 | $10,052 +2.3% | $973,100 +2% |
| 2023 | $9,828 +4.8% | $954,200 +4.8% |
| 2022 | $9,376 +5.1% | $910,300 +5.1% |
| 2021 | $8,918 +6.1% | $865,800 +5.7% |
| 2020 | $8,402 +5.6% | $818,900 +5.6% |
| 2019 | $7,959 +9.2% | $775,700 +7% |
| 2018 | $7,290 +12.7% | $724,700 +12.7% |
| 2017 | $6,469 +3.9% | $643,000 +2.3% |
| 2016 | $6,226 +0.3% | $628,300 +0.8% |
| 2015 | $6,210 +2.2% | $623,500 +2.2% |
| 2014 | $6,076 +7% | $610,000 +8.1% |
| 2013 | $5,678 +4.8% | $564,400 |
| 2012 | $5,417 +1.4% | -- |
| 2011 | $5,345 | -- |
| 2009 | -- | -- |
| 2008 | -- | -- |
| 2007 | -- | -- |
| 2006 | -- | -- |
| 2005 | -- | -- |
| 2004 | -- | -- |
| 2003 | -- | -- |
| 2002 | -- | -- |
| 2001 | -- | $235,900 |
Find assessor info on the county website
Monthly payment
Est. payment
Payment breakdown
Explore the cost of this home by adjusting the details. Changes won't be saved.Climate risks
Neighborhood: Arlington Ridge
Nearby schools
Schools provided by the listing agent
- District: Arlington County Public Schools
Source: Bright MLS. This data may not be complete. We recommend contacting the local school district to confirm school assignments for this home.
Similar homes
- $1,050,0004 bd3 ba2.3k sqft3010 S Hill St, Arlington, VA 22202For Sale
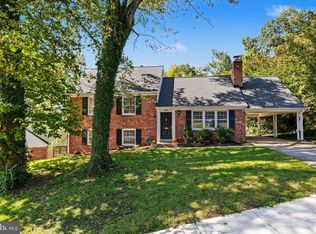
 MLS ID #VAAR2080824, Casi Carey, Property Collective. Bright MLS
 - $975,0003 bd2 ba1.7k sqft1037 16th St S, Arlington, VA 22202For Sale
 MLS ID #VAAR2080364, Abul Hosen, Samson Properties. Bright MLS
 - $925,0006 bd5 ba2.3k sqft2506 S Eads St, Arlington, VA 22202For Sale
 MLS ID #VAAR2081044, Kanwar Sodhi, Keller Williams Realty. Bright MLS
 - $1,199,5003 bd4 ba2.1k sqft2620 Fort Scott Dr, Arlington, VA 22202For Sale
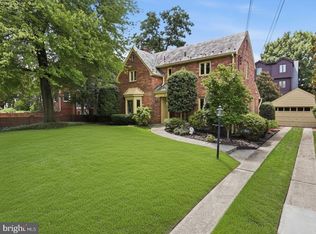 MLS ID #VAAR2081034, Jake Sullivan, RE/MAX Allegiance. Bright MLS
 - $1,250,0004 bd3 ba2.3k sqft1500 23rd St S, Arlington, VA 22202For SaleMLS ID #VAAR2080676, Jessica Fauteux, RE/MAX Allegiance. Bright MLS
- $1,165,0003 bd3 ba1.8k sqft2416 S Eads St, Arlington, VA 22202For SaleMLS ID #VAAR2080060, James P Andors, Keller Williams Realty. Bright MLS
- $1,125,0004 bd3 ba2.7k sqft2500 S Eads St, Arlington, VA 22202For SaleMLS ID #VAAR2077798, Kanwar Sodhi, Keller Williams Realty. Bright MLS
- $1,199,0003 bd3 ba2.6k sqft2617 S Arlington Ridge Rd, Arlington, VA 22202For SaleMLS ID #VAAR2077922, Tonya McKee Finlay, KW Metro Center. Bright MLS
- $1,250,0005 bd5 ba2.8k sqft1006 26th St S, Arlington, VA 22202For SaleMLS ID #VAAR2076552, Jennifer Dennis, Keller Williams Realty/Lee Beaver & Assoc.. Bright MLS
- $1,099,0003 bd3 ba2k sqft1527 13th Rd S, Arlington, VA 22204For SaleMLS ID #VAAR2080712, Madeline Lussier, RLAH @properties. Bright MLS
- $990,0005 bd3 ba2.6k sqft1200 S Cleveland St, Arlington, VA 22204For SaleMLS ID #VAAR2075964, Richard Cutrera, Spring Hill Real Estate, LLC.. Bright MLS
- $1,125,0003 bd4 ba2.7k sqft2405 S Queen St, Arlington, VA 22202For SaleMLS ID #VAAR2079996, Robin Cale, Corcoran McEnearney. Bright MLS
- $1,135,0003 bd2 ba2k sqft606 W Windsor Ave, Alexandria, VA 22302For SaleMLS ID #VAAX2067528, Rachel Miller, Redfin Corporation. Bright MLS
- $925,0005 bd3 ba2.2k sqft2701 13th St S, Arlington, VA 22204For SaleMLS ID #VAAR2075972, Richard Cutrera, Spring Hill Real Estate, LLC.. Bright MLS
- $849,0004 bd3 ba1.6k sqft2000 S Langley St, Arlington, VA 22204For SaleMLS ID #VAAR2077086, Ibteesam Al slimawy, KW United. Bright MLS
- $825,0003 bd2 ba1.6k sqft1401 S Monroe St, Arlington, VA 22204For SaleMLS ID #VAAR2080084, Ruth Garvey, Samson Properties. Bright MLS
- $1,275,0003 bd3 ba1.8k sqft2206 S Grant St, Arlington, VA 22202For SaleMLS ID #VAAR2070678, Andy Meruvia, Pearson Smith Realty, LLC. Bright MLS
- $1,259,0004 bd3 ba2.4k sqft818 S Oak St, Arlington, VA 22204For SaleMLS ID #VAAR2081008, Emily Cadima, Keller Williams Realty. Bright MLS
- $1,225,0004 bd4 ba2.1k sqft2811 Old Dominion Blvd, Alexandria, VA 22305For SaleMLS ID #VAAX2067232, Vicki Van Horne, Long & Foster Real Estate, Inc.. Bright MLS
- $1,100,0003 bd3 ba2.1k sqft1300 Crystal Dr APT 606S, Arlington, VA 22202For SaleMLS ID #VAAR2074968, Traci Johnson, Compass. Bright MLS
