Great Opportunity, Contract Fell Thru!! Charming Aurora Highlands home full of character. The main level offers a spacious living room with crown molding, bump out and fireplace, formal dining room with chair rail, and kitchen with abundant cabinet space plus a sunny breakfast room. The family room/study with built-in bookcases opens through French doors to the brick patio and garden. Upstairs are three bedrooms, including a spacious primary with an en-suite updated bath. The finished lower level includes a recreation room, wine cellar, full bath, and laundry room. HVAC about one year old. 2 car detached garage. A wonderful blend of classic charm and everyday convenience in one of Arlington’s most beloved neighborhoods.
For sale
Price cut: $100.3K (10/14)
$1,199,500
2620 Fort Scott Dr, Arlington, VA 22202
3beds
2,171sqft
Single Family Residence
Built in 1941
6,545 Square Feet Lot
$1,319,900 Zestimate®
$553/sqft
$-- HOA
What's special
Brick patio and gardenSunny breakfast room
- 18 hours
- 106
- 5
Zillow last checked:
Listing updated:
Listed by:
Jake Sullivan 703-564-4127,
RE/MAX Allegiance 703-237-9500,
Co-Listing Agent: Feven H Woldu 703-508-9454,
RE/MAX Allegiance
Source: Bright MLS,MLS#: VAAR2081034
Facts & features
Interior
Bedrooms & bathrooms
- Bedrooms: 3
- Bathrooms: 4
- Full bathrooms: 3
- 1/2 bathrooms: 1
- Main level bathrooms: 1
Basement
- Area: 0
Heating
- Central, Natural Gas
Cooling
- Central Air, Electric
Appliances
- Included: Microwave, Dishwasher, Disposal, Dryer, Oven/Range - Gas, Refrigerator, Washer, Gas Water Heater
- Laundry: In Basement
Features
- Chair Railings, Floor Plan - Traditional, Formal/Separate Dining Room, Kitchen - Country, Eat-in Kitchen, Kitchen - Table Space, Primary Bath(s), Upgraded Countertops
- Flooring: Hardwood, Wood
- Windows: Window Treatments
- Basement: Partial,Connecting Stairway,Heated,Improved
- Number of fireplaces: 1
- Fireplace features: Gas/Propane
Interior area
- Total structure area: 2,171
- Total interior livable area: 2,171 sqft
- Finished area above ground: 2,171
- Finished area below ground: 0
Property
Parking
- Total spaces: 2
- Parking features: Garage Faces Side, Garage Door Opener, Driveway, Detached
- Garage spaces: 2
- Has uncovered spaces: Yes
Accessibility
- Accessibility features: None
Features
- Levels: Three
- Stories: 3
- Exterior features: Extensive Hardscape, Lighting
- Pool features: None
- Fencing: Partial,Back Yard
Lot
- Size: 6,545 Square Feet
- Features: Backs to Trees, Landscaped, Premium
Details
- Additional structures: Above Grade, Below Grade
- Parcel number: 37020006
- Zoning: R-6
- Special conditions: Standard
Construction
Type & style
- Home type: SingleFamily
- Architectural style: Colonial,Tudor
- Property subtype: Single Family Residence
Materials
- Brick
- Foundation: Concrete Perimeter
Condition
- New construction: No
- Year built: 1941
Utilities & green energy
- Sewer: Public Sewer
- Water: Public
Community & HOA
Community
- Subdivision: Aurora Hills
HOA
- Has HOA: No
Location
- Region: Arlington
Financial & listing details
- Price per square foot: $553/sqft
- Tax assessed value: $1,099,800
- Annual tax amount: $11,581
- Date on market: 10/14/2026
- Listing agreement: Exclusive Right To Sell
- Listing terms: Conventional,FHA,Negotiable,VA Loan
- Ownership: Fee Simple
Estimated market value
$1,319,900
$1.25M - $1.39M
$5,014/mo
Price history
| Date | Event | Price |
|---|---|---|
| 10/14/2026 | Listed for sale | $1,199,500-7.7%$553/sqft |
Source:  Bright MLS #VAAR2081034 Report a problem Bright MLS #VAAR2081034 Report a problem | ||
| 8/30/2026 | Contingent | $1,299,750$599/sqft |
Source: Bright MLS #VAAR2077268 Report a problem | ||
| 8/25/2026 | Price change | $1,299,750-7.2%$599/sqft |
Source: Bright MLS #VAAR2077268 Report a problem | ||
| 8/6/2026 | Listed for sale | $1,400,000$645/sqft |
Source: Bright MLS #VAAR2077268 Report a problem | ||
Public tax history
| Year | Property taxes | Tax assessment |
|---|---|---|
| 2025 | $11,027 | $1,067,500 |
| 2024 | $11,027 +3.9% | $1,067,500 +3.6% |
| 2023 | $10,609 +5.4% | $1,030,000 +5.4% |
| 2022 | $10,069 +6.5% | $977,600 +6.5% |
| 2021 | $9,452 +6.2% | $917,700 +5.8% |
| 2020 | $8,897 +7.4% | $867,200 +7.4% |
| 2019 | $8,285 -0.3% | $807,500 -2.3% |
| 2018 | $8,314 +3.5% | $826,400 +3.5% |
| 2017 | $8,032 +1.6% | $798,400 +0.1% |
| 2016 | $7,908 +0.4% | $798,000 +0.9% |
| 2015 | $7,878 -0.5% | $791,000 -0.5% |
| 2014 | $7,918 +2.7% | $795,000 +3.7% |
| 2013 | $7,711 +2.6% | $766,500 |
| 2012 | $7,513 -1.7% | -- |
| 2011 | $7,643 | -- |
| 2009 | -- | -- |
| 2008 | -- | -- |
| 2007 | -- | -- |
| 2006 | -- | -- |
| 2005 | -- | -- |
| 2004 | -- | -- |
| 2003 | -- | -- |
| 2002 | -- | -- |
| 2001 | -- | $403,600 |
Find assessor info on the county website
Monthly payment
Est. payment
Payment breakdown
Explore the cost of this home by adjusting the details. Changes won't be saved.Climate risks
Neighborhood: Arlington Ridge
Nearby schools
Schools provided by the listing agent
- Elementary: Oakridge
- Middle: Gunston
- High: Wakefield
- District: Arlington County Public Schools
Source: Bright MLS. This data may not be complete. We recommend contacting the local school district to confirm school assignments for this home.
- $1,260,4004 bd3 ba2.2k sqft2626 Fort Scott Dr, Arlington, VA 22202Off Market
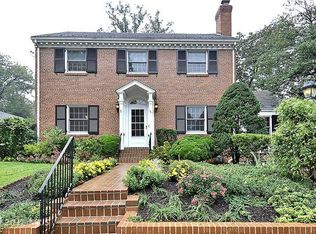
- $1,343,9005 bd5 ba2.4k sqft2616 Fort Scott Dr, Arlington, VA 22202Off Market
- $1,294,1006 bd4 ba4k sqft1017 S Oakcrest Rd, Arlington, VA 22202Off Market
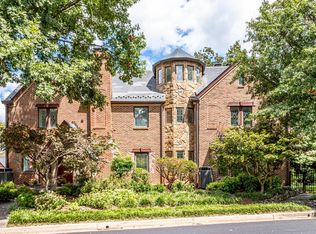
- $972,8003 bd2 ba1.9k sqft1021 S Oakcrest Rd, Arlington, VA 22202Off Market
Similar homes
- $1,199,0003 bd3 ba2.6k sqft2617 S Arlington Ridge Rd, Arlington, VA 22202For Sale

 MLS ID #VAAR2077922, Tonya McKee Finlay, KW Metro Center. Bright MLS
 - $1,275,0003 bd3 ba1.8k sqft2206 S Grant St, Arlington, VA 22202For Sale
 MLS ID #VAAR2070678, Andy Meruvia, Pearson Smith Realty, LLC. Bright MLS
 - $1,275,0003 bd3 ba2.6k sqft5935 15th St N, Arlington, VA 22205For Sale
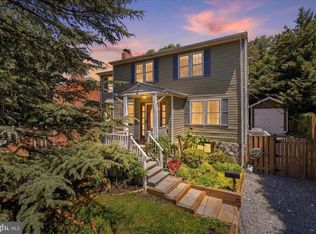 MLS ID #VAAR2076340, Elizabeth Bouchard, Samson Properties. Bright MLS
 - $1,000,0003 bd3 ba2.6k sqft520 N Livingston St, Arlington, VA 22203For Sale
 MLS ID #VAAR2078456, Sita Kapur, Arlington Premier Realty. Bright MLS
 - $1,199,0005 bd3 ba2.3k sqft7608 Quintana Ct, Bethesda, MD 20817For SaleMLS ID #MDMC2259482, Amir Eslaminejad, Compass. Bright MLS
- $1,275,0003 bd4 ba2.2k sqft3721 Massachusetts Ave NW, Washington, DC 20016For SaleMLS ID #DCDC2278620, Kimberly Cestari, Long & Foster Real Estate, Inc.. Bright MLS
- $1,200,0004 bd3 ba1.8k sqft5617 Glenwood Rd, Bethesda, MD 20817For SaleMLS ID #MDMC2258950, Jane Fairweather, Long & Foster Real Estate, Inc.. Bright MLS
- $1,395,0003 bd4 ba2.2k sqft330 N Pitt St, Alexandria, VA 22314For SaleMLS ID #VAAX2066540, Doug Crowley, RE/MAX Realty Group. Bright MLS
- $1,199,0004 bd3 ba2.3k sqft5701 Radnor Ct, Bethesda, MD 20817For SaleMLS ID #MDMC2251580, Jennifer Drennan, Taylor Properties. Bright MLS
- $1,450,0004 bd4 ba2.3k sqft6022 26th St N, Arlington, VA 22207For SaleMLS ID #VAAR2074034, Diane Lewis, Washington Fine Properties, LLC. Bright MLS
- $1,574,9894 bd4 ba3.1k sqft1825 Dalmation Dr, Mc Lean, VA 22101For SaleMLS ID #VAFX2346012, Jay Caputo, EXP Realty, LLC. Bright MLS
- $1,219,0004 bd3 ba1.8k sqft4407 Greenwich Pkwy NW, Washington, DC 20007For SaleMLS ID #DCDC2265826, Michael Brennan, Compass. Bright MLS
- $1,145,0003 bd3 ba2.9k sqft5620 Macarthur Blvd NW, Washington, DC 20016For SaleMLS ID #DCDC2283630, Andrew O'Neill, O'Neill Realty Advisors, LLC. Bright MLS
- $1,400,0005 bd3 ba2.3k sqft2351 N Vermont St, Arlington, VA 22207For SaleMLS ID #VAAR2072090, Mohamad Ahmadinejad, Samson Properties. Bright MLS
- $1,179,0003 bd3 ba2.2k sqft5100 Wissioming Rd, Bethesda, MD 20816For SaleMLS ID #MDMC2253942, Robert Jenets, Stuart & Maury, Inc.. Bright MLS
- $1,249,5005 bd3 ba2.1k sqft8524 Doter Dr, Alexandria, VA 22308For SaleMLS ID #VAFX2333882, Greg Culbertson, RE/MAX Allegiance. Bright MLS
- $1,300,0003 bd3 ba2.2k sqft4705 Morgan Dr, Chevy Chase, MD 20815For SaleMLS ID #MDMC2252148, Delilah Dane, Redfin Corp. Bright MLS
- $1,075,0004 bd4 ba2.6k sqft2130 Military Rd, Arlington, VA 22207For SaleMLS ID #VAAR2076388, Carol Temple, Coldwell Banker Realty. Bright MLS
- $1,449,9003 bd3 ba2.1k sqft4523 Nebraska Ave NW, Washington, DC 20016For SaleMLS ID #DCDC2277358, Lina Criales-McAuliffe, RLAH @properties. Bright MLS
