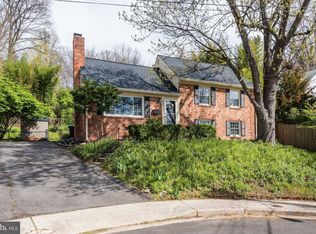
Set in a quiet cul-de-sac, a brand-new brick walkway leads to a charming, all-brick home in sought after Oakcrest. Gleaming, freshly refinished hardwood floors greet you in the foyer and are continued throughout the main and upper level. A spacious formal living room anchored by a wood burning brick hearth fireplace looks out over the cul-de-sac through a large triple window. Formal dining room is adjacent to the kitchen, large enough for 10+ dinner guests and overlooks the backyard. Beautiful, light filled eat-in kitchen features natural stained cherry cabinetry, Corian countertops, newer appliances including gas range, and a convenient food pantry. Upper level includes the primary bedroom with ensuite bathroom and views of the lush, private backyard. Two additional bedrooms on the upper level are spacious with great natural light and share a hall bathroom and a hall linen closet. Top level includes the fourth bedroom which features a walk-in closet and double window overlooking the backyard. The lower level features a charming rec room that is large enough for a pool table, it gets great natural light and has the third full bathroom. Lower level also includes a large utility/ storage room with laundry and rear door to the backyard. Quiet, tranquil backyard is lush with mature landscaping and frequent wildlife visitors, elegant plantings and a wonderful screened-in porch. Well maintained home includes driveway parking for two cars and is move-in ready, featuring new windows (2024), new water heater (2024) and many other upgrades throughout. Supreme location within the most convenient neighborhood throughout the entire D.M.V. –Zero stoplights to Washington D.C., close to Metro, schools, shopping, dining and grocery stores including Whole Foods. Easy access to the Pentagon, Amazon’s new National Landing HQ2 Headquarters, Virginia Tech Innovation Campus, proximity to I-395 and much more!
Sold for $1,075,000
$1,075,000
3004 S Hill St, Arlington, VA 22202
4beds
2,629sqft
Single Family Residence
Built in 1960
0.31 Acres Lot
$1,070,500 Zestimate®
$409/sqft
$5,919 Estimated rent
Home value
$1,070,500
$996,000 - $1.16M
$5,919/mo
Zestimate® history
Owner options
List your home for rent
$5,919/mo
Rent Zestimate®
Find your next renter with Zillow Rental Manager. Plus, with online applications, you can quickly screen prospective tenants – for free.
$5,919/mo
Rent Zestimate®
Refinance and save
$6,779/mo
Est. payment
Refinancing to a lower rate could help reduce your monthly payments and save thousands over the life of the loan.
$6,779/mo
Est. payment
Explore your selling options
Work with a Zillow partner agent
Leverage their expertise and Zillow's premium Showcase listings to get your home seen by more buyers.
Get startedList with your own agent
Get your home in front of millions of buyers by listing it on Zillow.
Learn how to do itSell it yourself
Take full control of how buyers see your home on Zillow by listing For Sale by Owner (FSBO).
List your homeWhat's special
Charming all-brick homeCorian countertopsElegant plantingsQuiet cul-de-sacWonderful screened-in porchBrand-new brick walkwayConvenient food pantry
Zillow last checked:
Listing updated:
Listed by:
James P Andors 703-203-1117,
Keller Williams Realty,
Listing Team: Andors Real Estate Group
Bought with:
Unrepresented
Unrepresented
Source: Bright MLS,MLS#: VAAR2071024
Facts & features
Interior
Bedrooms & bathrooms
- Bedrooms: 4
- Bathrooms: 3
- Full bathrooms: 3
Rooms
- Room types: Living Room, Dining Room, Primary Bedroom, Bedroom 2, Bedroom 3, Bedroom 4, Kitchen, Breakfast Room, Recreation Room, Utility Room, Bathroom 2, Bathroom 3, Primary Bathroom
Primary bedroom
- Level: Upper
- Area: 132 Square Feet
- Dimensions: 11 X 12
Bedroom 2
- Features: Walk-In Closet(s)
- Level: Upper
- Area: 380 Square Feet
- Dimensions: 19 X 20
Bedroom 3
- Level: Upper
- Area: 100 Square Feet
- Dimensions: 10 X 10
Bedroom 4
- Level: Upper
- Area: 140 Square Feet
- Dimensions: 10 X 14
Primary bathroom
- Level: Upper
- Area: 24 Square Feet
- Dimensions: 4 X 6
Bathroom 2
- Level: Upper
- Area: 30 Square Feet
- Dimensions: 5 X 6
Bathroom 3
- Level: Lower
- Area: 48 Square Feet
- Dimensions: 6 X 8
Breakfast room
- Level: Main
- Area: 80 Square Feet
- Dimensions: 8 X 10
Dining room
- Level: Main
- Area: 220 Square Feet
- Dimensions: 11 X 20
Kitchen
- Level: Main
- Area: 130 Square Feet
- Dimensions: 10 X 13
Living room
- Level: Main
- Area: 240 Square Feet
- Dimensions: 12 X 20
Recreation room
- Level: Lower
- Area: 374 Square Feet
- Dimensions: 17 X 22
Screened porch
- Level: Main
- Area: 140 Square Feet
- Dimensions: 10 X 14
Utility room
- Level: Lower
- Area: 187 Square Feet
- Dimensions: 11 X 17
Heating
- Forced Air, Natural Gas
Cooling
- Central Air, Electric
Appliances
- Included: Gas Water Heater
- Laundry: Has Laundry
Features
- Flooring: Hardwood
- Basement: Walk-Out Access,Partially Finished
- Number of fireplaces: 1
- Fireplace features: Wood Burning
Interior area
- Total structure area: 2,729
- Total interior livable area: 2,629 sqft
- Finished area above ground: 2,047
- Finished area below ground: 582
Property
Parking
- Total spaces: 2
- Parking features: Driveway
- Uncovered spaces: 2
Accessibility
- Accessibility features: None
Features
- Levels: Multi/Split,Four
- Stories: 4
- Patio & porch: Porch, Screened, Screened Porch
- Pool features: None
Lot
- Size: 0.31 Acres
Details
- Additional structures: Above Grade, Below Grade
- Parcel number: 37021030
- Zoning: R-6
- Special conditions: Standard
Construction
Type & style
- Home type: SingleFamily
- Property subtype: Single Family Residence
Materials
- Brick Veneer
- Foundation: Other
Condition
- Excellent
- New construction: No
- Year built: 1960
Utilities & green energy
- Sewer: Public Sewer
- Water: Public
Community & HOA
Community
- Subdivision: Oakcrest
HOA
- Has HOA: No
Location
- Region: Arlington
Financial & listing details
- Price per square foot: $409/sqft
- Tax assessed value: $990,900
- Date on market: 4/17/2026
- Listing agreement: Exclusive Right To Sell
- Ownership: Fee Simple
Price history
| Date | Event | Price |
|---|---|---|
| 5/15/2026 | Sold | $1,075,000$409/sqft |
Source:  Bright MLS #VAAR2071024 Report a problem Bright MLS #VAAR2071024 Report a problem | ||
| 4/20/2026 | Contingent | $1,075,000$409/sqft |
Source: Bright MLS #VAAR2071024 Report a problem | ||
| 4/17/2026 | Listed for sale | $1,075,000$409/sqft |
Source: Bright MLS #VAAR2071024 Report a problem | ||
Public tax history
| Year | Property taxes | Tax assessment |
|---|---|---|
| 2025 | -- | $990,900 |
| 2024 | -- | $990,900 +1.1% |
| 2023 | -- | $980,400 +6.2% |
| 2022 | -- | $923,500 +9.7% |
| 2021 | -- | $841,800 +4.6% |
| 2020 | -- | $804,700 +7.1% |
| 2019 | -- | $751,700 +2.7% |
| 2018 | -- | $731,900 +5.6% |
| 2017 | $6,972 +4.2% | $693,000 +2.6% |
| 2016 | $6,692 0% | $675,300 +0.5% |
| 2015 | $6,694 +2.1% | $672,100 +2.1% |
| 2014 | $6,554 +7.1% | $658,000 +8.1% |
| 2013 | $6,122 +5.1% | $608,500 |
| 2012 | $5,826 +1.4% | -- |
| 2011 | $5,748 | -- |
| 2009 | -- | -- |
| 2008 | -- | -- |
| 2007 | -- | -- |
| 2006 | -- | -- |
| 2005 | -- | -- |
| 2004 | -- | -- |
| 2003 | -- | -- |
| 2002 | -- | -- |
| 2001 | -- | $249,900 |
Find assessor info on the county website
Neighborhood: Arlington Ridge
Nearby homes
- $950,2005 bd3 ba2.5k sqft3010 S Hill St, Arlington, VA 22202Off Market

- $1,033,0004 bd3 ba1.4k sqft837 31st St S, Arlington, VA 22202Off Market
- $941,1005 bd3 ba1.6k sqft3000 S Hill St, Arlington, VA 22202Off Market
- $1,078,2005 bd3 ba2k sqft3001 S Hill St, Arlington, VA 22202Off Market

- $1,050,0005 bd4 ba2.5k sqft3020 S Hill St, Arlington, VA 22202Sold
- $1,230,8004 bd4 ba3k sqft841 31st St S, Arlington, VA 22202Off Market
- $1,058,9005 bd3 ba2k sqft3005 S Hill St, Arlington, VA 22202Off Market
- $845,0003 bd3 ba1k sqft3009 S Hill St, Arlington, VA 22202Sold
Nearby schools
GreatSchools rating
- 6/10Oakridge Elementary SchoolGrades: PK-5Distance: 0.6 mi
- 7/10Gunston Middle SchoolGrades: 6-8Distance: 0.5 mi
- 4/10Wakefield High SchoolGrades: 9-12Distance: 2.7 mi
Schools provided by the listing agent
- Elementary: Oakridge
- Middle: Gunston
- High: Wakefield
- District: Arlington County Public Schools
Source: Bright MLS. This data may not be complete. We recommend contacting the local school district to confirm school assignments for this home.
Get a cash offer in 3 minutes
Find out how much your home could sell for in as little as 3 minutes with a no-obligation cash offer.
Estimated market value
$1,070,500
Get a cash offer in 3 minutes
Find out how much your home could sell for in as little as 3 minutes with a no-obligation cash offer.
Estimated market value
$1,070,500
- Virginia
- Arlington County
- Arlington
- 22202
- Arlington Ridge
- 3004 S Hill St
Nearby cities
Nearby neighborhoods
Nearby zip codes
Other Arlington Topics
