Freshly painted and renovated, this colonial townhome sits just north of Del Ray, an easy 20-minute walk to Potomac Yard Metro and minutes from DC and the Pentagon. The main level opens into a bright living and dining space filled with natural light and hardwood floors, leading into a fully updated kitchen with brand new quartz counters, cabinetry, stainless appliances, custom backsplash and a sunny breakfast nook. New carpet runs throughout the upper level, lower level, and stairs. Both bedrooms feature vaulted ceilings. The primary suite offers a fully renovated en suite bath with a freestanding soaking tub, glass shower, and double vanity. The second bedroom has its own full bath with a tub and new cabinetry, toilet, and sink. The lower level offers a family room warmed by a fireplace and opening onto a fenced brick patio, plus a cedar walk-in closet for extra storage. A one-car garage and convenient laundry round out the home. At 2,080 square feet, this home pairs fresh updates with a location that puts Del Ray, the Pentagon, and DC all within easy reach. OPTION FOR 3RD BEDROOM: SECOND BEDROOM UPSTAIRS OR LOWER LEVEL ROOM - inquire with listing agent.
For sale
$879,000
3902 Elbert Ave, Alexandria, VA 22305
3beds
2,080sqft
Townhouse
Built in 1991
1,500 Square Feet Lot
$864,300 Zestimate®
$423/sqft
$134/mo HOA
What's special
One-car garageBrand new quartz countersFenced brick patioStainless appliancesFreshly painted and renovatedFully updated kitchenCustom backsplash
- 21 days
- 455
- 49
Zillow last checked:
Listing updated:
Listed by:
Mary Ashley Zimmermann 860-214-7474,
Compass (703) 229-8935
Source: Bright MLS,MLS#: VAAX2066836
Facts & features
Interior
Bedrooms & bathrooms
- Bedrooms: 3
- Bathrooms: 4
- Full bathrooms: 2
- 1/2 bathrooms: 2
- Main level bathrooms: 1
Basement
- Area: 0
Heating
- Forced Air, Natural Gas
Cooling
- Central Air, Electric
Appliances
- Included: Dishwasher, Disposal, Dryer, Ice Maker, Microwave, Oven/Range - Gas, Refrigerator, Washer, Stainless Steel Appliance(s), Electric Water Heater
- Laundry: Lower Level
Features
- Chair Railings, Combination Kitchen/Dining, Crown Molding, Dining Area, Eat-in Kitchen, Kitchen - Gourmet, Kitchen Island, Primary Bath(s), Upgraded Countertops, Dry Wall, 9'+ Ceilings
- Flooring: Vinyl, Hardwood, Carpet, Wood
- Windows: Window Treatments
- Basement: Full,Finished,Exterior Entry,Rear Entrance,Walk-Out Access
- Number of fireplaces: 1
Interior area
- Total structure area: 2,080
- Total interior livable area: 2,080 sqft
- Finished area above ground: 2,080
- Finished area below ground: 0
Video & virtual tour
Property
Parking
- Total spaces: 2
- Parking features: Garage Door Opener, Garage Faces Front, Attached, Driveway, On Street
- Attached garage spaces: 1
- Uncovered spaces: 1
Accessibility
- Accessibility features: Other
Features
- Levels: Three
- Stories: 3
- Patio & porch: Patio
- Exterior features: Sidewalks, Street Lights
- Pool features: None
- Fencing: Board,Privacy,Back Yard
- Has view: Yes
- View description: City
Lot
- Size: 1,500 Square Feet
- Features: Backs - Open Common Area, Front Yard, Landscaped
Details
- Additional structures: Above Grade, Below Grade
- Parcel number: 50527030
- Zoning: RB
- Special conditions: Standard
Construction
Type & style
- Home type: Townhouse
- Architectural style: Traditional
- Property subtype: Townhouse
Materials
- Vinyl Siding
- Foundation: Other
Condition
- Excellent
- New construction: No
- Year built: 1991
- Major remodel year: 2026
Utilities & green energy
- Sewer: Public Sewer
- Water: Public
Community & HOA
Community
- Subdivision: Sunnyside
HOA
- Has HOA: Yes
- HOA fee: $134 monthly
- HOA name: SUNNYSIDE
Location
- Region: Alexandria
Financial & listing details
- Price per square foot: $423/sqft
- Tax assessed value: $780,953
- Annual tax amount: $8,863
- Date on market: 9/30/2026
- Listing agreement: Exclusive Right To Sell
- Ownership: Fee Simple
Estimated market value
$864,300
$821,000 - $908,000
$3,335/mo
Price history
| Date | Event | Price |
|---|---|---|
| 9/30/2026 | Listed for sale | $879,000+63.6%$423/sqft |
Source:  Bright MLS #VAAX2066836 Report a problem | ||
| 9/18/2020 | Listing removed | $3,000$1/sqft |
Source: Compass #VAAX249330 Report a problem | ||
| 9/2/2020 | Price change | $3,000-4.8%$1/sqft |
Source: Compass #VAAX249330 Report a problem | ||
| 8/15/2020 | Listed for rent | $3,150+12.7%$2/sqft |
Source: Compass #VAAX249330 Report a problem | ||
| 7/29/2018 | Listing removed | $2,795$1/sqft |
Source: Compass #1002040290 Report a problem | ||
| 7/14/2018 | Listed for rent | $2,795$1/sqft |
Source: Compass #1002040290 Report a problem | ||
| 10/1/2007 | Sold | $537,200$258/sqft |
Source: Agent Provided Report a problem | ||
| 5/26/2005 | Sold | $537,200+175.5%$258/sqft |
Source: Public Record Report a problem | ||
| 6/16/2000 | Sold | $195,000$94/sqft |
Source: Public Record Report a problem | ||
Public tax history
| Year | Property taxes | Tax assessment |
|---|---|---|
| 2026 | $8,864 +12.6% | $780,953 +12.6% |
| 2025 | $7,875 | $693,861 |
| 2024 | $7,875 +2.3% | $693,861 |
| 2023 | $7,702 +5.3% | $693,861 +5.3% |
| 2022 | $7,313 +2.3% | $658,824 +11.3% |
| 2021 | $7,148 | $592,157 +3.1% |
| 2020 | -- | $574,476 +6.9% |
| 2019 | -- | $537,573 +3.2% |
| 2018 | $4,841 -9.1% | $520,662 +2% |
| 2017 | $5,323 | $510,392 |
| 2016 | $5,323 | $510,392 |
| 2015 | $5,323 +3.5% | $510,392 +3.5% |
| 2014 | $5,144 +11.3% | $493,214 +4.4% |
| 2013 | $4,620 +4.6% | $472,398 +4.6% |
| 2012 | $4,415 +3.3% | $451,421 +3.3% |
| 2011 | $4,274 +2.9% | $437,041 +2.9% |
| 2010 | $4,152 +5.7% | $424,524 -2.4% |
| 2009 | $3,930 -0.5% | $435,164 -6.9% |
| 2008 | $3,950 -2.9% | $467,492 -4.6% |
| 2007 | $4,068 -0.2% | $490,098 -2% |
| 2006 | $4,076 -0.8% | $500,100 +30.3% |
| 2005 | $4,108 +19.2% | $383,900 +19.2% |
| 2004 | $3,445 +16.7% | $322,000 +16.7% |
| 2003 | $2,953 +25.9% | $276,000 +25.9% |
| 2002 | $2,345 +15.1% | $219,200 +15.1% |
| 2001 | $2,037 | $190,400 |
Find assessor info on the county website
Monthly payment
Est. payment
Payment breakdown
Explore the cost of this home by adjusting the details. Changes won't be saved.Climate risks
Neighborhood: Potomac West
Nearby schools
Schools provided by the listing agent
- District: Alexandria City Public Schools
Source: Bright MLS. This data may not be complete. We recommend contacting the local school district to confirm school assignments for this home.
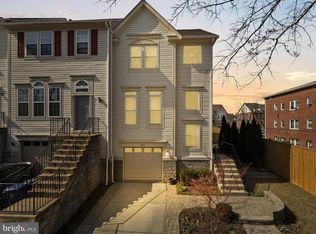
Similar homes
- $850,0003 bd3 ba1.9k sqft3913 Charles Ave, Alexandria, VA 22305For Sale
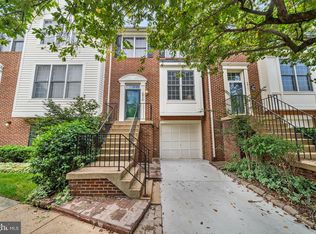
 MLS ID #VAAX2066404, Blake Davenport, TTR Sotheby's International Realty. Bright MLS
- $849,9903 bd3 ba1.9k sqft3922 Charles Ave, Alexandria, VA 22305For Sale
 MLS ID #VAAX2065940, Ms. Terri B Lahlou, CENTURY 21 New Millennium. Bright MLS
- $824,7002 bd3 ba1.9k sqft3903 Charles Ave, Alexandria, VA 22305For Sale
 MLS ID #VAAX2066926, CallCathy Poungmalai, EXP Realty, LLC. Bright MLS
- $839,0004 bd2 ba1.6k sqftWarwick Village, Alexandria, VA 22305For Sale
 MLS ID #VAAX2067066, Mark Bertini, RLAH @properties. Bright MLS
- $850,0003 bd4 ba1.6k sqft3292 Mount Vernon Ave, Alexandria, VA 22305For SaleMLS ID #VAAX2060704, Mitch Curtis, KW United. Bright MLS
- $785,0003 bd2 ba1.6k sqft229 Tennessee Ave, Alexandria, VA 22305For SaleMLS ID #VAAX2065996, Yan Liu, Libra Realty, LLC. Bright MLS
- $825,0002 bd2 ba1.3k sqft3035 Manning St, Alexandria, VA 22305For SaleMLS ID #VAAX2066422, Katie Grieco, TTR Sotheby's International Realty. Bright MLS
- $725,0003 bd2 ba1.6k sqft14 Ancell St, Alexandria, VA 22305For SaleMLS ID #VAAX2067132, Micki MacNaughton, TTR Sotheby's International Realty. Bright MLS
- $799,5002 bd3 ba1.5k sqft230 Aspen St, Alexandria, VA 22305For SaleMLS ID #VAAX2067046, Hugh McDermott, TTR Sotheby's International Realty. Bright MLS
- $749,9003 bd2 ba1.5k sqftWarwick Village, Alexandria, VA 22305For SaleMLS ID #VAAX2066848, Harry Bowen, Long & Foster Real Estate, Inc.. Bright MLS
- $849,9004 bd4 ba1.9k sqft1733 Dogwood Dr, Alexandria, VA 22302For SaleMLS ID #VAAX2066546, Kayli Michels, KW Metro Center. Bright MLS
- $785,0002 bd3 ba1.2k sqft109 Clifford Ave, Alexandria, VA 22305For SaleMLS ID #VAAX2067518, Amy Riemer, RLAH @properties. Bright MLS
- $850,0003 bd3 ba1.7k sqft13 E Cliff St, Alexandria, VA 22301For SaleMLS ID #VAAX2067182, Hans J Schmidt, Winthrop Management. Bright MLS
- $799,9002 bd2 ba1.3k sqft1506 Wayne St, Alexandria, VA 22301For SaleMLS ID #VAAX2067648, Phyllis Patterson, TTR Sotheby's International Realty. Bright MLS
- $935,0003 bd2 ba1.3k sqft19 E Custis Ave #A, Alexandria, VA 22301For SaleMLS ID #VAAX2065804, Allison Goodhart, Compass. Bright MLS
- $1,010,0003 bd3 ba2.2k sqft711 Scarburgh Way, Alexandria, VA 22314For SaleMLS ID #VAAX2067370, Karen Hall, Foxtrot Company. Bright MLS
- $875,0003 bd3 ba1.8k sqft2608 Terrett Ave, Alexandria, VA 22301For SaleMLS ID #VAAX2065026, Michael Newman, Landmark Realty Group, Inc. Bright MLS
- $755,0003 bd2 ba1.3k sqft3039 Manning St, Alexandria, VA 22305For SaleMLS ID #VAAX2062188, Al Baker, Town & Country Properties, Inc.. Bright MLS
- $950,0003 bd2 ba1.3k sqft3017 King St, Alexandria, VA 22302For SaleMLS ID #VAAX2067570, Jordan Beck, Compass. Bright MLS
- $699,9003 bd3 ba2k sqft3025 22nd St S, Arlington, VA 22204For SaleMLS ID #VAAR2078526, Kay Houghton, EXP Realty, LLC. Bright MLS
