Skip main navigation
Closed
  • $498,000

    4 Ann Arbor Ct, Bloomington, IL 61705

    5beds
    4,272sqft
    Single Family Residence
    Built in 2014
    0.38 Acres Lot
    $552,800 Zestimate®
    $117/sqft
    $3,604 Estimated rent

    Home value

    $552,800

    $525,000 - $580,000

    $3,604/mo

    Zestimate® history
    Loading
    Loading...

    Owner options

    List your home for rent

    $3,604/mo

    Rent Zestimate®

    Find your next renter with Zillow Rental Manager. Plus, with online applications, you can quickly screen prospective tenants – for free.

    Learn more

    $3,604/mo

    Rent Zestimate®

    Refinance and save

    $3,764/mo

    Est. payment

    Refinancing to a lower rate could help reduce your monthly payments and save thousands over the life of the loan.

    See today's rates

    $3,764/mo

    Est. payment

    Explore your selling options

    Work with a Zillow partner agent

    Leverage their expertise and Zillow's premium Showcase listings to get your home seen by more buyers.

    Get started

    List with your own agent

    Get your home in front of millions of buyers by listing it on Zillow.

    Learn how to do it

    Sell it yourself

    Take full control of how buyers see your home on Zillow by listing For Sale by Owner (FSBO).

    List your home

    What's special


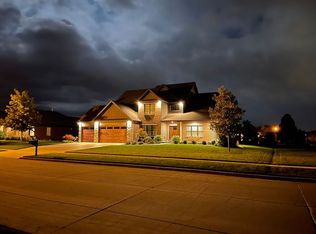
    Impressive one-owner 1.5 story home sitting on a spacious fenced lot in the coveted Eagle View Estates subdivision! Brick and stone adorns the exterior of this 2014 Verkler built new construction on a quiet cul-de-sac that features an irrigation system to maintain your well-manicured lawn! You will be impressed with all the natural light and hardwood floors this home has to offer along with a family room boasting high ceilings, gas fireplace and *NEW* 2020 custom built-ins professionally installed. Flex room in the front showcases a beautiful custom boxed ceiling along with wainscoting that would be perfect for an at-home office or be used as a formal dining room to entertain. There is a buffet area strategically installed as you walk from the dining room to kitchen that features a built-in beverage fridge along with extra countertop room. The kitchen has an open concept eat-in area along with all stainless-steel appliances, pantry closet, plenty of countertop space, an island for prepping, and a hood vent fan for cooking. Easy access to your spacious, fenced backyard with patio. Coming in off the 3 car garage, you have the convenience of a mudroom and laundry on the main floor w/ wash area as well as storage/coat closet. Master bedroom suite is on the main floor and has been recently refreshed *NEW* in 2022! Double sink vanity w/ separate shower, whirlpool tub, toilet closet, and a generous sized master closet! Upstairs offers 3 spacious bedrooms, generous sized linen closet along with another full bath. The basement offers plenty of space for entertaining, a 5th bedroom, full bath, ample storage area, along with a future wet bar that is already plumbed in! Updates include: *NEW* 2022 landscape bed expansion, *NEW* 2021 wired-in Ring Doorbell, *NEW* 2020 upgraded water heater, *NEW* 2019 sump pump, *NEW* MY Q garage door system installed, *NEW* 2018 Ecobee thermostat installed w/ room, *NEW* 2017 whole-home humidifier professionally installed, *NEW* 2016 reverse osmosis water system professionally installed, *NEW* 2016 high-efficiency water softener professionally installed, *NEW* 2016 whole-home water filter professionally installed, *NEW* 2015 5ft aluminum fence professionally installed, *NEW* 2015 water-powered backup sump-pump professionally installed and Hunter Douglas blinds professionally installed. Unit 5 schools! Normal Community High School! Conveniently located with east access to highways, shopping, and restaurants. Don't miss your opportunity to own this well-taken care of 1 owner home in coveted Eagle View Estate Subdivision! All information provided is deemed reliable, but is not guaranteed and should be independently verified.

    Zillow last checked:

    Listing updated:

    Listed by:

    Kirsten Evans 309-824-1001,

    Coldwell Banker Real Estate Group

    Bought with:

    Bev Virgil, GRI

    Coldwell Banker Real Estate Group

    Source: MRED as distributed by MLS GRID,MLS#: 11884961MLS Logo

    Facts & features

    Interior

    Bedrooms & bathrooms
    • Bedrooms: 5
    • Bathrooms: 4
    • Full bathrooms: 3
    • 1/2 bathrooms: 1
    Rooms
    • Room types: Bedroom 5, Family Room
    Primary bedroom
    • Features: Flooring (Carpet), Bathroom (Full)
    • Level: Main
    • Area: 234 Square Feet
    • Dimensions: 13X18
    Bedroom 2
    • Features: Flooring (Carpet)
    • Level: Second
    • Area: 156 Square Feet
    • Dimensions: 12X13
    Bedroom 3
    • Features: Flooring (Carpet)
    • Level: Second
    • Area: 156 Square Feet
    • Dimensions: 12X13
    Bedroom 4
    • Features: Flooring (Carpet)
    • Level: Second
    • Area: 143 Square Feet
    • Dimensions: 11X13
    Bedroom 5
    • Features: Flooring (Carpet)
    • Level: Basement
    • Area: 144 Square Feet
    • Dimensions: 12X12
    Dining room
    • Features: Flooring (Hardwood)
    • Level: Main
    • Area: 156 Square Feet
    • Dimensions: 12X13
    Family room
    • Features: Flooring (Hardwood)
    • Level: Main
    • Area: 360 Square Feet
    • Dimensions: 18X20
    Other
    • Features: Flooring (Carpet)
    • Level: Basement
    • Area: 858 Square Feet
    • Dimensions: 22X39
    Kitchen
    • Features: Kitchen (Eating Area-Table Space, Pantry-Closet), Flooring (Hardwood)
    • Level: Main
    • Area: 360 Square Feet
    • Dimensions: 15X24
    Laundry
    • Features: Flooring (Ceramic Tile)
    • Level: Main
    • Area: 56 Square Feet
    • Dimensions: 7X8
    Heating
    • Forced Air, Natural Gas
    Cooling
    • Central Air
    Appliances
    • Included: Dishwasher, Range, Microwave
    • Laundry: Gas Dryer Hookup, Electric Dryer Hookup
    Features
    • 1st Floor Full Bath, Built-in Features, Walk-In Closet(s)
    • Basement: Finished,Full
    • Number of fireplaces: 1
    • Fireplace features: Attached Fireplace Doors/Screen, Gas Log
    Interior area
    • Total structure area: 4,268
    • Total interior livable area: 4,272 sqft
    • Finished area below ground: 1,038

    Property

    Parking
    • Total spaces: 3
    • Parking features: Garage Door Opener, On Site, Garage Owned, Attached, Garage
    • Attached garage spaces: 3
    • Has uncovered spaces: Yes
    Accessibility
    • Accessibility features: No Disability Access
    Features
    • Stories: 1.5
    • Patio & porch: Patio, Porch
    Lot
    • Size: 0.38 Acres
    • Dimensions: 100 X 165
    • Features: Cul-De-Sac, Landscaped, Mature Trees
    Details
    • Parcel number: 1529127009
    • Special conditions: None
    • Other equipment: Water-Softener Owned, Ceiling Fan(s), Sprinkler-Lawn

    Construction

    Type & style
    • Home type: SingleFamily
    • Architectural style: Traditional
    • Property subtype: Single Family Residence
    Materials
    • Vinyl Siding, Brick, Stone
    Condition
    • New construction: No
    • Year built: 2014

    Utilities & green energy

    • Sewer: Public Sewer
    • Water: Public

    Community & HOA

    Community
    • Subdivision: Eagle View Estates
    HOA
    • Has HOA: Yes
    • Services included: Other
    • HOA fee: $190 annually
    Location
    • Region: Bloomington

    Financial & listing details

    • Price per square foot: $117/sqft
    • Tax assessed value: $494,718
    • Annual tax amount: $11,296
    • Date on market: 9/14/2023
    • Listing terms: Conventional
    • Ownership: Fee Simple w/ HO Assn.

    Price history

    DateEventPrice
    10/23/2023Sold$498,000-0.4%$117/sqft
    Source: MRED as distributed by MLS GRID #11884961 Report a problem
    9/16/2023Contingent$499,900$117/sqft
    Source: MRED as distributed by MLS GRID #11884961 Report a problem
    9/14/2023Listed for sale$499,900+19%$117/sqft
    Source: MRED as distributed by MLS GRID #11884961 Report a problem
    11/17/2014Sold$420,000$98/sqft
    Source: MRED as distributed by MLS GRID #10242066 Report a problem

    Public tax history

    YearProperty taxesTax assessment
    2024$12,832 +8.5%$164,906 +13.3%
    2023$11,821 +4.6%$145,519 +8.7%
    2022$11,296 +7%$133,841 +7.9%
    2021$10,553 $124,037
    2020-- $124,037
    2019-- $124,037
    2018$10,214 $124,037
    2017$10,214 +4.2%$124,037 -2.7%
    2016$9,799 +0.1%$127,479 +2.7%
    2015$9,785 $124,176 +66.4%
    2014$9,785 +8178.2%$74,604 +5048.7%
    2013$118 +1.4%$1,449 -1.1%
    2012$117 $1,465 -0.7%
    2011$117 0%$1,476
    2010$117 +3.2%$1,476
    2009$113 +2.9%$1,476 +0.8%
    2008$110 +2.7%$1,465 +2.5%
    2007$107 $1,429 +2.5%
    2006-- $1,394
    Find assessor info on the county website

    Neighborhood: 61705

    Nearby schools

    GreatSchools rating
    Schools provided by the listing agent
    • Elementary: Towanda Elementary
    • Middle: Kingsley Jr High
    • High: Normal Community High School
    • District: 5

    Source: MRED as distributed by MLS GRID. This data may not be complete. We recommend contacting the local school district to confirm school assignments for this home.

    Get pre-qualified for a loan
    At Zillow Home Loans, we can pre-qualify you in as little as 5 minutes with no impact to your credit score.

    An equal housing lender. NMLS #10287.

    Sell for more on Zillow
    Get a Zillow Showcase℠ listing at no additional cost and you could sell for .
    $552,800
    2% more
    +$11,056
    With Zillow Showcase(estimated)
    $563,856