Soaring ceilingsSpacious family roomWet barAbundance of natural lightBeautifully appointed kitchenDual ovensFinished lower level
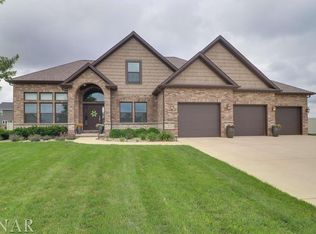
Some homes are simply built different - and 8 Ann Arbor Court is one of them. Nestled in one of Bloomington's most coveted neighborhoods, this meticulously maintained 5-bedroom, 3.5-bath residence offers an exceptional standard of living that is immediately felt the moment you step through the door. The shows topping two-story living room commands attention with soaring ceilings and an abundance of natural light that pours in throughout the day - the kind of space that impresses guests and inspires everyday living alike. The beautifully appointed kitchen is as functional as it is stunning, featuring dual ovens designed for the home chef who never compromises. The coveted main floor primary suite offers the ultimate in convenience and privacy-a rare and highly sought-after feature that sets this home apart from the rest of the market. Outdoor living is equally remarkable. A sweeping wraparound porch sets an elegant tone, while the private patio with built-in grill makes al fresco entertaining effortless and refined. Downstairs, the finished lower level is an entertainer's dream-complete with a wet bar, beverage refrigerator, spacious family room, and an additional bedroom perfect for guests or a private retreat. Every detail of this home reflects thoughtful ownership and timeless taste. In a market where true quality is rare, 8 Ann Arbor Court stands apart.
52 days
|
155
|
1
|
Zillow last checked:
Listing updated:
Listed by:
Amber Cook309-241-7536,
Keller Williams Revolution
Source: MRED as distributed by MLS GRID,MLS#: 12660415

Facts & features
Interior
Bedrooms & bathrooms
Bedrooms: 5
Bathrooms: 4
Full bathrooms: 3
1/2 bathrooms: 1
Rooms
Room types: Bedroom 5, Office
Primary bedroom
Features: Flooring (Carpet), Bathroom (Full, Double Sink, Tub & Separate Shwr)
Level: Main
Area: 255 Square Feet
Dimensions: 17X15
Bedroom 2
Features: Flooring (Carpet)
Level: Second
Area: 195 Square Feet
Dimensions: 15X13
Bedroom 3
Features: Flooring (Carpet)
Level: Second
Area: 156 Square Feet
Dimensions: 13X12
Bedroom 4
Features: Flooring (Carpet)
Level: Second
Area: 154 Square Feet
Dimensions: 14X11
Bedroom 5
Features: Flooring (Carpet)
Level: Basement
Area: 182 Square Feet
Dimensions: 14X13
Dining room
Features: Flooring (Hardwood)
Level: Main
Area: 195 Square Feet
Dimensions: 15X13
Family room
Features: Flooring (Carpet)
Level: Basement
Area: 300 Square Feet
Dimensions: 20X15
Kitchen
Features: Flooring (Hardwood)
Level: Main
Area: 308 Square Feet
Dimensions: 14X22
Laundry
Features: Flooring (Ceramic Tile)
Level: Main
Area: 45 Square Feet
Dimensions: 9X5
Living room
Features: Flooring (Hardwood)
Level: Main
Area: 300 Square Feet
Dimensions: 20X15
Office
Features: Flooring (Carpet)
Level: Main
Area: 121 Square Feet
Dimensions: 11X11
Heating
Natural Gas
Cooling
Central Air
Features
Basement: Finished,Full
Number of fireplaces: 1
Fireplace features: Living Room
Interior area
Total structure area: 4,711
Total interior livable area: 4,215 sqft
Finished area below ground: 1,481
Property
Parking
Total spaces: 3
Parking features: Yes, Attached, Garage
Attached garage spaces: 3
Accessibility
Accessibility features: No Disability Access
Features
Stories: 1.5
Patio & porch: Patio, Porch
Exterior features: Outdoor Grill, Fire Pit
Fencing: Fenced
Lot
Dimensions: 66x47x13x100x165
Features: Cul-De-Sac
Details
Parcel number: 1529127011
Special conditions: None
Construction
Type & style
Home type: SingleFamily
Architectural style: Traditional
Property subtype: Single Family Residence
Materials
Vinyl Siding, Brick
Condition
New construction: No
Year built: 2014
Utilities & green energy
Sewer: Public Sewer
Water: Public
Community & HOA
Community
Subdivision: Eagle View Estates
HOA
Has HOA: Yes
Services included: None
HOA fee: $300 annually
Location
Region: Bloomington
Financial & listing details
Price per square foot: $154/sqft
Tax assessed value: $550,227
Annual tax amount: $14,685
Date on market: 5/28/2026
Ownership: Fee Simple w/ HO Assn.
Estimated market value
Zestimate®
Not available
Estimated sales range
Not available
Rent Zestimate®
Not available
Price history
Date
Event
Price
6/2/2026
Pending sale
$650,000$154/sqft
Source: MRED as distributed by MLS GRID #12660415Report a problem
5/28/2026
Listed for sale
$650,000+4.5%$154/sqft
Source: MRED as distributed by MLS GRID #12660415Report a problem
6/29/2022
Sold
$622,000+5.4%$148/sqft
Source: MRED as distributed by MLS GRID #11387283Report a problem
5/4/2022
Contingent
$590,000$140/sqft
Source: MRED as distributed by MLS GRID #11387283Report a problem
4/27/2022
Listed for sale
$590,000+31.4%$140/sqft
Source: MRED as distributed by MLS GRID #11387283Report a problem
11/6/2014
Sold
$448,907$107/sqft
Source: MRED as distributed by MLS GRID #10219715Report a problem
Explore the cost of this home by adjusting the details. Changes won't be saved.
Principal & interest
$1,547
Mortgage insurance
$0
Property taxes
$170
Home insurance
$105
HOA fees
$0
Utilities
Not included
All calculations are estimates and provided by Zillow, Inc. for informational purposes only. Actual amounts may vary.
HOA fees may include property taxes on listings classified as Co-Ops. Contact the listing agent and/or owner for fee details.
Mortgage interest rates are dependent on a number of factors, including credit score, down payment, and repayment length. Interest rate data provided by Zillow Group Marketplace, Inc. as of 1/1/1970 from various mortgage lenders with which we have lead or other similar arrangements; the Estimated Payment is an average of those rates.
See how much you could borrow to make a competitive offer.
Source: MRED as distributed by MLS GRID. This data may not be complete. We recommend contacting the local school district to confirm school assignments for this home.