Welcome home to this meticulously maintained and thoughtfully updated 3-bedroom, 2 full bath home. This one checks all of the boxes! The updated, eat-in kitchen features 6-month-old stainless steel appliances and offers a functional space for everyday living. The family room features vaulted ceilings, exposed beams, and a fireplace with wood stove, creating a comfortable gathering area. A large, open living and dining room offers crown molding, an additional fireplace and provides flexible space for entertaining. The home offers a spacious office, ideal for remote work or multi-purpose use. The oversized 2-car garage leads directly to a mudroom area with laundry and additional storage. The primary bedroom suite features a custom shower and heated floors. The second full bath has also been updated with heated flooring. Each bedroom offers its own cedar closet. Hardwood floors run throughout. The unfinished basement provides additional storage or future finishing potential and features a fireplace. Conveniently located close to shopping, Danbury Hospital, Western Connecticut State University, as well as nearby lakes and parks. A short walk to the relaxing water's edge. This home on level acreage offers a practical layout, key updates, and a desirable location. Schedule your showing today.
Sold for $586,000
$586,000
4 Apple Blossom Lane, Danbury, CT 06811
3beds
1,936sqft
Single Family Residence
Built in 1954
0.37 Acres Lot
$594,000 Zestimate®
$303/sqft
$3,981 Estimated rent
Home value
$594,000
$535,000 - $659,000
$3,981/mo
Zestimate® history
Owner options
List your home for rent
$3,981/mo
Rent Zestimate®
Find your next renter with Zillow Rental Manager. Plus, with online applications, you can quickly screen prospective tenants – for free.
$3,981/mo
Rent Zestimate®
Refinance and save
$3,999/mo
Est. payment
Refinancing to a lower rate could help reduce your monthly payments and save thousands over the life of the loan.
$3,999/mo
Est. payment
Explore your selling options
Work with a Zillow partner agent
Leverage their expertise and Zillow's premium Showcase listings to get your home seen by more buyers.
Get startedList with your own agent
Get your home in front of millions of buyers by listing it on Zillow.
Learn how to do itSell it yourself
Take full control of how buyers see your home on Zillow by listing For Sale by Owner (FSBO).
List your homeWhat's special
Additional fireplaceFireplace with wood stoveCrown moldingHome on level acreageExposed beamsSpacious officeUpdated eat-in kitchen
Zillow last checked:
Listing updated:
Listed by:
Andrea L. Brosnan (203)650-6516,
Coldwell Banker Realty 203-426-5679
Bought with:
Karen Stanco, REB.0756218
Showcase Realty, Inc.
Source: Smart MLS,MLS#: 24160153
Facts & features
Interior
Bedrooms & bathrooms
- Bedrooms: 3
- Bathrooms: 2
- Full bathrooms: 2
Rooms
- Room types: Laundry, Workshop
Primary bedroom
- Features: Cedar Closet(s), Ceiling Fan(s), Full Bath, Wall/Wall Carpet, Hardwood Floor, Tile Floor
- Level: Main
- Area: 178.2 Square Feet
- Dimensions: 13.2 x 13.5
Bedroom
- Features: Cedar Closet(s), Ceiling Fan(s), Wall/Wall Carpet, Hardwood Floor
- Level: Main
- Area: 166.8 Square Feet
- Dimensions: 12 x 13.9
Bedroom
- Features: Cedar Closet(s), Ceiling Fan(s)
- Level: Main
- Area: 118 Square Feet
- Dimensions: 10 x 11.8
Bathroom
- Features: Remodeled, Tub w/Shower
- Level: Main
Dining room
- Features: Combination Liv/Din Rm, Hardwood Floor
- Level: Main
- Area: 151.96 Square Feet
- Dimensions: 11.6 x 13.1
Family room
- Features: Balcony/Deck, Beamed Ceilings, Ceiling Fan(s), Fireplace, Wood Stove, Engineered Wood Floor
- Level: Main
- Area: 264 Square Feet
- Dimensions: 15 x 17.6
Kitchen
- Features: Dining Area, Pantry, Hardwood Floor
- Level: Main
Living room
- Features: Ceiling Fan(s), Combination Liv/Din Rm, Dining Area, Fireplace, Hardwood Floor
- Level: Main
- Area: 244.64 Square Feet
- Dimensions: 13.9 x 17.6
Office
- Features: Balcony/Deck, Ceiling Fan(s), Fireplace, Wood Stove, Vinyl Floor
- Level: Main
Heating
- Hot Water, Oil, Wood
Cooling
- Attic Fan, Ceiling Fan(s)
Appliances
- Included: Electric Range, Oven/Range, Convection Oven, Microwave, Refrigerator, Dishwasher, Washer, Dryer, Water Heater
- Laundry: Main Level
Features
- Doors: Storm Door(s)
- Basement: Full,Unfinished,Sump Pump,Storage Space,Interior Entry,Concrete
- Attic: Storage,Pull Down Stairs
- Number of fireplaces: 3
Interior area
- Total structure area: 1,936
- Total interior livable area: 1,936 sqft
- Finished area above ground: 1,936
Property
Parking
- Total spaces: 2
- Parking features: Attached, Garage Door Opener
- Attached garage spaces: 2
Features
- Patio & porch: Deck
- Exterior features: Awning(s), Rain Gutters, Garden
- Has view: Yes
- View description: Water
- Has water view: Yes
- Water view: Water
- Waterfront features: Walk to Water, Water Community
Lot
- Size: 0.37 Acres
- Features: Level, Landscaped
Details
- Additional structures: Shed(s)
- Parcel number: 79067
- Zoning: RA20
Construction
Type & style
- Home type: SingleFamily
- Architectural style: Ranch
- Property subtype: Single Family Residence
Materials
- Vinyl Siding
- Foundation: Block
- Roof: Asphalt
Condition
- New construction: No
- Year built: 1954
Utilities & green energy
- Sewer: Septic Tank
- Water: Public
- Utilities for property: Cable Available
Green energy
- Energy efficient items: Doors
- Energy generation: Solar
Community & HOA
Community
- Features: Near Public Transport, Golf, Lake, Medical Facilities, Park, Public Rec Facilities, Shopping/Mall
- Security: Security System
- Subdivision: Hayestown
HOA
- Has HOA: No
Location
- Region: Danbury
Financial & listing details
- Price per square foot: $303/sqft
- Tax assessed value: $261,520
- Annual tax amount: $6,535
- Date on market: 3/26/2026
Price history
| Date | Event | Price |
|---|---|---|
| 5/15/2026 | Sold | $586,000+8.6%$303/sqft |
Source:  Smart MLS #24160153 Report a problem Smart MLS #24160153 Report a problem | ||
| 3/31/2026 | Pending sale | $539,500$279/sqft |
Source: Smart MLS #24160153 Report a problem | ||
| 3/26/2026 | Listed for sale | $539,500+92.7%$279/sqft |
Source: Smart MLS #24160153 Report a problem | ||
| 8/14/2015 | Sold | $280,000-6.4%$145/sqft |
Source: Smart MLS #99110653 Report a problem | ||
| 7/9/2015 | Pending sale | $299,000$154/sqft |
Source: Higgins Group Real Estate #99110653 Report a problem | ||
| 7/2/2015 | Listed for sale | $299,000$154/sqft |
Source: Higgins Group Real Estate #99110653 Report a problem | ||
Public tax history
| Year | Property taxes | Tax assessment |
|---|---|---|
| 2025 | $6,535 +2.2% | $261,520 |
| 2024 | $6,392 +4.8% | $261,520 |
| 2023 | $6,101 +11.7% | $261,520 +35.2% |
| 2022 | $5,461 +2.2% | $193,500 |
| 2021 | $5,341 | $193,500 |
| 2020 | $5,341 | $193,500 |
| 2019 | $5,341 | $193,500 |
| 2018 | $5,341 +6.9% | $193,500 +12.1% |
| 2017 | $4,997 +5% | $172,600 +4% |
| 2016 | $4,761 +1.5% | $166,000 |
| 2015 | $4,691 +21.6% | $166,000 -5.1% |
| 2006 | $3,859 -11.3% | $175,000 |
| 2004 | $4,351 +2.4% | $175,000 |
| 2003 | $4,251 +42.8% | $175,000 +42.9% |
| 2001 | $2,977 +16.9% | $122,500 |
| 2000 | $2,546 -19.1% | $122,500 -19.1% |
| 1999 | $3,148 | $151,500 |
Find assessor info on the county website
Neighborhood: 06811
Nearby homes
- $647,6003 bd2 ba2.7k sqft2 Apple Blossom Ln, Danbury, CT 06811Off Market
- $497,2003 bd1 ba1.3k sqft6 Apple Blossom Ln, Danbury, CT 06811Off Market
- $506,3003 bd1 ba1.6k sqft1 Apple Blossom Ln, Danbury, CT 06811Off Market
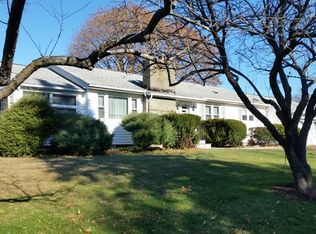
- $---- bd-- ba-- sqft165 Apple Blossom Ln, Danbury, CT 06811Off Market
- $465,8003 bd1 ba1.1k sqft23 Sherry Ln, Danbury, CT 06811Off Market
- $525,0002 bd2 ba1.5k sqft8 Apple Blossom Ln, Danbury, CT 06811Pending
- $476,1003 bd1 ba1.2k sqft29 Sherry Ln, Danbury, CT 06811Off Market
- $495,7003 bd1 ba1.3k sqft12 Apple Blossom Ln, Danbury, CT 06811Off Market
Nearby schools
GreatSchools rating
- 5/10Hayestown Avenue SchoolGrades: K-5Distance: 0.4 mi
- 2/10Broadview Middle SchoolGrades: 6-8Distance: 0.8 mi
- 2/10Danbury High SchoolGrades: 9-12Distance: 1.3 mi


Get pre-qualified for a loan
At Zillow Home Loans, we can pre-qualify you in as little as 5 minutes with no impact to your credit score.An equal housing lender. NMLS #10287.
Sell for more on Zillow
Get a Zillow Showcase℠ listing at no additional cost and you could sell for .
$594,000
2% more
+$11,880
With Zillow Showcase(estimated)
$605,880
- Connecticut
- Fairfield County
- Danbury
- 06811
- 4 Apple Blossom Lane
Nearby cities
Nearby zip codes
Other Danbury Topics
