Welcome to your own private waterfront retreat! Nestled on a quiet cul-de-sac in one of Danbury's sought-after neighborhoods, this lovingly maintained Cape offers the perfect blend of comfort, convenience, and natural beauty. Featuring 2 bedrooms & 2 full baths, public water, hardwood flooring, 2 car garage, 2 zone AC system, this charming home has been thoughtfully updated and meticulously cared for. The kitchen showcases granite countertops, stainless steel appliances & opens to a dining room where you can enjoy meals while taking in tranquil views of the pond. The spacious living room features a propane firebox, creating a warm & inviting gathering space during the colder months. The flexible layout offers potential for an in-law arrangement, providing options for additional living space to suit your needs.Conveniently located minutes from shopping & restaurants and a great commuting location. Sliders lead to a deck overlooking the water, providing the perfect setting for morning coffee, outdoor dining, or simply relaxing while surrounded by nature. Launch your kayak from the water's edge, spend evenings around the fire pit. Every season brings a new display of wildlife & natural beauty right outside your door. Waterfront living, privacy & convenience in one exceptional package. This special property is a rare opportunity to enjoy the lifestyle you've been dreaming of. Schedule a showing today.
Under contract
$525,000
8 Apple Blossom Lane, Danbury, CT 06811
2beds
1,596sqft
:
Get pre-qualified$3,435/mo
Single Family Residence
Built in 1992
10,018 Square Feet Lot
$-- Zestimate®
$329/sqft
$-- HOA
What's special
- 38 days |
- 183 |
- 11 |
Likely to sell faster than
Zillow last checked:
Listing updated:
Listed by:
Andrea L. Brosnan (203)650-6516,
Coldwell Banker Realty 203-426-5679
Source: Smart MLS,MLS#: 24182142
Facts & features
Interior
Bedrooms & bathrooms
- Bedrooms: 2
- Bathrooms: 2
- Full bathrooms: 2
Primary bedroom
- Features: Walk-In Closet(s), Hardwood Floor
- Level: Upper
- Area: 212.5 Square Feet
- Dimensions: 12.5 x 17
Bedroom
- Features: Hardwood Floor
- Level: Upper
- Area: 187.5 Square Feet
- Dimensions: 12.5 x 15
Bathroom
- Features: Full Bath, Stall Shower, Laundry Hookup, Tile Floor
- Level: Main
- Area: 51 Square Feet
- Dimensions: 6 x 8.5
Bathroom
- Features: Double-Sink, Full Bath, Tub w/Shower, Tile Floor
- Level: Upper
- Area: 76.5 Square Feet
- Dimensions: 9 x 8.5
Dining room
- Features: Bay/Bow Window, Balcony/Deck, Patio/Terrace, Hardwood Floor
- Level: Main
- Area: 108 Square Feet
- Dimensions: 9 x 12
Kitchen
- Features: Granite Counters, Pantry, Tile Floor
- Level: Main
- Area: 104.5 Square Feet
- Dimensions: 11 x 9.5
Living room
- Features: Balcony/Deck, Gas Log Fireplace, Sliders, Hardwood Floor
- Level: Main
- Area: 294 Square Feet
- Dimensions: 14 x 21
Office
- Features: Ceiling Fan(s), Hardwood Floor
- Level: Main
- Area: 200 Square Feet
- Dimensions: 12.5 x 16
Heating
- Baseboard, Forced Air, Other, Electric, Propane
Cooling
- Ceiling Fan(s), Central Air, Whole House Fan
Appliances
- Included: Oven/Range, Microwave, Refrigerator, Dishwasher, Washer, Dryer, Water Heater
- Laundry: Main Level
Features
- Basement: Crawl Space,Partial,Unfinished,Garage Access,Interior Entry,Concrete
- Attic: Access Via Hatch
- Has fireplace: No
Interior area
- Total structure area: 1,596
- Total interior livable area: 1,596 sqft
- Finished area above ground: 1,596
Property
Parking
- Total spaces: 2
- Parking features: Attached, Garage Door Opener
- Attached garage spaces: 2
Features
- Patio & porch: Deck, Patio
- Exterior features: Outdoor Grill, Rain Gutters, Garden
- Has view: Yes
- View description: Water
- Has water view: Yes
- Water view: Water
- Waterfront features: Waterfront, Pond, Walk to Water, Access
Lot
- Size: 10,018 Square Feet
- Features: Level, Cul-De-Sac, Landscaped
Details
- Additional structures: Shed(s)
- Parcel number: 82717
- Zoning: RA20
Construction
Type & style
- Home type: SingleFamily
- Architectural style: Cape Cod
- Property subtype: Single Family Residence
Materials
- Vinyl Siding
- Foundation: Concrete Perimeter
- Roof: Asphalt
Condition
- New construction: No
- Year built: 1992
Utilities & green energy
- Sewer: Septic Tank
- Water: Public
Community & HOA
Community
- Features: Basketball Court, Golf, Lake, Library, Medical Facilities, Park, Public Rec Facilities, Shopping/Mall
- Security: Security System
- Subdivision: Hayestown
HOA
- Has HOA: No
Location
- Region: Danbury
Financial & listing details
- Price per square foot: $329/sqft
- Tax assessed value: $283,150
- Annual tax amount: $7,076
- Date on market: 6/15/2026
Estimated market value
Not available
Estimated sales range
Not available
Not available
Price history
| Date | Event | Price |
|---|---|---|
| 6/26/2026 | Pending sale | $525,000$329/sqft |
Source:  Smart MLS #24182142 Report a problem Smart MLS #24182142 Report a problem | ||
| 6/18/2026 | Listed for sale | $525,000+45.8%$329/sqft |
Source: Smart MLS #24182142 Report a problem | ||
| 5/17/2007 | Sold | $360,000+26.4%$226/sqft |
Source: Smart MLS #98323900 Report a problem | ||
| 6/13/2003 | Sold | $284,900+61.4%$179/sqft |
Source: Smart MLS #98159045 Report a problem | ||
| 12/4/1998 | Sold | $176,500+17.1%$111/sqft |
Source: Smart MLS #98027128 Report a problem | ||
| 1/28/1993 | Sold | $150,700$94/sqft |
Source: Public Record Report a problem | ||
Public tax history
| Year | Property taxes | Tax assessment |
|---|---|---|
| 2025 | $7,076 +2.3% | $283,150 |
| 2024 | $6,920 +4.8% | $283,150 |
| 2023 | $6,606 +15.8% | $283,150 +40.1% |
| 2022 | $5,703 +2.2% | $202,100 |
| 2021 | $5,578 | $202,100 |
| 2020 | $5,578 | $202,100 |
| 2019 | $5,578 | $202,100 |
| 2018 | $5,578 +1.7% | $202,100 +6.6% |
| 2017 | $5,486 +0.9% | $189,500 |
| 2016 | $5,435 +1.5% | $189,500 |
| 2015 | $5,355 +39.3% | $189,500 +8.7% |
| 2006 | $3,843 -11.3% | $174,300 |
| 2004 | $4,333 +2.3% | $174,300 |
| 2003 | $4,234 +47.8% | $174,300 +47.8% |
| 2001 | $2,865 +16.9% | $117,900 |
| 2000 | $2,450 -14% | $117,900 -14% |
| 1999 | $2,849 | $137,100 |
Find assessor info on the county website
Monthly payment
Est. payment
Payment breakdown
Explore the cost of this home by adjusting the details. Changes won't be saved.Climate risks
Neighborhood: 06811
Nearby schools
GreatSchools rating
- 5/10Hayestown Avenue SchoolGrades: K-5Distance: 0.3 mi
- 2/10Broadview Middle SchoolGrades: 6-8Distance: 0.7 mi
- 2/10Danbury High SchoolGrades: 9-12Distance: 1.3 mi
Schools provided by the listing agent
- Elementary: Hayestown
Source: Smart MLS. This data may not be complete. We recommend contacting the local school district to confirm school assignments for this home.
- $503,7003 bd1 ba1.3k sqft6 Apple Blossom Ln, Danbury, CT 06811Off Market
- $563,0003 bd2 ba2.3k sqft10 Apple Blossom Ln, Danbury, CT 06811Off Market
- $501,3003 bd1 ba1.3k sqft12 Apple Blossom Ln, Danbury, CT 06811Off Market
- $586,0003 bd2 ba1.9k sqft4 Apple Blossom Ln, Danbury, CT 06811Sold
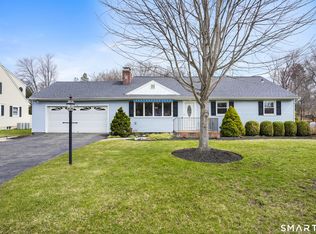
- $509,3003 bd1 ba1.6k sqft1 Apple Blossom Ln, Danbury, CT 06811Off Market
- $---- bd-- ba-- sqft165 Apple Blossom Ln, Danbury, CT 06811Off Market
- $649,7003 bd2 ba2.7k sqft2 Apple Blossom Ln, Danbury, CT 06811Off Market
- $576,2003 bd3 ba1.6k sqft20 Valerie Ln, Danbury, CT 06811Off Market
A local agent can set up tours, give advice and negotiate with sellers.
A local lender can help you make sure your offer is ready when you are.
Similar homes
- $549,9003 bd2 ba1.2k sqft4 Ezra Road, Danbury, CT 06811For Sale

 MLS ID #24187335, Carolyn Ridenour, Berkshire Hathaway NE Prop.. Smart MLS
 - $475,0003 bd3 ba1k sqft7 Valley Road, Danbury, CT 06811For Sale
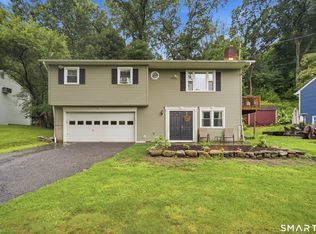 MLS ID #24191987, Michael Taweh, Coldwell Banker Realty. Smart MLS
 - $559,0003 bd3 ba1.9k sqft1 East Street, Danbury, CT 06811For Sale
 MLS ID #24188262, Thai Son, Dream House Realty. Smart MLS
 - $535,0003 bd2 ba1.8k sqft39 Clearview Avenue, Danbury, CT 06811For Sale
 MLS ID #24180445, Deb Lombardo, Coldwell Banker Realty. Smart MLS
 - $525,0003 bd2 ba1.9k sqft54 Topstone Drive, Danbury, CT 06810For SaleMLS ID #24191572, Cindi V. Carranza Estrada, eRealty Advisors, Inc.. Smart MLS
- $375,0002 bd3 ba1.4k sqftBarclay Commons, Danbury, CT 06811For SaleMLS ID #24157320, Demaree Cooney, Coldwell Banker Realty. Smart MLS
- $549,0002 bd2 ba1.9k sqft2 Curtis Avenue, New Fairfield, CT 06812For SaleMLS ID #24191888, Angelina Valentini, Coldwell Banker Realty. Smart MLS
- $455,0003 bd2 ba1.3k sqft46 Topstone Drive, Danbury, CT 06810For SaleMLS ID #24149410, Ned Osterhus, Coldwell Banker Realty. Smart MLS
- $549,0002 bd2 ba1.9k sqft2 Curtis - New Fairfield, CT Avenue, New Fairfield, CT 06812For Sale
 MLS ID #1026895, Angelina Valentini, Coldwell Banker Realty. OneKey® MLS as distributed by MLS GRID
 - $495,0003 bd2 ba1.4k sqft4 Francis Road, Danbury, CT 06810For SaleMLS ID #24184619, Lisa Provino, The Provino Group LLC. Smart MLS
- $549,0003 bd3 ba1.6k sqft18 Great Hill Road, Newtown, CT 06470For SaleMLS ID #24187381, Barbara Jacobowitz, Luks Realty. Smart MLS
- $489,0004 bd2 ba1.1k sqft40 Hakim St Extension, Danbury, CT 06810For SaleMLS ID #24171831, David H. Pina, Coldwell Banker Realty. Smart MLS
- $525,0003 bd2 ba1.9k sqft211 Whisconier Road, Brookfield, CT 06804For SaleMLS ID #24190262, Trevor Burke, Regency Real Estate, LLC. Smart MLS
- $585,0003 bd2 ba1.8k sqft11 Wicks Manor Drive, Danbury, CT 06810For SaleMLS ID #24185778, Kelley Colino, William Raveis Real Estate. Smart MLS
- $529,0003 bd3 ba2.1k sqftThe Villages At Timber Oak, Danbury, CT 06810For SaleMLS ID #24190226, Kim Gifford, Coldwell Banker Realty. Smart MLS
- $625,0003 bd4 ba2.3k sqftLexington Court, Danbury, CT 06811For SaleMLS ID #24189045, Teresa Kallivrousis, Real Estate By Teresa LLC. Smart MLS
- $575,0003 bd2 ba1.8k sqft30 Maple Ave Extension, Bethel, CT 06801For SaleMLS ID #24189977, Melissa Luks Fidanza, Luks Realty. Smart MLS
- $525,0003 bd2 ba1.9k sqft520 Washington Road, Woodbury, CT 06798For SaleMLS ID #24191493, Kat Parlato, Drakeley Real Estate, Inc.. Smart MLS
- $575,0002 bd2 ba1.2k sqft11 Sealand Drive, Newtown, CT 06470For SaleMLS ID #24188054, Christine Fairchild, Coldwell Banker Realty. Smart MLS
- $600,0004 bd2 ba2.1k sqft11 Leona Drive, Brewster, NY 10509For SaleMLS ID #1016557, Sharon Sheil, Listing by: Coldwell Banker Realty. OneKey® MLS as distributed by MLS GRID
