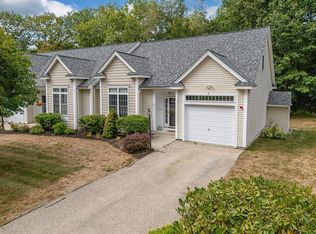
Welcome to this stunning 55+ central air conditioned condo that epitomizes comfort and modern living! This immaculate home features bright, cathedral ceilings that create an open and airy atmosphere. The upgraded kitchen is a chef's delight, showcasing maple cabinets, elegant granite countertops, and a gas range, spacious dining area and oversized window. The inviting living room boasts a cozy fireplace, perfect for relaxing evenings. The primary bedroom offers access to a full bathroom and features an overhead fan for added comfort. An additional den/bedroom on the second floor provides flexibility for guests or a home office. Enjoy the convenience of a first-floor laundry area and an attached garage, making daily tasks effortless. Step outside to your private maintenance free Trex 10x10 rear deck, ideal for outdoor relaxation. A special place to display your flower plantings. With hardwood stairways, a cathedral foyer, and plush carpeting throughout, this condo combines style and functionality. The unfinished daylight walk-out basement and walk-in attic offer ample storage and potential for expansion. Designed for a low-maintenance lifestyle, this home is perfect for those seeking tranquility in a vibrant community. Please note occupancy is limited to two residents. Note: new energy efficient HVAC system and new tankless propane water heater Don’t miss your chance to own this beautiful condo! Schedule a private showing today and discover your new sanctuary!
Closed
Listed by: BHHS Verani Windham • Carol Souter
Bought with: Realty One Group Next Level
$450,000
4 Ash Drive Unit 2/Lot 5, Kingston, NH 03848
2beds
1,606sqft
Condominium, Townhouse
Built in 2003
-- sqft lot
$476,200 Zestimate®
$280/sqft
$3,577 Estimated rent
Home value
$476,200
$452,000 - $500,000
$3,577/mo
Zestimate® history
Owner options
List your home for rent
$3,577/mo
Rent Zestimate®
Find your next renter with Zillow Rental Manager. Plus, with online applications, you can quickly screen prospective tenants – for free.
$3,577/mo
Rent Zestimate®
Refinance and save
$2,420/mo
Est. payment
Refinancing to a lower rate could help reduce your monthly payments and save thousands over the life of the loan.
$2,420/mo
Est. payment
Explore your selling options
Work with a Zillow partner agent
Leverage their expertise and Zillow's premium Showcase listings to get your home seen by more buyers.
Get startedList with your own agent
Get your home in front of millions of buyers by listing it on Zillow.
Learn how to do itSell it yourself
Take full control of how buyers see your home on Zillow by listing For Sale by Owner (FSBO).
List your homeWhat's special
Zillow last checked:
Listing updated:
Listed by:
Carol Souter,
BHHS Verani Windham Cell:603-479-7757
Bought with:
Jacob Cunningham
Realty One Group Next Level
Source: PrimeMLS,MLS#: 5008013
Facts & features
Interior
Bedrooms & bathrooms
- Bedrooms: 2
- Bathrooms: 2
- Full bathrooms: 2
Heating
- Propane, ENERGY STAR Qualified Equipment, Forced Air
Cooling
- Central Air
Appliances
- Included: Gas Cooktop, Dishwasher, ENERGY STAR Qualified Dishwasher, Microwave, Gas Range, ENERGY STAR Qualified Refrigerator, Gas Water Heater, Tankless Water Heater, Water Heater
- Laundry: Laundry Hook-ups, 1st Floor Laundry
Features
- Bar, Cathedral Ceiling(s), Ceiling Fan(s), Dining Area, Kitchen/Dining, Indoor Storage, Walk-In Closet(s)
- Flooring: Carpet, Vinyl
- Windows: Blinds, Window Treatments, Screens, Double Pane Windows
- Basement: Bulkhead,Concrete,Concrete Floor,Daylight,Full,Insulated,Exterior Stairs,Interior Stairs,Storage Space,Unfinished,Interior Access,Exterior Entry,Basement Stairs,Walk-Out Access
- Attic: Walk-up
- Has fireplace: Yes
- Fireplace features: Gas
Interior area
- Total structure area: 2,789
- Total interior livable area: 1,606 sqft
- Finished area above ground: 1,606
- Finished area below ground: 0
Property
Parking
- Total spaces: 3
- Parking features: Paved, Direct Entry, Driveway, Garage, On Street, Parking Spaces 3, RV Access/Parking, Visitor
- Garage spaces: 1
- Has uncovered spaces: Yes
Accessibility
- Accessibility features: 1st Floor Bedroom, 1st Floor Full Bathroom, Bathroom w/Tub, Hard Surface Flooring, Paved Parking, 1st Floor Laundry
Features
- Levels: One and One Half
- Stories: 1.5
- Exterior features: Deck
Lot
- Features: Condo Development, Country Setting, Deed Restricted, Landscaped, Level, Special Assessment, Subdivided, Walking Trails, Wooded, Near Paths, Near Shopping, Neighborhood, Rural, Near Railroad
Details
- Zoning description: RRAQ RR W/AQUIFER
Construction
Type & style
- Home type: Townhouse
- Property subtype: Condominium, Townhouse
Materials
- Wood Frame, Vinyl Siding
- Foundation: Poured Concrete
- Roof: Shingle
Condition
- New construction: No
- Year built: 2003
Utilities & green energy
- Electric: 200+ Amp Service, Circuit Breakers
- Sewer: Septic Tank
- Utilities for property: Cable Available, Underground Utilities
Community & HOA
Community
- Security: Hardwired Smoke Detector
- Senior community: Yes
- Subdivision: Rowell Estates
HOA
- Amenities included: Maintenance Structure, Management Plan, Master Insurance, Landscaping, Common Acreage, RV/Boat Storage, Snow Removal, Trash Removal
- Services included: Maintenance Grounds, Plowing, Sewer, Trash, Water, Condo Association Fee
- Additional fee info: Fee: $450
Location
- Region: Kingston
Financial & listing details
- Price per square foot: $280/sqft
- Tax assessed value: $363,700
- Annual tax amount: $5,739
- Date on market: 8/2/2024
- Road surface type: Paved
Price history
| Date | Event | Price |
|---|---|---|
| 9/30/2024 | Sold | $450,000$280/sqft |
Source:  PrimeMLS #5008013 Report a problem PrimeMLS #5008013 Report a problem | ||
| 8/9/2024 | Pending sale | $450,000$280/sqft |
Source:  Berkshire Hathaway HomeServices Verani Realty #5008013 Report a problem Berkshire Hathaway HomeServices Verani Realty #5008013 Report a problem | ||
| 8/9/2024 | Contingent | $450,000$280/sqft |
Source: PrimeMLS #5008013 Report a problem | ||
| 8/2/2024 | Listed for sale | $450,000$280/sqft |
Source: PrimeMLS #5008013 Report a problem | ||
Public tax history
Tax history is unavailable.
Neighborhood: 03848
Nearby homes
- $430,0002 bd2 ba1.4k sqft8 Ash Dr, Kingston, NH 03848Sold
- $444,7002 bd2 ba1.7k sqft52 Ash Dr, Kingston, NH 03848Off Market
- $431,2001 bd2 ba1.7k sqft50 Ash Dr, Kingston, NH 03848Off Market
- $441,6001 bd2 ba1.7k sqft48 Ash Dr, Kingston, NH 03848Off Market
- $445,5001 bd2 ba2k sqft46 Ash Dr, Kingston, NH 03848Off Market
- $445,7002 bd2 ba1.7k sqft44 Ash Dr, Kingston, NH 03848Off Market
- $428,3001 bd2 ba1.7k sqft42 Ash Dr, Kingston, NH 03848Off Market
- $448,3001 bd2 ba2.3k sqft40 Ash Dr, Kingston, NH 03848Off Market
Nearby schools
GreatSchools rating
- NADaniel J. Bakie SchoolGrades: PK-2Distance: 2.8 mi
- 6/10Sanborn Regional Middle SchoolGrades: 6-8Distance: 2.2 mi
- 8/10Sanborn Regional High SchoolGrades: 9-12Distance: 2.2 mi
Get a cash offer in 3 minutes
Find out how much your home could sell for in as little as 3 minutes with a no-obligation cash offer.
Estimated market value
$476,200
Get a cash offer in 3 minutes
Find out how much your home could sell for in as little as 3 minutes with a no-obligation cash offer.
Estimated market value
$476,200
- New Hampshire
- Rockingham County
- Kingston
- 03848
- 4 Ash Drive Unit 2/Lot 5
Nearby cities
Nearby zip codes
Other Kingston Topics
