UPDATED PRICE & BRAND NEW DECK! Welcome to Rowell Estates - a charming 55+ community set in a wonderful country setting yet minutes to local amenities. You'll love this well maintained end unit with thoughtfully designed space for everyone. First floor primary suite with cathedral ceiling, walk-in closet & full bath. Cheerful & well appointed kitchen with pantry & island opens to pretty dining area overlooking the private back yard. Living room with soaring cathedral ceiling & gas fireplace leads to back deck (replaced September 2025). Back deck is great for outdoor entertaining & enjoying the birds & wildlife! Second level offers a spacious bedroom & another full bath plus a recently added 12 x 13 dressing room (unheated) - would also be a perfect guest room or office. Full basement with tons of storage, interior access & bulkhead to the back yard. Basement has plenty of daylight offering potential for additional finished space 1 car attached garage with direct entry. First floor laundry for convenience. Central air for warm weather comfort. One resident must be 55+ & 2 person limit. $1,000 conveyance fee. Pet friendly association (with restrictions). Set on 94 acres, Rowell Estates offers you the ease of maintenance free living so you can simplify and enjoy life! Visit rowellestatescondoassoc.com for additional info.
Closed
Listed by: Russell Associates Inc. • Kristen A Russell
Bought with: BHG Masiello Dover
$430,000
8 Ash Drive, Kingston, NH 03848
2beds
1,496sqft
Condominium, Townhouse
Built in 2003
-- sqft lot
$439,000 Zestimate®
$287/sqft
$3,261 Estimated rent
Home value
$439,000
$408,000 - $474,000
$3,261/mo
Zestimate® history
Owner options
List your home for rent
$3,261/mo
Rent Zestimate®
Find your next renter with Zillow Rental Manager. Plus, with online applications, you can quickly screen prospective tenants – for free.
$3,261/mo
Rent Zestimate®
Refinance and save
$2,312/mo
Est. payment
Refinancing to a lower rate could help reduce your monthly payments and save thousands over the life of the loan.
$2,312/mo
Est. payment
Explore your selling options
Work with a Zillow partner agent
Leverage their expertise and Zillow's premium Showcase listings to get your home seen by more buyers.
Get startedList with your own agent
Get your home in front of millions of buyers by listing it on Zillow.
Learn how to do itSell it yourself
Take full control of how buyers see your home on Zillow by listing For Sale by Owner (FSBO).
List your homeWhat's special
Gas fireplaceEnd unitCathedral ceilingInterior accessFirst floor laundryCentral airBack deck
Zillow last checked:
Listing updated:
Listed by:
Kristen A Russell,
Russell Associates Inc. 603-926-1555
Bought with:
Emily Balkin
BHG Masiello Dover
Source: PrimeMLS,MLS#: 5060129
Facts & features
Interior
Bedrooms & bathrooms
- Bedrooms: 2
- Bathrooms: 2
- Full bathrooms: 1
- 3/4 bathrooms: 1
Heating
- Propane, Forced Air
Cooling
- Central Air
Appliances
- Included: Dishwasher, Microwave, Electric Range, Refrigerator, Washer, Propane Water Heater
- Laundry: Laundry Hook-ups, 1st Floor Laundry
Features
- Cathedral Ceiling(s), Ceiling Fan(s), Kitchen Island, Kitchen/Dining, Primary BR w/ BA, Natural Light, Vaulted Ceiling(s), Walk-In Closet(s)
- Flooring: Carpet, Ceramic Tile, Laminate
- Windows: Blinds
- Basement: Bulkhead,Concrete,Daylight,Full,Interior Stairs,Storage Space,Unfinished,Interior Access,Exterior Entry,Basement Stairs,Interior Entry
- Has fireplace: Yes
- Fireplace features: Gas
Interior area
- Total structure area: 2,536
- Total interior livable area: 1,496 sqft
- Finished area above ground: 1,496
- Finished area below ground: 0
Property
Parking
- Total spaces: 1
- Parking features: Paved, Auto Open, Direct Entry, Driveway, Garage, Off Street, Visitor, Attached
- Garage spaces: 1
- Has uncovered spaces: Yes
Accessibility
- Accessibility features: 1st Floor Bedroom, 1st Floor Full Bathroom, 1st Floor Laundry
Features
- Levels: One and One Half
- Stories: 1.5
- Exterior features: Deck
Lot
- Features: Condo Development, Landscaped, Level
Details
- Parcel number: KNGSM00R16B000005L00054
- Zoning description: RRAQ RR W/AQUIFER
Construction
Type & style
- Home type: Townhouse
- Architectural style: Cape,Contemporary
- Property subtype: Condominium, Townhouse
Materials
- Wood Frame
- Foundation: Concrete
- Roof: Asphalt Shingle
Condition
- New construction: No
- Year built: 2003
Utilities & green energy
- Electric: Circuit Breakers
- Sewer: Community, Shared, Septic Tank
- Utilities for property: Cable at Site, Propane
Community & HOA
Community
- Senior community: Yes
HOA
- Amenities included: Maintenance Structure, Management Plan, Master Insurance, Landscaping, Common Acreage, Snow Removal, Trash Removal
- Services included: Maintenance Grounds, Plowing, Sewer, Trash, Water, Condo Association Fee
- Additional fee info: Fee: $475
Location
- Region: Kingston
Financial & listing details
- Price per square foot: $287/sqft
- Tax assessed value: $363,300
- Annual tax amount: $5,720
- Date on market: 9/7/2025
Price history
| Date | Event | Price |
|---|---|---|
| 11/13/2025 | Sold | $430,000-2.1%$287/sqft |
Source:  PrimeMLS #5060129 Report a problem PrimeMLS #5060129 Report a problem | ||
| 10/24/2025 | Contingent | $439,000$293/sqft |
Source: PrimeMLS #5060129 Report a problem | ||
| 10/7/2025 | Price change | $439,000-1.1%$293/sqft |
Source: PrimeMLS #5060129 Report a problem | ||
| 9/22/2025 | Price change | $444,000-1.1%$297/sqft |
Source: PrimeMLS #5060129 Report a problem | ||
| 9/7/2025 | Listed for sale | $449,000+6.4%$300/sqft |
Source: PrimeMLS #5060129 Report a problem | ||
| 5/10/2024 | Sold | $422,000+0.5%$282/sqft |
Source: PrimeMLS #4988652 Report a problem | ||
| 3/20/2024 | Listed for sale | $420,000$281/sqft |
Source: PrimeMLS #4988652 Report a problem | ||
Public tax history
| Year | Property taxes | Tax assessment |
|---|---|---|
| 2024 | $6,034 +5.1% | $363,300 -0.2% |
| 2023 | $5,742 +4.4% | $363,900 +50.3% |
| 2022 | $5,498 +8.8% | $242,100 |
| 2020 | $5,055 -5.1% | $242,100 |
| 2019 | $5,326 +4.6% | $242,100 |
| 2018 | $5,094 +17.1% | $242,100 +43.5% |
| 2017 | $4,349 +1.1% | $168,700 |
| 2016 | $4,302 -1.7% | $168,700 |
| 2015 | $4,376 +2.8% | $168,700 |
| 2014 | $4,255 +3.9% | $168,700 |
| 2013 | $4,096 +5.5% | $168,700 -6% |
| 2012 | $3,884 +4.4% | $179,500 |
| 2011 | $3,719 -3.4% | $179,500 -4.9% |
| 2010 | $3,848 -2.8% | $188,800 |
| 2008 | $3,957 -9.9% | $188,800 -12.8% |
| 2006 | $4,393 | $216,600 |
Find assessor info on the county website
Neighborhood: 03848
Nearby homes
- $450,0002 bd2 ba1.6k sqft4 Ash Dr UNIT 2/LOT 5, Kingston, NH 03848Sold
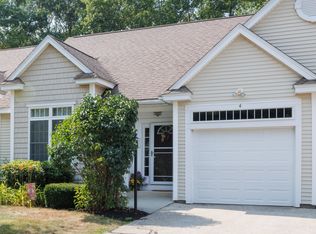
- $335,7001 bd1 ba1k sqft5 Ash Place #U:5, Kingston, NH 03848Off Market
- $434,0002 bd2 ba1.7k sqft45 Ash Dr, Kingston, NH 03848Sold
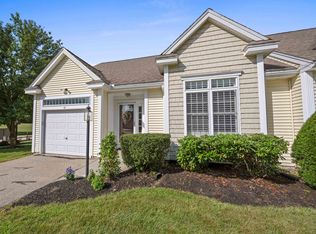
- $449,3002 bd2 ba1.7k sqft52 Ash Dr, Kingston, NH 03848Off Market
- $433,0001 bd2 ba1.7k sqft50 Ash Dr, Kingston, NH 03848Off Market
- $444,6001 bd2 ba1.7k sqft48 Ash Dr, Kingston, NH 03848Off Market
- $445,6001 bd2 ba2k sqft46 Ash Dr, Kingston, NH 03848Off Market
- $450,3002 bd2 ba1.7k sqft44 Ash Dr, Kingston, NH 03848Off Market
Nearby schools
GreatSchools rating
- NADaniel J. Bakie SchoolGrades: PK-2Distance: 2.8 mi
- 6/10Sanborn Regional Middle SchoolGrades: 6-8Distance: 2.2 mi
- 8/10Sanborn Regional High SchoolGrades: 9-12Distance: 2.2 mi
Get a cash offer in 3 minutes
Find out how much your home could sell for in as little as 3 minutes with a no-obligation cash offer.
Estimated market value
$439,000
Get a cash offer in 3 minutes
Find out how much your home could sell for in as little as 3 minutes with a no-obligation cash offer.
Estimated market value
$439,000
- New Hampshire
- Rockingham County
- Kingston
- 03848
- 8 Ash Drive
Nearby cities
Nearby zip codes
Other Kingston Topics
