Welcome to this immaculately maintained townhome located in the highly desirable 55+ community of Rowell Estates. Experience the serene country living while still enjoying convenient access to local amenities. Step inside this end unit to discover a home filled with modern amenities, including a fully remodeled first floor bathroom, with walk-in glass shower, central air, hardwood floors, central vac, and custom window treatments. The spacious first floor primary bedroom offers a large walk-in closet and the well-appointed eat-in kitchen features ample cabinet space and a breakfast bar, making it perfect for enjoying meals with family and friends. The living area impresses with its vaulted ceilings, a cozy gas fireplace, and a slider that leads to your private deck and grilling area. Upstairs, you'll find another generously sized bedroom and full bathroom, as well as a bonus room that can serve as office or additional storage space. The full basement provides even more storage space with the potential to add additional finished square footage for hobbies. This home is a must-see for anyone seeking a comfortable and convenient lifestyle. Only one occupant needs to be 55+ and pets are welcomed. Don't miss out on this incredible opportunity - call today to schedule your showing - and don't forget to check out our virtual tour! Showings begin on Thursday, August 3rd. Open houses Thursday 8/3 4:30-6 and Sunday 8/6 1:30-3. Agent is related to seller.
Closed
Listed by: EXP Realty • Dawn Aiello
Bought with: BHHS Verani Londonderry
$434,000
45 Ash Drive, Kingston, NH 03848
2beds
1,733sqft
Condominium, Townhouse
Built in 2004
-- sqft lot
$463,700 Zestimate®
$250/sqft
$3,494 Estimated rent
Home value
$463,700
$441,000 - $487,000
$3,494/mo
Zestimate® history
Owner options
List your home for rent
$3,494/mo
Rent Zestimate®
Find your next renter with Zillow Rental Manager. Plus, with online applications, you can quickly screen prospective tenants – for free.
$3,494/mo
Rent Zestimate®
Refinance and save
$2,893/mo
Est. payment
Refinancing to a lower rate could help reduce your monthly payments and save thousands over the life of the loan.
$2,893/mo
Est. payment
Explore your selling options
Work with a Zillow partner agent
Leverage their expertise and Zillow's premium Showcase listings to get your home seen by more buyers.
Get startedList with your own agent
Get your home in front of millions of buyers by listing it on Zillow.
Learn how to do itSell it yourself
Take full control of how buyers see your home on Zillow by listing For Sale by Owner (FSBO).
List your homeWhat's special
Cozy gas fireplaceWell-appointed eat-in kitchenAmple cabinet spacePrivate deckModern amenitiesBonus roomWalk-in glass shower
Zillow last checked:
Listing updated:
Listed by:
Dawn Aiello,
EXP Realty Phone:978-852-3556
Bought with:
Rebecca A DiGregorio
BHHS Verani Londonderry
Source: PrimeMLS,MLS#: 4963599
Facts & features
Interior
Bedrooms & bathrooms
- Bedrooms: 2
- Bathrooms: 2
- Full bathrooms: 1
- 3/4 bathrooms: 1
Heating
- Propane, Forced Air
Cooling
- Central Air
Appliances
- Included: Dishwasher, Dryer, Microwave, Gas Range, Refrigerator, Washer, Electric Water Heater
Features
- Basement: Bulkhead,Concrete,Concrete Floor,Full,Interior Stairs,Storage Space,Unfinished,Interior Access,Exterior Entry,Basement Stairs,Interior Entry
Interior area
- Total structure area: 2,646
- Total interior livable area: 1,733 sqft
- Finished area above ground: 1,733
- Finished area below ground: 0
Property
Parking
- Total spaces: 1
- Parking features: Paved, Auto Open, Direct Entry, Driveway, Garage, Off Street, On Street, Attached
- Garage spaces: 1
- Has uncovered spaces: Yes
Accessibility
- Accessibility features: 1st Floor 3/4 Bathroom, 1st Floor Bedroom, 1st Floor Hrd Surfce Flr, Bathroom w/Step-in Shower, Hard Surface Flooring, Paved Parking
Features
- Levels: Two
- Stories: 2
Lot
- Features: Condo Development, Landscaped, Level, Open Lot
Details
- Parcel number: KNGSM00R16B000005L00514
- Zoning description: RRAQ R
Construction
Type & style
- Home type: Townhouse
- Architectural style: Cape
- Property subtype: Condominium, Townhouse
Materials
- Wood Frame, Vinyl Exterior, Vinyl Siding
- Foundation: Concrete, Poured Concrete
- Roof: Shingle,Asphalt Shingle
Condition
- New construction: No
- Year built: 2004
Utilities & green energy
- Electric: 100 Amp Service
- Sewer: Community
- Utilities for property: Phone, Cable, Propane
Community & HOA
Community
- Senior community: Yes
HOA
- Has HOA: Yes
- Amenities included: Master Insurance, Landscaping, Common Acreage, Snow Removal
- Services included: Maintenance Grounds, Plowing, Sewer, Water, Condo Association Fee, HOA Fee
- Additional fee info: Fee: $450
Location
- Region: Kingston
Financial & listing details
- Price per square foot: $250/sqft
- Tax assessed value: $244,900
- Annual tax amount: $5,562
- Date on market: 8/1/2023
Price history
| Date | Event | Price |
|---|---|---|
| 9/19/2023 | Sold | $434,000-0.3%$250/sqft |
Source:  PrimeMLS #4963599 Report a problem PrimeMLS #4963599 Report a problem | ||
| 8/1/2023 | Listed for sale | $435,200+62.4%$251/sqft |
Source: PrimeMLS #4963599 Report a problem | ||
| 9/28/2018 | Sold | $268,000+1.2%$155/sqft |
Source: PrimeMLS #4714703 Report a problem | ||
| 9/21/2018 | Pending sale | $264,900$153/sqft |
Source: Keller Williams Realty/Salem #4714703 Report a problem | ||
| 8/24/2018 | Listed for sale | $264,900+39.4%$153/sqft |
Source: Keller Williams Realty/Salem #4714703 Report a problem | ||
| 5/13/2014 | Sold | $190,000+0.1%$110/sqft |
Source: Public Record Report a problem | ||
| 3/6/2014 | Listed for sale | $189,900$110/sqft |
Source: Bean Group #4340022 Report a problem | ||
Public tax history
| Year | Property taxes | Tax assessment |
|---|---|---|
| 2024 | $6,041 +5.1% | $363,700 -0.2% |
| 2023 | $5,749 +3.4% | $364,300 +48.8% |
| 2022 | $5,562 +8.8% | $244,900 |
| 2020 | $5,114 -5.1% | $244,900 |
| 2019 | $5,388 +4.6% | $244,900 |
| 2018 | $5,153 +18% | $244,900 +44.6% |
| 2017 | $4,367 +1.1% | $169,400 |
| 2016 | $4,320 -1.7% | $169,400 |
| 2015 | $4,394 +2.9% | $169,400 |
| 2014 | $4,272 +3.9% | $169,400 |
| 2013 | $4,113 -3.3% | $169,400 -13.8% |
| 2012 | $4,254 +4.4% | $196,600 |
| 2011 | $4,074 -3.3% | $196,600 -4.9% |
| 2010 | $4,213 -2.7% | $206,700 |
| 2008 | $4,332 -8.4% | $206,700 -11.4% |
| 2006 | $4,729 | $233,200 |
Find assessor info on the county website
Neighborhood: 03848
Nearby homes
- $335,7001 bd1 ba1k sqft5 Ash Place #U:5, Kingston, NH 03848Off Market
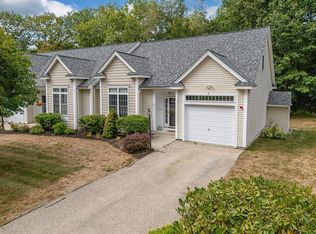
- $430,0002 bd2 ba1.4k sqft8 Ash Dr, Kingston, NH 03848Sold
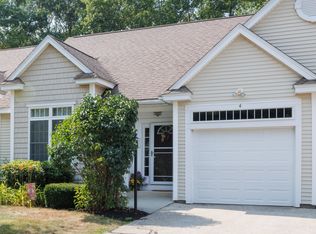
- $450,0002 bd2 ba1.6k sqft4 Ash Dr UNIT 2/LOT 5, Kingston, NH 03848Sold
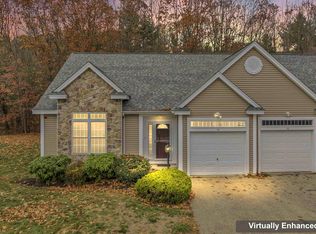
- $375,0002 bd2 ba1.7k sqft14 Ash Dr, Kingston, NH 03848Sold
- $432,0002 bd2 ba1.4k sqft39 Ash Dr, Kingston, NH 03848Sold
- $455,0002 bd2 ba1.5k sqft23 Ash Dr, Kingston, NH 03848Sold
- $449,3002 bd2 ba1.7k sqft52 Ash Dr, Kingston, NH 03848Off Market
- $433,0001 bd2 ba1.7k sqft50 Ash Dr, Kingston, NH 03848Off Market
Nearby schools
GreatSchools rating
- NADaniel J. Bakie SchoolGrades: PK-2Distance: 2.8 mi
- 6/10Sanborn Regional Middle SchoolGrades: 6-8Distance: 2.2 mi
- 8/10Sanborn Regional High SchoolGrades: 9-12Distance: 2.2 mi
Get a cash offer in 3 minutes
Find out how much your home could sell for in as little as 3 minutes with a no-obligation cash offer.
Estimated market value
$463,700
Get a cash offer in 3 minutes
Find out how much your home could sell for in as little as 3 minutes with a no-obligation cash offer.
Estimated market value
$463,700
- New Hampshire
- Rockingham County
- Kingston
- 03848
- 45 Ash Drive
Nearby cities
Nearby zip codes
Other Kingston Topics
