Rowell Estates, an age 55+ condo community nestled in picturesque Kingston, New Hampshire! A short drive to the city, the beach or the mountains, this condo offers a location appealing to all. This unit has been diligently cared for with shining floors, sparkling bathrooms An impressive cable railing is a focal point in the livingroom as well as a cozy gas fireplace. The open concept kitchen with a walk-out deck looks into the living room making the large space ideal for year-round entertaining. Boasting convenience, both the laundry and a spacious primary suite are located on the first level. On the second floor, there is a well-sized second bedroom with ample closet space, built in shelves and an oversized window. Across the hallway, there is another room that could be used for an office, craft space, or additional finished storage space. This association allows cats as well as dogs under 50 pounds. Come see what this attractive home offers. Delayed Showings until Open House Open House December 6th from 12pm-1:30pm
Closed
Listed by: RE/MAX Bentley's • Michael Curtin
Bought with: Classic Homes Realty, LLC
$455,000
23 Ash Drive, Kingston, NH 03848
2beds
1,598sqft
Condominium, Townhouse
Built in 2004
-- sqft lot
$467,000 Zestimate®
$285/sqft
$3,575 Estimated rent
Home value
$467,000
$434,000 - $500,000
$3,575/mo
Zestimate® history
Owner options
List your home for rent
$3,575/mo
Rent Zestimate®
Find your next renter with Zillow Rental Manager. Plus, with online applications, you can quickly screen prospective tenants – for free.
$3,575/mo
Rent Zestimate®
Refinance and save
$3,033/mo
Est. payment
Refinancing to a lower rate could help reduce your monthly payments and save thousands over the life of the loan.
$3,033/mo
Est. payment
Explore your selling options
Work with a Zillow partner agent
Leverage their expertise and Zillow's premium Showcase listings to get your home seen by more buyers.
Get startedList with your own agent
Get your home in front of millions of buyers by listing it on Zillow.
Learn how to do itSell it yourself
Take full control of how buyers see your home on Zillow by listing For Sale by Owner (FSBO).
List your homeWhat's special
Cozy gas fireplaceSparkling bathroomsWalk-out deckShining floorsOversized windowOpen concept kitchen
Zillow last checked:
Listing updated:
Listed by:
Michael Curtin,
RE/MAX Bentley's 978-572-1200
Bought with:
Emily M Balkus
Classic Homes Realty, LLC
Source: PrimeMLS,MLS#: 5071009
Facts & features
Interior
Bedrooms & bathrooms
- Bedrooms: 2
- Bathrooms: 2
- Full bathrooms: 2
Heating
- Propane, Forced Air, Gas Heater
Cooling
- Central Air
Appliances
- Included: Dishwasher, Dryer, Microwave, Gas Range, Refrigerator
- Laundry: 1st Floor Laundry
Features
- Dining Area, Kitchen/Dining, Kitchen/Family, Vaulted Ceiling(s), Walk-In Closet(s)
- Flooring: Carpet, Ceramic Tile, Vinyl Plank
- Windows: Blinds
- Basement: Bulkhead,Concrete,Storage Space,Unfinished,Interior Access,Interior Entry
- Has fireplace: Yes
- Fireplace features: Gas
Interior area
- Total structure area: 1,898
- Total interior livable area: 1,598 sqft
- Finished area above ground: 1,598
- Finished area below ground: 0
Property
Parking
- Total spaces: 1
- Parking features: Paved
- Garage spaces: 1
Features
- Levels: Two
- Stories: 2
- Exterior features: Deck
Lot
- Features: Condo Development, Country Setting
Details
- Parcel number: KNGSM00R16B000005L00524
- Zoning description: residential
Construction
Type & style
- Home type: Townhouse
- Property subtype: Condominium, Townhouse
Materials
- Fiberglss Batt Insulation, Wood Frame, Vinyl Exterior
- Foundation: Concrete
- Roof: Asphalt Shingle
Condition
- New construction: No
- Year built: 2004
Utilities & green energy
- Electric: Circuit Breakers
- Sewer: Private Sewer, Shared
- Utilities for property: Cable
Community & HOA
HOA
- Additional fee info: Fee: $550
Location
- Region: Kingston
Financial & listing details
- Price per square foot: $285/sqft
- Tax assessed value: $371,000
- Annual tax amount: $6,162
- Date on market: 12/2/2025
- Road surface type: Paved
Price history
| Date | Event | Price |
|---|---|---|
| 2/9/2026 | Sold | $455,000-0.9%$285/sqft |
Source:  PrimeMLS #5071009 Report a problem PrimeMLS #5071009 Report a problem | ||
| 12/19/2025 | Price change | $459,000-2.1%$287/sqft |
Source: PrimeMLS #5071009 Report a problem | ||
| 12/2/2025 | Listed for sale | $469,000+8.4%$293/sqft |
Source: PrimeMLS #5071009 Report a problem | ||
| 2/22/2024 | Sold | $432,500-1.7%$271/sqft |
Source: PrimeMLS #4985738 Report a problem | ||
| 10/25/2023 | Listed for sale | $439,900+15.8%$275/sqft |
Source: PrimeMLS #4975443 Report a problem | ||
| 3/16/2023 | Listing removed | -- |
Source: PrimeMLS #4922277 Report a problem | ||
| 9/26/2022 | Sold | $380,000-2.3%$238/sqft |
Source: MLS PIN #73016954 Report a problem | ||
| 8/11/2022 | Pending sale | $389,000$243/sqft |
Source:  RE/MAX International #4922277 Report a problem RE/MAX International #4922277 Report a problem | ||
| 8/11/2022 | Contingent | $389,000$243/sqft |
Source: PrimeMLS #4922277 Report a problem | ||
| 8/10/2022 | Price change | $389,000-2.5%$243/sqft |
Source: MLS PIN #73016954 Report a problem | ||
| 7/25/2022 | Listed for sale | $399,000+143.3%$250/sqft |
Source: PrimeMLS #4922277 Report a problem | ||
| 8/31/2012 | Sold | $164,000$103/sqft |
Source: Public Record Report a problem | ||
Public tax history
| Year | Property taxes | Tax assessment |
|---|---|---|
| 2024 | $6,162 +7.4% | $371,000 +2% |
| 2023 | $5,739 +2.9% | $363,700 +48.1% |
| 2022 | $5,575 +8.8% | $245,500 |
| 2020 | $5,126 -5.1% | $245,500 |
| 2019 | $5,401 +4.6% | $245,500 |
| 2018 | $5,165 +17.9% | $245,500 +44.5% |
| 2017 | $4,380 +1.1% | $169,900 |
| 2016 | $4,332 -1.7% | $169,900 |
| 2015 | $4,407 +2.8% | $169,900 |
| 2014 | $4,285 +3.9% | $169,900 |
| 2013 | $4,125 -3.2% | $169,900 -13.8% |
| 2012 | $4,263 +4.4% | $197,000 |
| 2011 | $4,082 -3.3% | $197,000 -4.9% |
| 2010 | $4,223 -2.8% | $207,200 |
| 2008 | $4,343 -8.4% | $207,200 -11.4% |
| 2006 | $4,741 | $233,800 |
Find assessor info on the county website
Neighborhood: 03848
Nearby homes
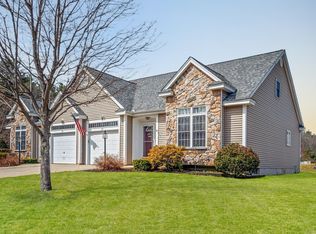
- $450,0002 bd2 ba1.7k sqft27 Ash Dr #27, Kingston, NH 03848Sold
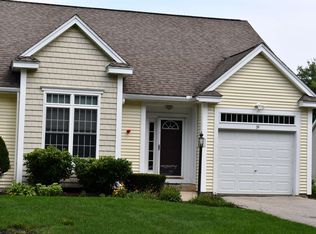
- $432,0002 bd2 ba1.4k sqft39 Ash Dr, Kingston, NH 03848Sold
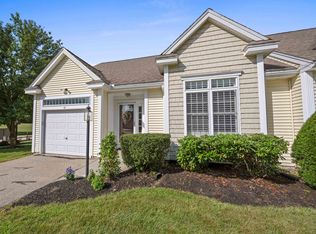
- $434,0002 bd2 ba1.7k sqft45 Ash Dr, Kingston, NH 03848Sold
- $334,6001 bd1 ba1k sqft5 Ash Place #U:5, Kingston, NH 03848Off Market
- $375,0002 bd2 ba1.7k sqft14 Ash Dr, Kingston, NH 03848Sold
- $430,0002 bd2 ba1.4k sqft8 Ash Dr, Kingston, NH 03848Sold
- $450,0002 bd2 ba1.6k sqft4 Ash Dr UNIT 2/LOT 5, Kingston, NH 03848Sold
- $355,0003 bd1 ba1.6k sqft100 New Boston Rd, Kingston, NH 03848Off Market
Nearby schools
GreatSchools rating
- NADaniel J. Bakie SchoolGrades: PK-2Distance: 2.9 mi
- 6/10Sanborn Regional Middle SchoolGrades: 6-8Distance: 2.3 mi
- 8/10Sanborn Regional High SchoolGrades: 9-12Distance: 2.3 mi
Get a cash offer in 3 minutes
Find out how much your home could sell for in as little as 3 minutes with a no-obligation cash offer.
Estimated market value
$467,000
Get a cash offer in 3 minutes
Find out how much your home could sell for in as little as 3 minutes with a no-obligation cash offer.
Estimated market value
$467,000
- New Hampshire
- Rockingham County
- Kingston
- 03848
- 23 Ash Drive
Nearby cities
Nearby zip codes
Other Kingston Topics
