Welcome to Rowell Estates, an exclusive 55+ community nestled in Kingston, NH. This well maintained and spacious townhome features 2 bedrooms,2 bathrooms and 1575 sqft expanding 2 levels. The first level is home to the primary bedroom suite with walk-in closet, laundry area, open kitchen/dining area, impressive living room with vaulted ceilings, a cozy gas fireplace and walkout to the back deck patio. From the second floor balcony enter into the large guest bedroom with plenty of closet space, a second full bathroom, and an unfinished bonus room over the garage that could be finished and used as a home-office, studio or additional storage area. This unit is conveniently designed for easy first floor living, offers an abundance of natural light, a 1-car garage plus off-street paved driveway parking, central heat and AC, vaulted ceilings in the living room, a 1-year old furnace, high-end ceramic titled kitchen and a large open unfinished basement for additional storage or possible finished bonus space. Don't miss out on this low-maintenance and convenient lifestyle living. Only one occupant needs to be 55+, the HOA allows cats as well as dogs under 50 pounds.
Closed
Listed by: Compass New England, LLC • Ben Murray
Bought with: Century 21 North East
$450,000
27 Ash Drive #27, Kingston, NH 03848
2beds
1,746sqft
Condominium, Townhouse
Built in 2004
-- sqft lot
$459,800 Zestimate®
$258/sqft
$3,486 Estimated rent
Home value
$459,800
$423,000 - $497,000
$3,486/mo
Zestimate® history
Owner options
List your home for rent
$3,486/mo
Rent Zestimate®
Find your next renter with Zillow Rental Manager. Plus, with online applications, you can quickly screen prospective tenants – for free.
$3,486/mo
Rent Zestimate®
Refinance and save
$2,420/mo
Est. payment
Refinancing to a lower rate could help reduce your monthly payments and save thousands over the life of the loan.
$2,420/mo
Est. payment
Explore your selling options
Work with a Zillow partner agent
Leverage their expertise and Zillow's premium Showcase listings to get your home seen by more buyers.
Get startedList with your own agent
Get your home in front of millions of buyers by listing it on Zillow.
Learn how to do itSell it yourself
Take full control of how buyers see your home on Zillow by listing For Sale by Owner (FSBO).
List your homeWhat's special
Cozy gas fireplaceLarge open unfinished basementPlenty of closet spaceBack deck patioUnfinished bonus roomLarge guest bedroomWalk-in closet
Zillow last checked:
Listing updated:
Listed by:
Ben Murray,
Compass New England, LLC 978-248-8081
Bought with:
Chad Marrocco
Century 21 North East
Source: PrimeMLS,MLS#: 5035570
Facts & features
Interior
Bedrooms & bathrooms
- Bedrooms: 2
- Bathrooms: 2
- Full bathrooms: 2
Heating
- Gas Heater
Cooling
- Central Air
Appliances
- Included: Gas Cooktop, Washer, Gas Stove, Gas Dryer
- Laundry: 1st Floor Laundry
Features
- Cathedral Ceiling(s), Ceiling Fan(s), Kitchen Island, Kitchen/Dining, Living/Dining, Walk-In Closet(s)
- Flooring: Ceramic Tile, Hardwood
- Windows: Drapes
- Basement: Full,Storage Space,Unfinished,Walk-Up Access
Interior area
- Total structure area: 1,746
- Total interior livable area: 1,746 sqft
- Finished area above ground: 1,746
- Finished area below ground: 0
Property
Parking
- Total spaces: 1
- Parking features: Paved, Off Street
- Garage spaces: 1
Features
- Levels: Two
- Stories: 2
Lot
- Features: Condo Development, Conserved Land, Country Setting, Landscaped
Details
- Zoning description: Residential
Construction
Type & style
- Home type: Townhouse
- Property subtype: Condominium, Townhouse
Materials
- Wood Frame, Vinyl Siding
- Foundation: Poured Concrete
- Roof: Architectural Shingle
Condition
- New construction: No
- Year built: 2004
Utilities & green energy
- Electric: 100 Amp Service
- Sewer: Community
- Utilities for property: Phone, Cable at Site, Gas On-Site, Telephone at Site
Community & HOA
HOA
- Amenities included: Maintenance Structure, Master Insurance, Landscaping, Common Acreage, Snow Removal, Trash Removal
- Additional fee info: Fee: $475
Location
- Region: Kingston
Financial & listing details
- Price per square foot: $258/sqft
- Annual tax amount: $5,706
- Date on market: 4/9/2025
Price history
| Date | Event | Price |
|---|---|---|
| 6/6/2025 | Sold | $450,000-2%$258/sqft |
Source:  PrimeMLS #5035570 Report a problem PrimeMLS #5035570 Report a problem | ||
| 5/2/2025 | Contingent | $459,000$263/sqft |
Source: PrimeMLS #5035570 Report a problem | ||
| 4/9/2025 | Listed for sale | $459,000$263/sqft |
Source: PrimeMLS #5035570 Report a problem | ||
Public tax history
Tax history is unavailable.
Neighborhood: 03848
Nearby homes
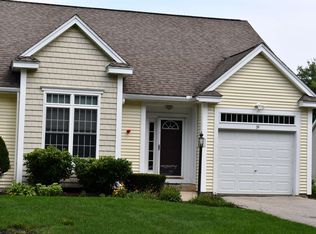
- $432,0002 bd2 ba1.4k sqft39 Ash Dr, Kingston, NH 03848Sold
- $455,0002 bd2 ba1.5k sqft23 Ash Dr, Kingston, NH 03848Sold

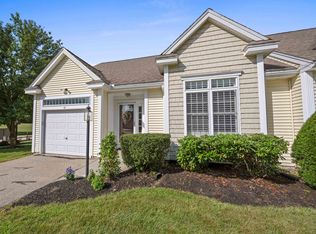
- $434,0002 bd2 ba1.7k sqft45 Ash Dr, Kingston, NH 03848Sold
- $329,1001 bd1 ba1k sqft5 Ash Place #U:5, Kingston, NH 03848Off Market
- $394,9003 bd1 ba1.6k sqft100 New Boston Rd, Kingston, NH 03848Off Market
- $1,026,7004 bd3 ba5.6k sqft102 New Boston Rd, Kingston, NH 03848Off Market
- $450,0002 bd2 ba1.6k sqft4 Ash Dr UNIT 2/LOT 5, Kingston, NH 03848Sold
- $430,0002 bd2 ba1.4k sqft8 Ash Dr, Kingston, NH 03848Sold
Nearby schools
GreatSchools rating
- 6/10Memorial SchoolGrades: 3-5Distance: 2.9 mi
- 6/10Sanborn Regional Middle SchoolGrades: 6-8Distance: 2.3 mi
- 8/10Sanborn Regional High SchoolGrades: 9-12Distance: 2.3 mi
Get a cash offer in 3 minutes
Find out how much your home could sell for in as little as 3 minutes with a no-obligation cash offer.
Estimated market value
$459,800
Get a cash offer in 3 minutes
Find out how much your home could sell for in as little as 3 minutes with a no-obligation cash offer.
Estimated market value
$459,800
- New Hampshire
- Rockingham County
- Kingston
- 03848
- 27 Ash Drive Unit 27
Nearby cities
Nearby zip codes
Other Kingston Topics
