Skip main navigation
Sold for $413,000
  • $413,000

    4 Aspen Place, Windham, CT 06226

    3beds
    1,486sqft
    Single Family Residence
    Built in 2005
    0.46 Acres Lot
    $382,900 Zestimate®
    $278/sqft
    $2,855 Estimated rent

    Home value

    $382,900

    $364,000 - $402,000

    $2,855/mo

    Zestimate® history
    Loading
    Loading...

    Owner options

    List your home for rent

    $2,855/mo

    Rent Zestimate®

    Find your next renter with Zillow Rental Manager. Plus, with online applications, you can quickly screen prospective tenants – for free.

    Learn more

    $2,855/mo

    Rent Zestimate®

    Refinance and save

    $2,935/mo

    Est. payment

    Refinancing to a lower rate could help reduce your monthly payments and save thousands over the life of the loan.

    See today's rates

    $2,935/mo

    Est. payment

    Explore your selling options

    Work with a Zillow partner agent

    Leverage their expertise and Zillow's premium Showcase listings to get your home seen by more buyers.

    Get started

    List with your own agent

    Get your home in front of millions of buyers by listing it on Zillow.

    Learn how to do it

    Sell it yourself

    Take full control of how buyers see your home on Zillow by listing For Sale by Owner (FSBO).

    List your home

    What's special

    Newer central air systemEfficient propane heating systemPractical open concept layoutBright and inviting interiorGenerous walk-in closet
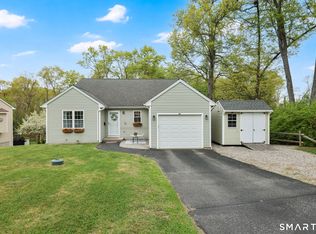
    Welcome to this beautifully maintained ranch home offering true one level living and peace of mind with major recent updates, including a newer central air system and convenient efficient propane heating system for reliable year-round comfort. Clean, functional, and easy to navigate, this home is ideal for buyers seeking a low maintenance lifestyle or planning ahead for aging in place. Situated in a desirable residential neighborhood with no HOA fees, this move in ready property is designed for long term convenience. The expansive backyard provides plenty of usable outdoor space for gardening, pets, play, or future outdoor entertaining. Inside, you'll find a bright and inviting interior with a practical open concept layout. The spacious kitchen serves as the heart of the home, flowing seamlessly into both the dining area and living room, creating an ideal space for everyday living and gatherings. The attached one car garage offers easy access to the kitchen, making unloading groceries effortless, while also providing a convenient mudroom area and laundry space with convenient laundry space. The formal front entry welcomes you with unobstructed views of the main living area, enhancing the home's spacious feel. Two bedrooms and a full bath are located on one side of the home, while the private primary suite occupies the opposite wing, featuring a generous walk-in closet and large full bath. The walkout lower level is filled with natural light from a glass slider and full sized windows. This expansive space offers outstanding potential for future finishing, including additional living space, a home office, recreation room, or possible in-law apartment setup. They property has solar system that produces enough electricity to cover a majority of the cost.

    Zillow last checked:

    Listing updated:

    Listed by:

    Richard Marouski (860)933-2503,

    Weichert,REALTORS-Four Corners 860-429-9700

    Bought with:

    Sarah McMillan, RES.0820053

    Our Home Realty Advisors

    Source: Smart MLS,MLS#: 24197724MLS Logo

    Facts & features

    Interior

    Bedrooms & bathrooms
    • Bedrooms: 3
    • Bathrooms: 2
    • Full bathrooms: 2
    Primary bedroom
    • Features: Full Bath, Walk-In Closet(s)
    • Level: Main
    Bedroom
    • Level: Main
    Bedroom
    • Level: Main
    Dining room
    • Level: Main
    Kitchen
    • Features: Breakfast Bar
    • Level: Main
    Living room
    • Features: Gas Log Fireplace
    • Level: Main
    Heating
    • Forced Air, Propane
    Cooling
    • Central Air
    Appliances
    • Included: Gas Range, Microwave, Refrigerator, Dishwasher, Disposal, Washer, Dryer, Electric Water Heater
    • Laundry: Main Level
    Features
    • Wired for Data
    • Doors: Storm Door(s)
    • Windows: Thermopane Windows
    • Basement: Full
    • Attic: Access Via Hatch
    • Number of fireplaces: 2
    Interior area
    • Total structure area: 1,486
    • Total interior livable area: 1,486 sqft
    • Finished area above ground: 1,486

    Property

    Parking
    • Total spaces: 1
    • Parking features: Attached, Garage Door Opener
    • Attached garage spaces: 1
    Features
    • Patio & porch: Patio
    Lot
    • Size: 0.46 Acres
    • Features: Subdivided, Open Lot
    Details
    • Parcel number: 2292184
    • Zoning: R4

    Construction

    Type & style
    • Home type: SingleFamily
    • Architectural style: Ranch
    • Property subtype: Single Family Residence
    Materials
    • Vinyl Siding
    • Foundation: Concrete Perimeter
    • Roof: Asphalt
    Condition
    • New construction: No
    • Year built: 2005

    Utilities & green energy

    • Sewer: Public Sewer
    • Water: Public
    Green energy
    • Energy efficient items: Doors, Windows

    Community & HOA

    Community
    • Features: Medical Facilities, Park, Shopping/Mall
    • Security: Security System
    • Subdivision: Willimantic
    HOA
    • Has HOA: No
    Location
    • Region: Willimantic

    Financial & listing details

    • Price per square foot: $278/sqft
    • Tax assessed value: $205,560
    • Annual tax amount: $7,610
    • Date on market: 8/7/2026

    Price history

    DateEventPrice
    9/18/2026Sold$413,000+10.1%$278/sqft
    Source: Smart MLS #24197724 Report a problem
    8/12/2026Pending sale$375,000$252/sqft
    Source: Smart MLS #24197724 Report a problem
    8/7/2026Listed for sale$375,000-2.6%$252/sqft
    Source: Smart MLS #24197724 Report a problem
    6/22/2026Listing removed$385,000$259/sqft
    Source: Smart MLS #24183183 Report a problem
    6/11/2026Listed for sale$385,000+75%$259/sqft
    Source: Smart MLS #24183183 Report a problem
    10/20/2005Sold$220,000$148/sqft
    Source: Public Record Report a problem

    Public tax history

    YearProperty taxesTax assessment
    2025$7,610 -0.1%$205,560
    2024$7,618 +33.3%$205,560 +70.5%
    2023$5,715 +1.5%$120,570
    2022$5,631 -6.8%$120,570
    2021$6,039 +0.2%$120,570
    2020$6,026 +1.7%$120,570
    2019$5,928 +7.1%$120,570 +5.2%
    2017$5,533 +7.2%$114,560
    2015$5,163 +3.8%$114,560
    2014$4,975 -4.4%$114,560 -13.5%
    2013$5,202 +2.7%$132,400
    2012$5,067 +4.3%$132,400
    2011$4,856 $132,400
    2010$4,856 +37.5%$132,400
    2009$3,531 +6.9%$132,400
    2008$3,302 -26.9%$132,400
    2007$4,516 +10.3%$132,400
    2006$4,095 $132,400
    Find assessor info on the county website

    Neighborhood: 06226

    Nearby schools

    GreatSchools rating
    Schools provided by the listing agent
    • High: Windham

    Source: Smart MLS. This data may not be complete. We recommend contacting the local school district to confirm school assignments for this home.

    Sell for more on Zillow
    Get a Zillow Showcase℠ listing at no additional cost and you could sell for .
    $382,900
    2% more
    +$7,658
    With Zillow Showcase(estimated)
    $390,558
    Sell for more on Zillow
    Get a Zillow Showcase℠ listing at no additional cost and you could sell for .
    $382,900
    2% more
    +$7,658
    With Zillow Showcase(estimated)
    $390,558