Welcome to this ranch home in excellent condition offering true one level living and worry free with a new HVAC system for heat and central air, as well as a new hot water heater - both for efficient and reliable comfort. The home is clean, functional, and easy to navigate - perfect for buyers seeking a low maintenance lifestyle or planning ahead for aging in place. Located in a residential area with no HOA fees, this property is move in ready and designed for long term convenience. An expansive backyard allows for plenty of usable outdoor space for gardening, pets, and play. Inside, you'll find a bright, clean interior with a practical flow. The heart of the home features an open concept where the large kitchen is open to both the dining area and living room. Bringing in groceries from the attached 1-car garage is a breeze with just a few steps into the kitchen. This everyday entry also provides a mudroom area and laundry (new units installed in 2025). The formal front door entry gives a spacious feel when entering with unobstructed views of the main living area. To the left are two bedrooms and full bath in between. On the other side of the home is a primary bedroom suite complete with a roomy walk-in closet and large full bath. The walkout lower level is a bonus surprise. A glass slider and two full-sized windows brighten up this level offering future expansion capabilities (possible in-law/apartment). Currently being used for a second laundry area and storage. This property is conveniently located on the edge of town close to a shopping mall, ECSU, Windham Hospital, and Route 6 access for commuting.
Sold for $410,000
$410,000
66 Lynwood Drive, Windham, CT 06226
3beds
1,498sqft
Single Family Residence
Built in 2004
0.47 Acres Lot
$414,000 Zestimate®
$274/sqft
$2,456 Estimated rent
Home value
$414,000
Estimated sales range
Not available
$2,456/mo
Zestimate® history
Owner options
List your home for rent
$2,456/mo
Rent Zestimate®
Find your next renter with Zillow Rental Manager. Plus, with online applications, you can quickly screen prospective tenants – for free.
$2,456/mo
Rent Zestimate®
Refinance and save
$2,822/mo
Est. payment
Refinancing to a lower rate could help reduce your monthly payments and save thousands over the life of the loan.
$2,822/mo
Est. payment
Explore your selling options
Work with a Zillow partner agent
Leverage their expertise and Zillow's premium Showcase listings to get your home seen by more buyers.
Get startedList with your own agent
Get your home in front of millions of buyers by listing it on Zillow.
Learn how to do itSell it yourself
Take full control of how buyers see your home on Zillow by listing For Sale by Owner (FSBO).
List your homeWhat's special
Bright clean interiorNew hot water heater
Zillow last checked:
Listing updated:
Listed by:
Lindsey Niarhakos (860)377-7005,
RE/MAX One 860-429-3973
Bought with:
Christopher F. Grant, REB.0788384
Christopher F. Grant Broker
Source: Smart MLS,MLS#: 24175279
Facts & features
Interior
Bedrooms & bathrooms
- Bedrooms: 3
- Bathrooms: 2
- Full bathrooms: 2
Primary bedroom
- Features: Walk-In Closet(s), Wall/Wall Carpet
- Level: Main
Bedroom
- Features: Wall/Wall Carpet
- Level: Main
Bedroom
- Features: Wall/Wall Carpet
- Level: Main
Bathroom
- Features: Tub w/Shower
- Level: Main
Dining room
- Level: Main
Kitchen
- Level: Main
Living room
- Level: Main
Heating
- Forced Air, Propane
Cooling
- Central Air
Appliances
- Included: Oven/Range, Microwave, Refrigerator, Dishwasher, Washer, Dryer, Electric Water Heater, Water Heater
- Laundry: Lower Level, Main Level, Mud Room
Features
- Open Floorplan, Entrance Foyer
- Doors: Storm Door(s)
- Windows: Thermopane Windows
- Basement: Full,Unfinished,Storage Space
- Attic: Access Via Hatch
- Has fireplace: No
Interior area
- Total structure area: 1,498
- Total interior livable area: 1,498 sqft
- Finished area above ground: 1,498
Property
Parking
- Total spaces: 1
- Parking features: Attached, Garage Door Opener
- Attached garage spaces: 1
Lot
- Size: 0.47 Acres
- Features: Few Trees
Details
- Additional structures: Shed(s)
- Parcel number: 2292146
- Zoning: R4
Construction
Type & style
- Home type: SingleFamily
- Architectural style: Ranch
- Property subtype: Single Family Residence
Materials
- Vinyl Siding
- Foundation: Concrete Perimeter
- Roof: Asphalt
Condition
- New construction: No
- Year built: 2004
Utilities & green energy
- Sewer: Public Sewer
- Water: Public
Green energy
- Energy efficient items: Thermostat, Doors, Windows
Community & HOA
Community
- Features: Medical Facilities, Shopping/Mall
- Subdivision: Willimantic
HOA
- Has HOA: No
Location
- Region: Willimantic
Financial & listing details
- Price per square foot: $274/sqft
- Tax assessed value: $198,330
- Annual tax amount: $7,342
- Date on market: 5/13/2026
Price history
| Date | Event | Price |
|---|---|---|
| 6/10/2026 | Sold | $410,000+6.5%$274/sqft |
Source:  Smart MLS #24175279 Report a problem Smart MLS #24175279 Report a problem | ||
| 5/28/2026 | Pending sale | $385,000$257/sqft |
Source: Smart MLS #24175279 Report a problem | ||
| 5/13/2026 | Listed for sale | $385,000+16.7%$257/sqft |
Source: Smart MLS #24175279 Report a problem | ||
| 10/21/2024 | Sold | $330,000+0%$220/sqft |
Source: Smart MLS #24044542 Report a problem | ||
| 9/14/2024 | Listed for sale | $329,900+73.6%$220/sqft |
Source: Smart MLS #24044542 Report a problem | ||
| 8/17/2009 | Sold | $190,000$127/sqft |
Source: Smart MLS #E226650 Report a problem | ||
Public tax history
Tax history is unavailable.
Neighborhood: 06226
Nearby homes
- $410,0003 bd2 ba1.4k sqft66 Lynwood Dr, Willimantic, CT 06226Sold
- $407,5003 bd2 ba1.4k sqft2 Aspen Pl, Willimantic, CT 06226Off Market
- $307,2003 bd1 ba960 sqft68 Lynwood Dr, Willimantic, CT 06226Off Market

- $294,0003 bd1 ba1.2k sqft59 Lynwood Dr, Willimantic, CT 06226Sold
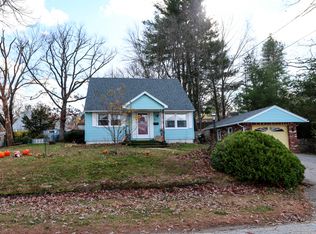
- $392,0003 bd2 ba1.4k sqft4 Aspen Pl, Willimantic, CT 06226Off Market
- $274,3004 bd1 ba1.1k sqft53 Lynwood Dr, Willimantic, CT 06226Off Market
- $245,0003 bd1 ba1.1k sqft69 Lynwood Dr, Willimantic, CT 06226Sold
- $237,4004 bd1 ba983 sqft69 Lynwood Dr #HOUSE, Willimantic, CT 06226Off Market
Nearby schools
GreatSchools rating
- 3/10W. B. Sweeney SchoolGrades: K-5Distance: 0.6 mi
- 4/10Windham Middle SchoolGrades: 6-8Distance: 0.6 mi
- 2/10Windham High SchoolGrades: 9-12Distance: 0.3 mi
Schools provided by the listing agent
- High: Windham
Source: Smart MLS. This data may not be complete. We recommend contacting the local school district to confirm school assignments for this home.


Get pre-qualified for a loan
At Zillow Home Loans, we can pre-qualify you in as little as 5 minutes with no impact to your credit score.An equal housing lender. NMLS #10287.
Sell for more on Zillow
Get a Zillow Showcase℠ listing at no additional cost and you could sell for .
$414,000
2% more
+$8,280
With Zillow Showcase(estimated)
$422,280
- Connecticut
- Windham County
- Willimantic
- 06226
- 66 Lynwood Drive
Nearby cities
Nearby zip codes
Other Willimantic Topics
