Sprawling mid-century ranch just outside of city limits on a small private street with only 5 homes. This home boasts gorgeous floor to ceiling windows and remarkable split bedroom floor plan and massive primary suite, office and flex space. This home lives well with abundant light and living space. Long range winter views and beautiful sunsets from the living room. Open floor plan with wood burning fireplace, comfortable dining area and functional galley kitchen keep family and friends connected. Situated on almost 1/2 an acre with level, usable front and back yard with private patio, small Koi pond, and large 12x12 utility shed with electricity. A large two car garage and ample parking in the driveway for guests. Recently remodeled in 2019 with new roof, new HVAC, kitchen cabinets and countertops. Have the space you want to live well, close to everything you need, and with lower taxes.
Closed
$452,150
4 Austin Dr, Asheville, NC 28805
3beds
2,291sqft
Single Family Residence
Built in 1965
0.43 Acres Lot
$448,200 Zestimate®
$197/sqft
$2,986 Estimated rent
Home value
$448,200
$408,000 - $493,000
$2,986/mo
Zestimate® history
Owner options
List your home for rent
$2,986/mo
Rent Zestimate®
Find your next renter with Zillow Rental Manager. Plus, with online applications, you can quickly screen prospective tenants – for free.
$2,986/mo
Rent Zestimate®
Refinance and save
$2,659/mo
Est. payment
Refinancing to a lower rate could help reduce your monthly payments and save thousands over the life of the loan.
$2,659/mo
Est. payment
Explore your selling options
Work with a Zillow partner agent
Leverage their expertise and Zillow's premium Showcase listings to get your home seen by more buyers.
Get startedList with your own agent
Get your home in front of millions of buyers by listing it on Zillow.
Learn how to do itSell it yourself
Take full control of how buyers see your home on Zillow by listing For Sale by Owner (FSBO).
List your homeWhat's special
Wood burning fireplacePrivate patioLong range winter viewsOffice and flex spaceOpen floor planLarge two car garageSmall koi pond
Zillow last checked:
Listing updated:
Listed by:
Trenton Braswell trentonbraswell@kw.com,
Keller Williams Professionals,
Maurie Hill,
Keller Williams Professionals
Bought with:
Trenton Braswell
Keller Williams Professionals
Source: Canopy MLS as distributed by MLS GRID,MLS#: 4370078
Facts & features
Interior
Bedrooms & bathrooms
- Bedrooms: 3
- Bathrooms: 3
- Full bathrooms: 3
- Main level bedrooms: 3
Primary bedroom
- Features: Ceiling Fan(s), Split BR Plan, Walk-In Closet(s)
- Level: Main
Bedroom s
- Level: Main
Bedroom s
- Features: Ceiling Fan(s)
- Level: Main
Bathroom full
- Features: Garden Tub
- Level: Main
Bathroom full
- Level: Main
Bathroom full
- Level: Main
Dining area
- Level: Main
Flex space
- Features: Vaulted Ceiling(s)
- Level: Upper
Kitchen
- Features: Open Floorplan
- Level: Main
Living room
- Features: Ceiling Fan(s), Open Floorplan
- Level: Main
Office
- Level: Main
Heating
- Forced Air, Heat Pump
Cooling
- Ceiling Fan(s), Central Air, Heat Pump
Appliances
- Included: Dishwasher, Electric Oven, Electric Range, Refrigerator, Washer/Dryer
- Laundry: Inside, Main Level
Features
- Open Floorplan, Walk-In Closet(s)
- Flooring: Carpet, Tile, Vinyl, Wood
- Has basement: No
- Fireplace features: Living Room, Wood Burning
Interior area
- Total structure area: 2,291
- Total interior livable area: 2,291 sqft
- Finished area above ground: 2,291
- Finished area below ground: 0
Property
Parking
- Total spaces: 6
- Parking features: Driveway, Attached Garage, Garage Faces Front, Garage on Main Level
- Attached garage spaces: 2
- Uncovered spaces: 4
Features
- Levels: One and One Half
- Stories: 1.5
- Patio & porch: Patio
- Has view: Yes
- View description: Mountain(s), Winter
Lot
- Size: 0.43 Acres
- Features: Level, Wooded, Views
Details
- Additional structures: Shed(s)
- Parcel number: 966967979600000
- Zoning: R-1
- Special conditions: Standard
Construction
Type & style
- Home type: SingleFamily
- Architectural style: Ranch
- Property subtype: Single Family Residence
Materials
- Brick Partial, Vinyl
- Foundation: Crawl Space
Condition
- New construction: No
- Year built: 1965
Utilities & green energy
- Sewer: Septic Installed
- Water: City
- Utilities for property: Wired Internet Available
Community & HOA
Community
- Subdivision: none
Location
- Region: Asheville
Financial & listing details
- Price per square foot: $197/sqft
- Tax assessed value: $576,300
- Annual tax amount: $2,407
- Date on market: 4/18/2026
- Cumulative days on market: 6 days
- Listing terms: Cash,Conventional
- Road surface type: Asphalt, Paved
Price history
| Date | Event | Price |
|---|---|---|
| 5/29/2026 | Sold | $452,150-2.6%$197/sqft |
Source:  Canopy MLS as distributed by MLS GRID #4370078 Report a problem Canopy MLS as distributed by MLS GRID #4370078 Report a problem | ||
| 4/18/2026 | Listed for sale | $464,000+47.3%$203/sqft |
Source: Canopy MLS as distributed by MLS GRID #4370078 Report a problem | ||
| 4/30/2019 | Sold | $315,000$137/sqft |
Source: Canopy MLS as distributed by MLS GRID #3490450 Report a problem | ||
| 4/2/2019 | Pending sale | $315,000$137/sqft |
Source: Seller Solutions #3490450 Report a problem | ||
| 3/30/2019 | Listed for sale | $315,000+80%$137/sqft |
Source: Seller Solutions #3490450 Report a problem | ||
| 12/17/2018 | Sold | $175,000-39.6%$76/sqft |
Source: Canopy MLS as distributed by MLS GRID #3455019 Report a problem | ||
| 12/10/2018 | Pending sale | $289,900$127/sqft |
Source: Exit Realty Vistas #3455019 Report a problem | ||
| 11/27/2018 | Price change | $289,900$127/sqft |
Source: Exit Realty Vistas #3455019 Report a problem | ||
| 11/10/2018 | Listed for sale | -- |
Source: Auction.com Report a problem | ||
Public tax history
| Year | Property taxes | Tax assessment |
|---|---|---|
| 2025 | $2,407 +4.2% | $337,800 |
| 2024 | $2,309 +3% | $337,800 |
| 2023 | $2,243 +4.7% | $337,800 |
| 2022 | $2,142 | $337,800 |
| 2021 | $2,142 -0.4% | $337,800 +5.9% |
| 2020 | $2,149 +73.6% | $318,900 +73.6% |
| 2019 | $1,238 | $183,700 +3.1% |
| 2018 | $1,238 +6.3% | $178,200 +14.1% |
| 2017 | $1,165 0% | $156,200 |
| 2016 | $1,165 +4.6% | $156,200 |
| 2015 | $1,114 -1.1% | $156,200 |
| 2014 | $1,126 | $156,200 |
| 2013 | -- | $156,200 +11.5% |
| 2012 | -- | $140,100 +0.3% |
| 2011 | -- | $139,700 |
| 2010 | -- | $139,700 |
| 2009 | -- | $139,700 |
| 2007 | -- | $139,700 |
| 2006 | -- | $139,700 +30.7% |
| 2005 | -- | $106,900 |
| 2004 | -- | $106,900 |
| 2003 | -- | $106,900 |
| 2002 | -- | $106,900 +25.3% |
| 2001 | -- | $85,300 |
| 2000 | -- | $85,300 |
Find assessor info on the county website
Neighborhood: 28805
Nearby homes
- $338,7002 bd1 ba1.3k sqft2 Austin Dr, Asheville, NC 28805Off Market
- $363,0003 bd2 ba1.1k sqft8 Austin Dr, Asheville, NC 28805Off Market
- $525,0003 bd3 ba2.4k sqft5 Austin Dr, Asheville, NC 28805Sold
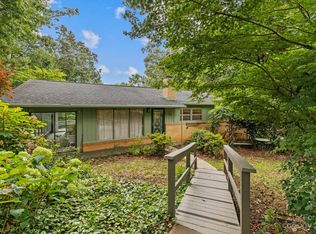
- $410,3003 bd3 ba1.3k sqft3 Austin Dr, Asheville, NC 28805Off Market
- $404,6003 bd3 ba1.4k sqft9 Brightley Ln, Asheville, NC 28805Off Market
- $400,7003 bd3 ba1.8k sqft1 Reed Rd, Asheville, NC 28805Off Market
- $307,5002 bd2 ba950 sqft10 Brightley Ln, Asheville, NC 28805Sold
- $378,4002 bd2 ba1.5k sqft3 Reed Rd, Asheville, NC 28805Off Market
Nearby schools
GreatSchools rating
- 5/10Charles C Bell ElementaryGrades: PK-5Distance: 2.1 mi
- 8/10A C Reynolds MiddleGrades: 6-8Distance: 4.9 mi
- 8/10A C Reynolds HighGrades: PK,9-12Distance: 4.9 mi
Get a cash offer in 3 minutes
Find out how much your home could sell for in as little as 3 minutes with a no-obligation cash offer.
Estimated market value
$448,200
Get a cash offer in 3 minutes
Find out how much your home could sell for in as little as 3 minutes with a no-obligation cash offer.
Estimated market value
$448,200
- North Carolina
- Buncombe County
- Asheville
- 28805
- 4 Austin Dr
Nearby cities
Nearby neighborhoods
Nearby zip codes
Other Asheville Topics
