Back on market to no fault of home - buyers chose a different area! Home appraised! Welcome to an exceptional home offering versatile, creative space. Discover expansive workshop/studio areas and distinct living/work zones that cater to your unique vision. The main level open floor plan flows seamlessly connecting to the sunroom and kitchen opening to a sprawling deck - merging indoor and outdoor living spaces. The primary suite impresses with its generous proportions, providing a true haven within. Enjoy the convenience of two additional bedrooms and a versatile bonus room, with laundry hook ups on the main level. Downstairs a charming den awaits, complete with a brick wood-burning fireplace and a wall of closets. Other lower level features including separate living quarters or workspace, full bath, and flex space, finished and unfinished, adaptable to your needs. Just outside city limits, less than 15 min to downtown and minutes to grocery stores, BRP, Shope Creek, and WWC trails.
Closed
$525,000
5 Austin Dr, Asheville, NC 28805
3beds
2,409sqft
Single Family Residence
Built in 1965
0.37 Acres Lot
$549,200 Zestimate®
$218/sqft
$3,194 Estimated rent
Home value
$549,200
$522,000 - $582,000
$3,194/mo
Zestimate® history
Owner options
List your home for rent
$3,194/mo
Rent Zestimate®
Find your next renter with Zillow Rental Manager. Plus, with online applications, you can quickly screen prospective tenants – for free.
$3,194/mo
Rent Zestimate®
Refinance and save
$3,102/mo
Est. payment
Refinancing to a lower rate could help reduce your monthly payments and save thousands over the life of the loan.
$3,102/mo
Est. payment
Explore your selling options
Work with a Zillow partner agent
Leverage their expertise and Zillow's premium Showcase listings to get your home seen by more buyers.
Get startedList with your own agent
Get your home in front of millions of buyers by listing it on Zillow.
Learn how to do itSell it yourself
Take full control of how buyers see your home on Zillow by listing For Sale by Owner (FSBO).
List your homeWhat's special
Outside city limitsSeparate living quartersFlex spaceOpen floor planMinutes to grocery storesSprawling deckLaundry hook ups
Zillow last checked:
Listing updated:
Listed by:
Beth Zabriskie Beth@AshevilleHomeSource.com,
Homesource Realty INC
Bought with:
Michele Carver
Southern Sky Realty
Source: Canopy MLS as distributed by MLS GRID,MLS#: 4056266
Facts & features
Interior
Bedrooms & bathrooms
- Bedrooms: 3
- Bathrooms: 3
- Full bathrooms: 3
- Main level bedrooms: 3
Primary bedroom
- Features: Walk-In Closet(s)
- Level: Main
Bedroom s
- Level: Main
Bedroom s
- Level: Main
Bathroom full
- Level: Main
Bathroom full
- Level: Main
Bathroom full
- Level: Basement
Bonus room
- Level: Main
Den
- Level: Basement
Dining area
- Level: Main
Kitchen
- Level: Main
Laundry
- Level: Basement
Laundry
- Level: Main
Living room
- Level: Main
Sunroom
- Level: Main
Heating
- Baseboard, Central, Electric, Heat Pump
Cooling
- Central Air, Electric, Heat Pump
Appliances
- Included: Dishwasher, Dryer, Electric Range, Electric Water Heater, Microwave, Plumbed For Ice Maker, Refrigerator, Self Cleaning Oven, Washer, Washer/Dryer
- Laundry: Electric Dryer Hookup, In Basement, Inside, Laundry Room, Lower Level, Main Level, Washer Hookup
Features
- Attic Other, Open Floorplan, Walk-In Closet(s)
- Flooring: Bamboo, Tile, Wood
- Doors: Sliding Doors
- Windows: Skylight(s)
- Basement: Basement Garage Door,Basement Shop,Exterior Entry,Interior Entry,Partially Finished,Storage Space,Walk-Out Access
- Attic: Other
- Fireplace features: Den, Wood Burning
Interior area
- Total structure area: 1,798
- Total interior livable area: 2,409 sqft
- Finished area above ground: 1,798
- Finished area below ground: 611
Property
Parking
- Total spaces: 4
- Parking features: Driveway, Attached Garage, Garage Door Opener, Garage Faces Front
- Attached garage spaces: 2
- Uncovered spaces: 2
Features
- Levels: One
- Stories: 1
- Patio & porch: Deck, Glass Enclosed, Patio, Rear Porch
Lot
- Size: 0.37 Acres
- Features: Hilly, Rolling Slope, Sloped, Wooded
Living quarters
- Secondary features: Exterior Connected,Interior Connected,Separate Entrance,Separate Living Quarters
Details
- Parcel number: 966967960400000
- Zoning: R-1
- Special conditions: Standard
Construction
Type & style
- Home type: SingleFamily
- Architectural style: Contemporary
- Property subtype: Single Family Residence
Materials
- Brick Partial, Hardboard Siding
- Roof: Shingle
Condition
- New construction: No
- Year built: 1965
Utilities & green energy
- Sewer: Septic Installed
- Water: City
- Utilities for property: Cable Available, Electricity Connected
Community & HOA
Community
- Security: Radon Mitigation System
- Subdivision: none
Location
- Region: Asheville
- Elevation: 2000 Feet
Financial & listing details
- Price per square foot: $218/sqft
- Tax assessed value: $330,100
- Annual tax amount: $2,749
- Date on market: 8/12/2023
- Cumulative days on market: 15 days
- Listing terms: Cash,Conventional,Exchange
- Electric utility on property: Yes
- Road surface type: Asphalt, Paved
Price history
| Date | Event | Price |
|---|---|---|
| 10/4/2023 | Sold | $525,000-8.7%$218/sqft |
Source:  Canopy MLS as distributed by MLS GRID #4056266 Report a problem Canopy MLS as distributed by MLS GRID #4056266 Report a problem | ||
| 8/12/2023 | Listed for sale | $575,000+90.1%$239/sqft |
Source: Canopy MLS as distributed by MLS GRID #4056266 Report a problem | ||
| 1/8/2020 | Sold | $302,500+1%$126/sqft |
Source: Canopy MLS as distributed by MLS GRID #3537304 Report a problem | ||
| 12/3/2019 | Pending sale | $299,500$124/sqft |
Source: Keller Williams Professionals #3537304 Report a problem | ||
| 10/11/2019 | Price change | $299,500-0.2%$124/sqft |
Source: Keller Williams Professionals #3537304 Report a problem | ||
| 9/24/2019 | Pending sale | $300,000$125/sqft |
Source: Keller Williams Professionals #3537304 Report a problem | ||
| 9/3/2019 | Listed for sale | $300,000$125/sqft |
Source: Keller Williams Professionals #3537304 Report a problem | ||
| 8/11/2019 | Pending sale | $300,000$125/sqft |
Source: Keller Williams Professionals #3537304 Report a problem | ||
| 8/8/2019 | Price change | $300,000-9.1%$125/sqft |
Source: Keller Williams Professionals #3537304 Report a problem | ||
| 3/21/2019 | Price change | $329,900-5.7%$137/sqft |
Source: Mosaic Community Lifestyle Rea #3474025 Report a problem | ||
| 2/28/2019 | Listed for sale | $350,000$145/sqft |
Source: Mosaic Community Lifestyle Rea #3474025 Report a problem | ||
Public tax history
| Year | Property taxes | Tax assessment |
|---|---|---|
| 2025 | $2,749 +4.2% | $385,700 |
| 2024 | $2,637 +20.3% | $385,700 +16.8% |
| 2023 | $2,192 +4.7% | $330,100 |
| 2022 | $2,093 | $330,100 |
| 2021 | $2,093 +27.3% | $330,100 +35.3% |
| 2020 | $1,645 +100% | $244,000 |
| 2019 | $822 | $244,000 |
| 2018 | $822 +3.9% | $244,000 +11% |
| 2017 | $792 -50% | $219,900 |
| 2016 | $1,584 +0.9% | $219,900 |
| 2015 | $1,570 | $219,900 |
| 2014 | $1,570 | $219,900 |
| 2013 | -- | $219,900 +3.5% |
| 2012 | -- | $212,400 +0.3% |
| 2011 | -- | $211,800 |
| 2010 | -- | $211,800 |
| 2009 | -- | $211,800 |
| 2007 | -- | $211,800 |
| 2006 | -- | $211,800 +29.3% |
| 2005 | -- | $163,800 |
| 2004 | -- | $163,800 |
| 2003 | -- | $163,800 |
| 2002 | -- | $163,800 +21% |
| 2001 | -- | $135,400 |
| 2000 | -- | $135,400 |
Find assessor info on the county website
Neighborhood: 28805
Nearby homes
- $369,0003 bd2 ba1.1k sqft8 Austin Dr, Asheville, NC 28805Off Market
- $414,5003 bd3 ba1.3k sqft3 Austin Dr, Asheville, NC 28805Off Market
- $409,8003 bd3 ba1.4k sqft9 Brightley Ln, Asheville, NC 28805Off Market
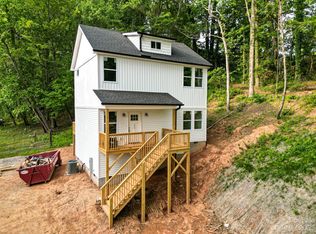
- $452,1503 bd3 ba2.2k sqft4 Austin Dr, Asheville, NC 28805Sold
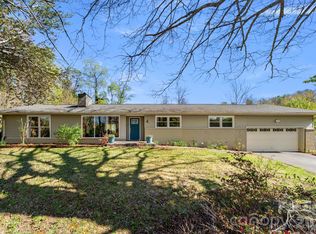
- $307,5002 bd2 ba950 sqft10 Brightley Ln, Asheville, NC 28805Sold
- $421,9003 bd2 ba1.2k sqft695 Upper Grassy Branch Ext, Asheville, NC 28805Off Market
- $341,7002 bd1 ba1.3k sqft2 Austin Dr, Asheville, NC 28805Off Market
- $368,6002 bd2 ba1.5k sqft6 Brightley Ln, Asheville, NC 28805Off Market
Nearby schools
GreatSchools rating
- 5/10Charles C Bell ElementaryGrades: PK-5Distance: 2.1 mi
- 8/10A C Reynolds MiddleGrades: 6-8Distance: 4.9 mi
- 8/10A C Reynolds HighGrades: PK,9-12Distance: 4.9 mi
Get a cash offer in 3 minutes
Find out how much your home could sell for in as little as 3 minutes with a no-obligation cash offer.
Estimated market value
$549,200
Get a cash offer in 3 minutes
Find out how much your home could sell for in as little as 3 minutes with a no-obligation cash offer.
Estimated market value
$549,200
- North Carolina
- Buncombe County
- Asheville
- 28805
- 5 Austin Dr
Nearby cities
Nearby neighborhoods
Nearby zip codes
Other Asheville Topics
