Tucked away in the coveted Ridgecliff Manor neighborhood, is this 3 Bedroom Brick and Shingle Ranch hidden gem. This private Oasis is situated on over one-half acre of manicured property with sweeping lawns, mature plantings, flowering gardens and an oversized Gunite pool. This is an entertainer’s dream with easy one-level living. Other special features include gleaming hardwood floors, vaulted ceilings, several skylights, wood-burning fireplace & oversized patio which is perfect for al fresco dining and large gatherings. Your peaceful abode is the best of all worlds…. private, yet only minutes to a multitude of restaurants, shopping & the Metro North Train Station. Just a short stroll from Ridge Road Park & Harts Brooks Preserve which offers beautiful walking trails. Other Improvements Include: New Roof & Chimney Replaced in 2021, New Air Ducts to Central AC replaced in 2023, freshly painted interior 2024, heat sensitive attic fan installed in 2023, Bathroom Bluetooth lighting with fans & speaker surround sound 2024. Additional Information: HeatingFuel:Oil Above Ground,ParkingFeatures:2 Car Attached,
Sold for $955,000
$955,000
4 Barnaby Lane, Hartsdale, NY 10530
3beds
2,317sqft
Single Family Residence, Residential
Built in 1955
0.52 Acres Lot
$1,112,500 Zestimate®
$412/sqft
$6,797 Estimated rent
Home value
$1,112,500
$1.05M - $1.19M
$6,797/mo
Zestimate® history
Owner options
List your home for rent
$6,797/mo
Rent Zestimate®
Find your next renter with Zillow Rental Manager. Plus, with online applications, you can quickly screen prospective tenants – for free.
$6,797/mo
Rent Zestimate®
Refinance and save
$6,306/mo
Est. payment
Refinancing to a lower rate could help reduce your monthly payments and save thousands over the life of the loan.
$6,306/mo
Est. payment
Explore your selling options
Work with a Zillow partner agent
Leverage their expertise and Zillow's premium Showcase listings to get your home seen by more buyers.
Get startedList with your own agent
Get your home in front of millions of buyers by listing it on Zillow.
Learn how to do itSell it yourself
Take full control of how buyers see your home on Zillow by listing For Sale by Owner (FSBO).
List your homeWhat's special
Zillow last checked:
Listing updated:
Listed by:
Karen Stroub 914-332-6300,
Corcoran Legends Realty 914-332-6300
Bought with:
Justine M. Denich, 40DE0998834
Corcoran Legends Realty
Source: OneKey® MLS as distributed by MLS GRID,MLS#: H6303127
Facts & features
Interior
Bedrooms & bathrooms
- Bedrooms: 3
- Bathrooms: 2
- Full bathrooms: 2
Primary bedroom
- Description: w/ walk in closet
- Level: First
Bedroom 1
- Level: First
Bedroom 2
- Level: First
Bathroom 1
- Level: First
Bathroom 2
- Level: First
Dining room
- Level: First
Family room
- Description: with vaulted ceilings & skylights
- Level: First
Kitchen
- Description: with granite countertops/ SS appliances & Skylight
- Level: First
Laundry
- Description: w/side entry access
- Level: First
Living room
- Description: with wood burning brick fireplace and skylight
- Level: First
Heating
- Oil, Hot Water
Cooling
- Central Air
Appliances
- Included: Dryer, Refrigerator, Washer, Oil Water Heater
- Laundry: Inside
Features
- Master Downstairs, First Floor Bedroom, First Floor Full Bath, Cathedral Ceiling(s), Eat-in Kitchen, Formal Dining, Entrance Foyer, Granite Counters, Primary Bathroom
- Flooring: Hardwood
- Windows: Skylight(s)
- Basement: Crawl Space
- Attic: Pull Stairs
- Number of fireplaces: 1
Interior area
- Total structure area: 2,317
- Total interior livable area: 2,317 sqft
Property
Parking
- Total spaces: 2
- Parking features: Attached, Driveway
- Has uncovered spaces: Yes
Features
- Levels: One
- Stories: 1
- Patio & porch: Patio
- Pool features: In Ground
Lot
- Size: 0.52 Acres
- Features: Near Public Transit, Near School, Near Shops, Cul-De-Sac, Level
Details
- Parcel number: 2689008230001750000015
Construction
Type & style
- Home type: SingleFamily
- Architectural style: Ranch
- Property subtype: Single Family Residence, Residential
Materials
- Brick, Shingle Siding
Condition
- Year built: 1955
Utilities & green energy
- Sewer: Septic Tank
- Water: Public
- Utilities for property: Trash Collection Public
Community & HOA
Community
- Subdivision: Ridgecliff Manor
HOA
- Has HOA: No
- Amenities included: Park
Location
- Region: Hartsdale
Financial & listing details
- Price per square foot: $412/sqft
- Tax assessed value: $763,300
- Annual tax amount: $21,029
- Date on market: 5/6/2024
- Listing agreement: Exclusive Right To Sell
- Listing terms: Cash
- Inclusions: Light Fixtures, Oven/Range, Second Refrigerator
Price history
| Date | Event | Price |
|---|---|---|
| 7/1/2024 | Sold | $955,000+0.5%$412/sqft |
Source:  OneKey® MLS as distributed by MLS GRID #H6303127 Report a problem OneKey® MLS as distributed by MLS GRID #H6303127 Report a problem | ||
| 5/30/2024 | Pending sale | $949,999$410/sqft |
Source: OneKey® MLS as distributed by MLS GRID #H6303127 Report a problem | ||
| 5/6/2024 | Listed for sale | $949,999+15.2%$410/sqft |
Source: OneKey® MLS as distributed by MLS GRID #H6303127 Report a problem | ||
| 11/6/2004 | Sold | $825,000$356/sqft |
Source: Agent Provided Report a problem | ||
Public tax history
| Year | Property taxes | Tax assessment |
|---|---|---|
| 2025 | -- | $890,400 +3% |
| 2024 | -- | $864,500 +13.3% |
| 2023 | -- | $763,300 +4.6% |
| 2022 | -- | $729,500 +8% |
| 2021 | -- | $675,500 +2.3% |
| 2020 | -- | $660,400 |
| 2019 | -- | $660,400 +1.8% |
| 2018 | -- | $648,600 +5.8% |
| 2017 | -- | $613,200 +4% |
| 2016 | -- | $589,600 +2668.1% |
| 2015 | $16,418 | $21,300 -2.3% |
| 2014 | $16,418 | $21,800 |
| 2013 | $16,418 | $21,800 |
| 2012 | -- | $21,800 |
| 2011 | -- | $21,800 |
| 2010 | -- | $21,800 |
| 2009 | -- | $21,800 -5.2% |
| 2008 | -- | $23,000 -4.2% |
| 2007 | -- | $24,000 |
| 2006 | -- | $24,000 |
| 2005 | -- | $24,000 |
| 2004 | -- | $24,000 |
| 2003 | -- | $24,000 |
| 2002 | -- | $24,000 |
| 2001 | -- | $24,000 |
| 2000 | -- | $24,000 -11.9% |
| 1999 | -- | $27,250 |
Find assessor info on the county website
Neighborhood: 10530
Nearby homes
- $1,650,0004 bd3 ba3.3k sqft8 Barnaby Ln, Hartsdale, NY 10530Pending
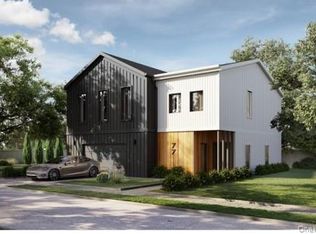
- $1,033,600-- bd-- ba-- sqft400 Ridge Rd, Hartsdale, NY 10530Off Market
- $1,599,400-- bd2 ba2.1k sqft2 Barnaby Ln, Hartsdale, NY 10530Off Market
- $1,292,2003 bd3 ba2.2k sqft6 Barnaby Ln, Hartsdale, NY 10530Off Market
- $1,248,7003 bd3 ba3.7k sqft3 Barnaby Ln, Hartsdale, NY 10530Off Market
- $1,634,6006 bd4 ba3.8k sqft394 Ridge Rd, Hartsdale, NY 10530Off Market
- $1,050,1004 bd2 ba2.4k sqft5 Barnaby Ln, Hartsdale, NY 10530Off Market
- $1,448,3004 bd3 ba2.8k sqft1 Barnaby Ln, Hartsdale, NY 10530Off Market
Nearby schools
GreatSchools rating
- 6/10Highview SchoolGrades: 2-3Distance: 1.5 mi
- 5/10Woodlands Senior High SchoolGrades: 7-12Distance: 1.3 mi
- NALee F Jackson SchoolGrades: K-1Distance: 1.9 mi
Schools provided by the listing agent
- Elementary: EARLY CHILDHOOD PROGRAM
- Middle: WOODLANDS MIDDLE/HIGH SCHOOL (grades 7-12)
- High: Woodlands Middle/High School
Source: OneKey® MLS as distributed by MLS GRID. This data may not be complete. We recommend contacting the local school district to confirm school assignments for this home.
Get a cash offer in 3 minutes
Find out how much your home could sell for in as little as 3 minutes with a no-obligation cash offer.
Estimated market value
$1,112,500
Get a cash offer in 3 minutes
Find out how much your home could sell for in as little as 3 minutes with a no-obligation cash offer.
Estimated market value
$1,112,500
- New York
- Westchester County
- Hartsdale
- 10530
- 4 Barnaby Lane
Nearby cities
Nearby neighborhoods
Nearby zip codes
Other Hartsdale Topics
