NEW CONSTRUCTION expected completion date is May/June 2026. Sophisticated modern living in Hartsdale. This home is perfect for todays discerning buyer. City loft-like open floor plan perfect for entertaining and living. House is equipped with a generator.
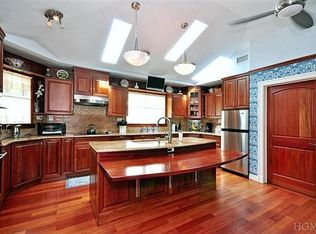
Spacious open Chefs kitchen, high end appliances, Kohler fixtures, custom cabinets, custom kitchen, first floor office/au-pair suite with full bath. Several options for flex space, spacious primary suite with spa bath, Kohler DTV+Shower components and walk in closet. 2 additional generous size bedrooms, oversized windows and high ceilings throughout! Finished basement, fully sheet rocked, flooring, recessed lights in ceiling, basement is split into two rooms. Electric car charger, Wifi-Router, Smart Doorbell, Security Camera, EcoSmart Fire Flex 50 Fireplace.
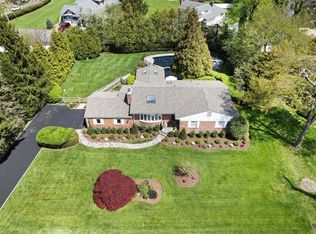
Expansive backyard is perfect for all your outdoor activities! Convenient yet private location, close to shopping, dining, MetroNorth, close to highways.
This residence is a must see! Additional Information: Amenities:Dressing Area,Guest Quarters,Soaking Tub,Steam Shower,
Pending
$1,650,000
8 Barnaby Lane, Hartsdale, NY 10530
4beds
3,380sqft
Single Family Residence, Residential
Built in 2026
0.51 Acres Lot
$-- Zestimate®
$488/sqft
$-- HOA
What's special
- 181 days |
- 42 |
- 0 |
Zillow last checked:
Listing updated:
Listed by:
Howard Hanna Rand Realty 914-723-8700,
Alissa Kirk 646-842-1233
Source: OneKey® MLS as distributed by MLS GRID,MLS#: 959239
Facts & features
Interior
Bedrooms & bathrooms
- Bedrooms: 4
- Bathrooms: 3
- Full bathrooms: 3
Primary bedroom
- Level: Second
Bedroom 1
- Level: First
Bedroom 2
- Level: Second
Bedroom 3
- Level: Second
Bathroom 1
- Description: Full Bath
- Level: First
Bathroom 2
- Description: Primary/Master Bath Suite, walk in closet
- Level: Second
Bathroom 3
- Description: Full Bath
- Level: Second
Bonus room
- Description: Foyer
- Level: First
Bonus room
- Description: Sliding doors to Deck off the Living/Family room
- Level: First
Bonus room
- Description: Loft open sitting area
- Level: Second
Dining room
- Level: First
Kitchen
- Level: First
Laundry
- Level: Second
Living room
- Description: Open floor plan family room/Dining
- Level: First
Office
- Level: Second
Heating
- Natural Gas, Forced Air, Radiant Floor
Cooling
- Central Air
Appliances
- Included: Cooktop, Dishwasher, Dryer, ENERGY STAR Qualified Appliances, Microwave, Refrigerator, Oven, Washer, Stainless Steel Appliance(s), Tankless Water Heater
- Laundry: Inside
Features
- First Floor Bedroom, First Floor Full Bath, Chefs Kitchen, Eat-in Kitchen, Entrance Foyer, High Ceilings, High Speed Internet, Kitchen Island, Primary Bathroom, Open Kitchen, Walk-In Closet(s), Walk Through Kitchen
- Flooring: Hardwood
- Windows: Screens, Casement, New Windows, Oversized Windows
- Basement: Finished
- Attic: None
Interior area
- Total structure area: 3,380
- Total interior livable area: 3,380 sqft
Property
Parking
- Total spaces: 2
- Parking features: Attached, Garage Door Opener
- Garage spaces: 2
Features
- Levels: Two,Multi/Split
- Patio & porch: Deck, Patio
- Fencing: Fenced
Lot
- Size: 0.51 Acres
- Features: Near School, Near Shops, Near Public Transit
Details
- Parcel number: 2689008230001750000017
- Special conditions: None
- Other equipment: Generator
Construction
Type & style
- Home type: SingleFamily
- Architectural style: Colonial
- Property subtype: Single Family Residence, Residential
Materials
- Frame
Condition
- Year built: 2026
Utilities & green energy
- Sewer: Public Sewer
- Water: Public
- Utilities for property: Trash Collection Public
Community & HOA
Community
- Security: Security System
HOA
- Has HOA: No
- Amenities included: Park
Location
- Region: Hartsdale
Financial & listing details
- Price per square foot: $488/sqft
- Tax assessed value: $221,400
- Annual tax amount: $31,000
- Date on market: 2/9/2026
- Cumulative days on market: 109 days
- Listing agreement: Exclusive Right To Sell
Estimated market value
Not available
Estimated sales range
Not available
Not available
Price history
| Date | Event | Price |
|---|---|---|
| 3/19/2026 | Pending sale | $1,650,000$488/sqft |
Source:  OneKey® MLS as distributed by MLS GRID #959239 Report a problem OneKey® MLS as distributed by MLS GRID #959239 Report a problem | ||
| 3/7/2024 | Listed for sale | $1,650,000+617.4%$488/sqft |
Source: OneKey® MLS as distributed by MLS GRID #H6293691 Report a problem | ||
| 5/9/2022 | Sold | $230,000-3.4%$68/sqft |
Source: OneKey® MLS as distributed by MLS GRID #H6081439 Report a problem | ||
| 1/5/2022 | Pending sale | $238,000$70/sqft |
Source: OneKey® MLS as distributed by MLS GRID #H6081439 Report a problem | ||
| 10/29/2021 | Listed for sale | $238,000-11.5%$70/sqft |
Source: OneKey® MLS as distributed by MLS GRID #H6081439 Report a problem | ||
| 1/15/2021 | Listing removed | -- |
Source: OneKey® MLS as distributed by MLS GRID Report a problem | ||
| 10/28/2020 | Listed for sale | $269,000+12.1%$80/sqft |
Source: Owner Report a problem | ||
| 12/9/2019 | Listing removed | $240,000$71/sqft |
Source: William Raveis Real Estate #4904367 Report a problem | ||
| 12/8/2019 | Pending sale | $240,000$71/sqft |
Source: William Raveis Real Estate #4904367 Report a problem | ||
| 5/20/2019 | Price change | $240,000-7.7%$71/sqft |
Source: William Raveis Real Estate #4904367 Report a problem | ||
| 9/19/2018 | Price change | $260,000-8.8%$77/sqft |
Source: Coldwell Banker Residential Brokerage - Scarsdale Office #4805762 Report a problem | ||
| 8/8/2018 | Price change | $285,000-5%$84/sqft |
Source: Coldwell Banker Residential Brokerage - Scarsdale Office #4805762 Report a problem | ||
| 6/19/2018 | Price change | $300,000-10.4%$89/sqft |
Source: Coldwell Banker Residential Brokerage - Scarsdale Office #4805762 Report a problem | ||
| 5/22/2018 | Price change | $335,000-4.3%$99/sqft |
Source: Coldwell Banker Residential Brokerage - Scarsdale Office #4805762 Report a problem | ||
| 3/28/2018 | Price change | $350,000-12.5%$104/sqft |
Source: Coldwell Banker Residential Brokerage - Scarsdale Office #4805762 Report a problem | ||
| 2/12/2018 | Listed for sale | $400,000$118/sqft |
Source: Coldwell Banker Res Brokerage #4805762 Report a problem | ||
Public tax history
| Year | Property taxes | Tax assessment |
|---|---|---|
| 2025 | -- | $1,083,900 -13.3% |
| 2024 | -- | $1,250,200 +142.3% |
| 2023 | -- | $515,900 +133% |
| 2022 | -- | $221,400 +7.9% |
| 2021 | -- | $205,100 +35.9% |
| 2020 | -- | $150,900 |
| 2019 | -- | $150,900 |
| 2018 | -- | $150,900 |
| 2017 | -- | $150,900 |
| 2016 | -- | $150,900 +5103.4% |
| 2015 | -- | $2,900 |
| 2014 | -- | $2,900 |
| 2013 | -- | $2,900 |
| 2012 | -- | $2,900 |
| 2011 | -- | $2,900 |
| 2010 | -- | $2,900 |
| 2008 | -- | $2,900 |
| 2007 | -- | $2,900 -90.6% |
| 2000 | -- | $30,800 |
| 1999 | -- | $30,800 |
Find assessor info on the county website
Monthly payment
Climate risks
Neighborhood: 10530
Nearby schools
GreatSchools rating
- 6/10Highview SchoolGrades: 2-3Distance: 1.5 mi
- 5/10Woodlands Senior High SchoolGrades: 7-12Distance: 1.3 mi
- NALee F Jackson SchoolGrades: K-1Distance: 1.9 mi
Schools provided by the listing agent
- Elementary: Lee F Jackson School
- Middle: Woodlands Middle/High School
- High: Woodlands Middle/High School
Source: OneKey® MLS as distributed by MLS GRID. This data may not be complete. We recommend contacting the local school district to confirm school assignments for this home.
- $1,277,9003 bd3 ba3.7k sqft3 Barnaby Ln, Hartsdale, NY 10530Off Market
- $955,0003 bd2 ba2.3k sqft4 Barnaby Ln, Hartsdale, NY 10530Sold
- $1,610,900-- bd2 ba2.1k sqft2 Barnaby Ln, Hartsdale, NY 10530Off Market
- $1,459,2004 bd3 ba2.8k sqft1 Barnaby Ln, Hartsdale, NY 10530Off Market
- $1,065,6004 bd2 ba2.4k sqft5 Barnaby Ln, Hartsdale, NY 10530Off Market
- $1,301,5003 bd3 ba2.2k sqft6 Barnaby Ln, Hartsdale, NY 10530Off Market
- $994,500-- bd-- ba-- sqft400 Ridge Rd, Hartsdale, NY 10530Off Market
- $881,2003 bd2 ba2k sqft460 Ridge Rd, Hartsdale, NY 10530Off Market
A local agent can set up tours, give advice and negotiate with sellers.
Similar homes
- $1,395,0004 bd3 ba3.2k sqft23 Carriage Court, Scarsdale, NY 10583For Sale

 MLS ID #1003587, Gino Bello, Listing by: Howard Hanna Rand Realty. OneKey® MLS as distributed by MLS GRID
 - $1,395,0004 bd4 ba2.6k sqft42 Euclid Avenue, Ardsley, NY 10502New Construction
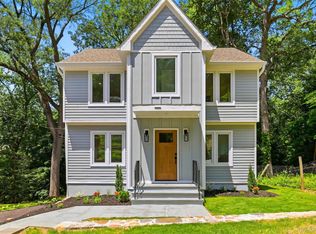 MLS ID #1013250, Nicholas Scaramella, Listing by: Compass Greater NY, LLC. OneKey® MLS as distributed by MLS GRID
 - $1,940,0005 bd5 ba4.2k sqft803 Marshall Rd, River Vale Twp., NJ 07675For Sale
 MLS ID #4041942, Joseph Aziz, Prestige Property Group Montclair. GSMLS
 - $1,699,0003 bd5 ba2.9k sqft29 Fieldstone Knoll #33, Armonk, NY 10504New Construction
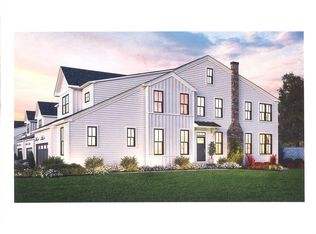 OneKey® MLS as distributed by MLS GRID
 - $1,616,0003 bd4 ba2.6k sqft59 Fieldstone Knoll #18, Armonk, NY 10504New ConstructionMLS ID #1020942, Thomas J. Jacovino, Listing by: Toll Brothers Real Estate Inc.. OneKey® MLS as distributed by MLS GRID
- $1,250,0005 bd5 ba3.2k sqft6 Truman Avenue, Yonkers, NY 10703For SaleMLS ID #1032285, Iliana Fleischman, Listing by: Beyond Real Estate. OneKey® MLS as distributed by MLS GRID
- $1,395,0004 bd3 ba2.2k sqft47 Rockledge Avenue, White Plains, NY 10601New ConstructionMLS ID #968465, Gino Bello, Listing by: Howard Hanna Rand Realty. OneKey® MLS as distributed by MLS GRID
- $1,648,0003 bd4 ba2.7k sqft61 Fieldstone Knoll #17, Armonk, NY 10504New ConstructionMLS ID #1020877, Thomas J. Jacovino, Listing by: Toll Brothers Real Estate Inc.. OneKey® MLS as distributed by MLS GRID
- $1,995,0005 bd6 ba4.6k sqft201 Tweed Boulevard, Piermont, NY 10960New ConstructionMLS ID #H6269654, Noemi Morales, Listing by: Coldwell Banker Realty. OneKey® MLS as distributed by MLS GRID
- $1,569,0003 bd3 ba2.6k sqft25 Fieldstone #35, Armonk, NY 10504New ConstructionOneKey® MLS as distributed by MLS GRID
- from $1,652,9953 bd3 ba2.9k sqftWilkerson Plan, Enclave at Armonk, Armonk, NY 10504New ConstructionToll Brothers Inc.
- $1,890,0005 bd4 ba2.8k sqft525 3rd Street, Mamaroneck, NY 10543New ConstructionMLS ID #1002276, Mary Stetson, Listing by: Stetson Real Estate. OneKey® MLS as distributed by MLS GRID
- $1,775,0006 bd5 ba4.3k sqft13 Autumn Court, Airmont, NY 10901For SaleMLS ID #934640, Leon Klein, Listing by: Keller Williams Hudson Valley. OneKey® MLS as distributed by MLS GRID
- $1,895,0005 bd4 ba4.9k sqft736 Croton Lake Road, Bedford Corners, NY 10549For SaleMLS ID #1012163, Caroline E. Conte, Listing by: Ginnel Real Estate. OneKey® MLS as distributed by MLS GRID
- $1,178,0004 bd3 ba2.8k sqft352 Holt Drive, Pearl River, NY 10965New ConstructionMLS ID #1026925, Russell S Woolley, Listing by: Wright Bros Real Estate Inc.. OneKey® MLS as distributed by MLS GRID
- $1,799,9994 bd3 ba2.6k sqft29 Garfield Place, Roslyn Heights, NY 11577New ConstructionMLS ID #1015170, Ryan Porcasi, Listing by: Fave Realty Inc. OneKey® MLS as distributed by MLS GRID
- $2,295,0004 bd4 ba2.6k sqft94 Somerstown Road, Ossining, NY 10562For SaleMLS ID #1002298, David Turner, Listing by: Compass Greater NY, LLC. OneKey® MLS as distributed by MLS GRID
- $1,850,0005 bd4 ba3.8k sqft3 Maple Street, Glenwood Landing, NY 11547For SaleMLS ID #943383, Dalia Elison, Listing by: Douglas Elliman Real Estate. OneKey® MLS as distributed by MLS GRID
- $999,9997 bd4 ba1.8k sqft106 Bronxville Road, Bronxville, NY 10708For SaleMLS ID #982509, Julia Ricciuti, Listing by: RE/MAX Prime Properties. OneKey® MLS as distributed by MLS GRID
- $1,749,9996 bd5 ba4.5k sqft19 Vista Farms Court, New City, NY 10956For SaleMLS ID #1001823, Dov Tessler, Listing by: Keller Williams Hudson Valley. OneKey® MLS as distributed by MLS GRID
