Welcome to this exceptional brand-new luxury residence nestled in the heart of New City! Set on close to an acre of beautifully situated property, this stunning custom home offers approximately 4,500 sq ft of exquisite living space designed with elegance, comfort, and sophistication in mind. Featuring 6 spacious bedrooms and 5 designer bathrooms, every inch of this home showcases top-tier craftsmanship, insane upgrades, and high-end finishes throughout. From the grand layout and sun-drenched rooms to the dream chef’s kitchen, luxurious primary suite, and thoughtfully designed living spaces, this home truly has it all. Complete with a 2-car garage and a massive unfinished basement offering endless possibilities, this is a rare opportunity to own a one-of-a-kind masterpiece in one of Rockland County’s most sought-after locations. Located in a brand new cul de sac alongside 20 single family homes. A true showstopper that combines luxury, space, and modern living at its finest!
Tax is only estimated.
For sale
$1,749,999
19 Vista Farms Court, New City, NY 10956
6beds
4,500sqft
Single Family Residence, Residential
Built in 2026
0.92 Acres Lot
$-- Zestimate®
$389/sqft
$-- HOA
What's special
Top-tier craftsmanshipHigh-end finishes throughoutGrand layoutLuxurious primary suiteSun-drenched roomsMassive unfinished basementThoughtfully designed living spaces
- 100 days
- 558
- 19
Zillow last checked:
Listing updated:
Listed by:
Keller Williams Hudson Valley 845-639-0300,
Dov Tessler 845-596-2434
Source: OneKey® MLS as distributed by MLS GRID,MLS#: 1001823
Facts & features
Interior
Bedrooms & bathrooms
- Bedrooms: 6
- Bathrooms: 5
- Full bathrooms: 4
- 1/2 bathrooms: 1
Primary bedroom
- Level: Second
Bedroom 1
- Level: Second
Bedroom 2
- Level: Second
Bedroom 3
- Level: Second
Bedroom 4
- Level: Second
Bedroom 5
- Level: Second
Primary bathroom
- Level: Second
Bathroom 1
- Level: First
Bathroom 2
- Level: Second
Bathroom 3
- Level: Second
Bathroom 4
- Level: Second
Dining room
- Level: First
Kitchen
- Level: First
Laundry
- Level: Second
Living room
- Level: First
Office
- Level: First
Heating
- Baseboard
Cooling
- Central Air
Appliances
- Included: None
Features
- Double Vanity, Eat-in Kitchen, Entrance Foyer, Formal Dining, Granite Counters, Kitchen Island, Open Floorplan, Pantry, Primary Bathroom
- Basement: Unfinished
- Attic: None
Interior area
- Total structure area: 4,500
- Total interior livable area: 4,500 sqft
Property
Parking
- Total spaces: 2
- Parking features: Driveway, Garage
- Garage spaces: 2
- Has uncovered spaces: Yes
Lot
- Size: 0.92 Acres
Details
- Parcel number: 39208904201600020120050000
- Special conditions: None
Construction
Type & style
- Home type: SingleFamily
- Architectural style: Modern
- Property subtype: Single Family Residence, Residential
Materials
- Advanced Framing Technique
Condition
- Year built: 2026
Utilities & green energy
- Sewer: Public Sewer
- Water: Public
- Utilities for property: Electricity Connected
Community & HOA
HOA
- Has HOA: No
Location
- Region: New City
Financial & listing details
- Price per square foot: $389/sqft
- Annual tax amount: $20,000
- Date on market: 5/25/2026
- Cumulative days on market: 100 days
- Listing agreement: Exclusive Right To Sell
- Electric utility on property: Yes
Estimated market value
Not available
Estimated sales range
Not available
Not available
Price history
| Date | Event | Price |
|---|---|---|
| 5/25/2026 | Listed for sale | $1,749,999$389/sqft |
Source:  OneKey® MLS as distributed by MLS GRID #1001823 Report a problem OneKey® MLS as distributed by MLS GRID #1001823 Report a problem | ||
Public tax history
Tax history is unavailable.
Monthly payment
Climate risks
Neighborhood: 10956
Nearby schools
Schools provided by the listing agent
- Elementary: Summit Park Elementary School
- Middle: Pomona Middle School
- High: Ramapo High School
Source: OneKey® MLS as distributed by MLS GRID. This data may not be complete. We recommend contacting the local school district to confirm school assignments for this home.
Similar homes
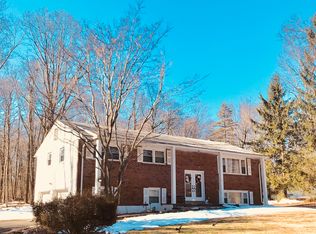
- $1,675,0005 bd5 ba6k sqft38 Roberts Road, New City, NY 10956For Sale

 MLS ID #1032821, Neil Dahan, Listing by: Q Home Sales. OneKey® MLS as distributed by MLS GRID
 - $1,350,0006 bd4 ba3.9k sqft8 Stark Court, New City, NY 10956For Sale
 MLS ID #996279, Ryan Paige, Listing by: Corcoran Baer & McIntosh. OneKey® MLS as distributed by MLS GRID
 - $2,200,0006 bd7 ba6k sqft281 Phillips Hill Road, New City, NY 10956For Sale
 MLS ID #1018857, David Jacobi, Listing by: Keller Williams Valley Realty. OneKey® MLS as distributed by MLS GRID
 - $2,500,0007 bd5 ba4.1k sqft408 Buena Vista Road, New City, NY 10956For Sale
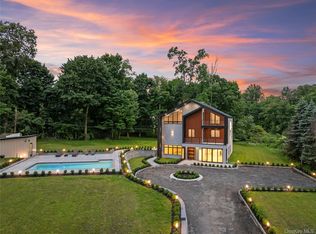 MLS ID #1015494, Tal Nisim Almog, Listing by: eRealty Advisors, Inc. OneKey® MLS as distributed by MLS GRID
 - $1,100,0005 bd4 ba2.4k sqft142 N Little Tor Road, New City, NY 10956For SaleMLS ID #1030368, Matthew Fuerst, Listing by: Fuerst & Fuerst Inc. OneKey® MLS as distributed by MLS GRID
- $2,199,0005 bd4 ba4k sqft37 Harvest Road, New City, NY 10956For SaleMLS ID #958852, Tirtza Beer, Listing by: Q Home Sales. OneKey® MLS as distributed by MLS GRID
- $1,175,0004 bd3 ba3.6k sqft108 Bellows Lane, New City, NY 10956For SaleMLS ID #1014914, Glenda Koda, Listing by: Howard Hanna Rand Realty. OneKey® MLS as distributed by MLS GRID
- $1,775,0006 bd5 ba4.3k sqft13 Autumn Court, Airmont, NY 10901For SaleMLS ID #934640, Leon Klein, Listing by: Keller Williams Hudson Valley. OneKey® MLS as distributed by MLS GRID
- $2,070,0005 bd4 ba4.2k sqft31 Argo Lane, Monsey, NY 10977For SaleMLS ID #1033313, Dov Tessler, Listing by: Keller Williams Hudson Valley. OneKey® MLS as distributed by MLS GRID
- $2,099,0006 bd4 ba4.3k sqft57 Forshay Road, Monsey, NY 10952For SaleMLS ID #1031329, Neil Dahan, Listing by: Q Home Sales. OneKey® MLS as distributed by MLS GRID
- $1,495,0004 bd5 ba4.2k sqft17 Riverton Drive, Nyack, NY 10960For SaleMLS ID #1007696, Nancy Blaker Weber, Listing by: Howard Hanna Rand Realty. OneKey® MLS as distributed by MLS GRID
- $1,400,0006 bd5 ba5.1k sqft12 E Mount Airy Road, Croton-on-Hudson, NY 10520For SaleMLS ID #1020887, Joseph Lukic, Listing by: Compass Greater NY, LLC. OneKey® MLS as distributed by MLS GRID
- $1,599,0008 bd7 ba5.2k sqft3 Greene Road, Spring Valley, NY 10977For SaleMLS ID #1017996, Menachem Jankovits, Listing by: Keller Williams Valley Realty. OneKey® MLS as distributed by MLS GRID
- $1,629,0009 bd7 ba4.6k sqft619 Union Road #202, Spring Valley, NY 10977New ConstructionMLS ID #958801, Hedva Y Dahan, Listing by: Q Home Sales. OneKey® MLS as distributed by MLS GRID
- $1,098,0005 bd3 ba3.7k sqft20 Dover Road, Congers, NY 10920For SaleMLS ID #1028073, John J. Buoninfante, Listing by: Real Broker NY LLC. OneKey® MLS as distributed by MLS GRID
- $1,594,0003 bd3 ba2.4k sqft676 Hardscrabble Road, Chappaqua, NY 10514For SaleMLS ID #1013791, Elvira Aloia, Listing by: Corcoran Legends Realty. OneKey® MLS as distributed by MLS GRID
- $2,500,0008 bd7 ba4.8k sqft4 Cortland Road, Monsey, NY 10952For SaleMLS ID #1004702, Lonna H Ralbag, Listing by: Rodeo Realty Inc. OneKey® MLS as distributed by MLS GRID
- $1,895,0005 bd4 ba4.9k sqft736 Croton Lake Road, Bedford Corners, NY 10549For SaleMLS ID #1012163, Caroline E. Conte, Listing by: Ginnel Real Estate. OneKey® MLS as distributed by MLS GRID
- $2,350,0005 bd4 ba4.4k sqft189 Quackenbush Lane, Monsey, NY 10952For SaleMLS ID #1025734, Abraham Lunger, Listing by: Keller Williams Hudson Valley. OneKey® MLS as distributed by MLS GRID
