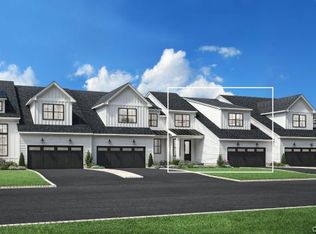
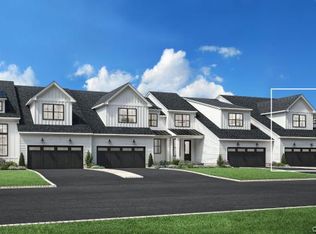
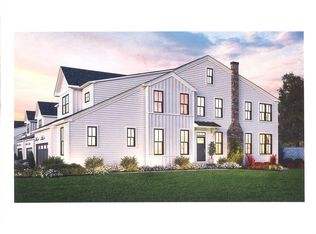
Experience luxury living at Enclave at Armonk by Toll Brothers, an exclusive townhome community in the heart of Westchester County. This stunning Saunders Fairview offers the convenience of a first-floor primary suite, an open-concept layout with a striking electric fireplace, elegant open railings overlooking the loft, and a finished lower level with a full bath—perfect for entertaining or hosting guests. Relax on your private patio overlooking serene conservation land, all just steps from the community clubhouse.
One of the best features of this home is the opportunity to personalize your interior finishes at the Toll Brothers Design Studio, allowing you to create a home that reflects your unique style and taste. Scheduled for Fall 2027 move-in, there's still time to make it your own. Enjoy the ease of low-maintenance living with lawn care and snow removal included, all in a premier location close to major commuter routes, shopping, dining, parks, golf, and nature preserves. Don't miss this opportunity to build your dream home with Toll Brothers.
New construction
$1,616,000
59 Fieldstone Knoll #18, Armonk, NY 10504
3beds
2,689sqft
Single Family Residence, Residential
Built in 2027
4,522 Square Feet Lot
$-- Zestimate®
$601/sqft
$345/mo HOA
What's special
First-floor primary suiteOpen-concept layoutStriking electric fireplace
- 9 days |
- 264 |
- 4 |
Zillow last checked:
Listing updated:
Listed by:
Toll Brothers Real Estate Inc. 203-228-3367,
Thomas J. Jacovino 203-228-3367,
Patrice Henderson 914-263-7744,
Toll Brothers Real Estate Inc.
Source: OneKey® MLS as distributed by MLS GRID,MLS#: 1020942
Facts & features
Interior
Bedrooms & bathrooms
- Bedrooms: 3
- Bathrooms: 4
- Full bathrooms: 3
- 1/2 bathrooms: 1
Other
- Description: 2 Story Entry, Powder Room, Kitchen, Living Room/Dining combo, Primary Bedroom with large bathroom & WIC, Laundry Room.
- Level: First
Other
- Description: Loft with open railings, Bedroom 2, Hall bath, Bedroom 3, Flex Room.
- Level: Second
Other
- Description: Finished basement with full bath, Storage room & utilities.
- Level: Basement
Heating
- Electric
Cooling
- Central Air
Appliances
- Included: Cooktop, Dishwasher, Oven, Stainless Steel Appliance(s)
- Laundry: Electric Dryer Hookup, Washer Hookup
Features
- First Floor Bedroom, Kitchen Island, Open Floorplan, Open Kitchen, Master Downstairs
- Flooring: Wood
- Basement: Finished,Partial,Storage Space
- Attic: Crawl
- Number of fireplaces: 1
- Fireplace features: Electric
Interior area
- Total structure area: 3,678
- Total interior livable area: 2,689 sqft
Property
Parking
- Total spaces: 2
- Parking features: Attached, Off Street
- Garage spaces: 2
Features
- Levels: Three Or More
- Patio & porch: Patio
- Has view: Yes
- View description: Trees/Woods
Lot
- Size: 4,522 Square Feet
Details
- Parcel number: 118.2.11.18
- Special conditions: None
Construction
Type & style
- Home type: SingleFamily
- Architectural style: Carriage House
- Property subtype: Single Family Residence, Residential
- Attached to another structure: Yes
Materials
- HardiPlank Type
- Foundation: Concrete Perimeter
Condition
- To Be Built
- New construction: Yes
- Year built: 2027
- Major remodel year: 2027
Details
- Builder model: Saunders Fairview
Utilities & green energy
- Sewer: Public Sewer
- Water: Public
- Utilities for property: Cable Available
Community & HOA
Community
- Security: Security System
- Subdivision: Enclave at Armonk
HOA
- Has HOA: Yes
- Amenities included: Clubhouse, Fitness Center, Landscaping, Maintenance Grounds, Pool, Snow Removal, Trash
- Services included: Common Area Maintenance, Maintenance Grounds, Pool Service, Snow Removal, Trash
- HOA fee: $345 monthly
Location
- Region: Armonk
Financial & listing details
- Price per square foot: $601/sqft
- Annual tax amount: $36,400
- Date on market: 7/28/2026
- Cumulative days on market: 10 days
- Listing agreement: Exclusive Right To Sell
Estimated market value
Not available
Estimated sales range
Not available
Not available
Price history
| Date | Event | Price |
|---|---|---|
| 7/28/2026 | Listed for sale | $1,616,000$601/sqft |
Source:  OneKey® MLS as distributed by MLS GRID #1020942 Report a problem OneKey® MLS as distributed by MLS GRID #1020942 Report a problem | ||
Public tax history
Tax history is unavailable.
Monthly payment
Climate risks
Neighborhood: 10504
Nearby schools
GreatSchools rating
- 10/10Wampus SchoolGrades: 3-5Distance: 0.1 mi
- 9/10H C Crittenden Middle SchoolGrades: 6-8Distance: 0.2 mi
- 9/10Byram Hills High SchoolGrades: 9-12Distance: 1.2 mi
Schools provided by the listing agent
- Elementary: Coman Hill
- Middle: H C Crittenden Middle School
- High: Byram Hills High School
Source: OneKey® MLS as distributed by MLS GRID. This data may not be complete. We recommend contacting the local school district to confirm school assignments for this home.
- $1,478,0003 bd4 ba3.6k sqft5 Fieldstone Knl #45, Armonk, NY 10504Pending
- $1,757,0003 bd5 ba3.6k sqft1 Fieldstone Knl #47, Armonk, NY 10504Pending
- $1,599,0003 bd4 ba2.6k sqft13 Fieldstone Knl #41, Armonk, NY 10504Pending
- $1,799,0003 bd4 ba2.6k sqft8 Fieldstone Knl #51, Armonk, NY 10504Pending
- $1,539,0003 bd4 ba2.7k sqft3 Fieldstone Knl #46, Armonk, NY 10504Pending
- $1,634,0003 bd4 ba2.7k sqft20 Fieldstone Knl #57, Armonk, NY 10504Pending
- $1,719,0003 bd4 ba2.6k sqft9 Fieldstone Knl #43, Armonk, NY 10504Pending
- $1,525,0003 bd3 ba2.6k sqft11 Fieldstone Knl #42, Armonk, NY 10504Pending
- $1,535,5853 bd3 ba2.6k sqft39 Fieldstone Knl #28, Armonk, NY 10504Pending
A local agent can set up tours, give advice and negotiate with sellers.
Similar homes
- $1,569,0003 bd3 ba2.6k sqft25 Fieldstone #35, Armonk, NY 10504New Construction
 OneKey® MLS as distributed by MLS GRID
 - $1,699,0003 bd5 ba2.9k sqft29 Fieldstone Knoll #33, Armonk, NY 10504New ConstructionOneKey® MLS as distributed by MLS GRID
- $1,648,0003 bd4 ba2.7k sqft61 Fieldstone Knoll #17, Armonk, NY 10504New Construction
 MLS ID #1020877, Thomas J. Jacovino, Listing by: Toll Brothers Real Estate Inc.. OneKey® MLS as distributed by MLS GRID
 - from $1,652,9953 bd3 ba2.9k sqftWilkerson Plan, Enclave at Armonk, Armonk, NY 10504New Construction
 Toll Brothers Inc.
 - from $1,567,9953 bd3 ba2.6k sqftWalters Plan, Enclave at Armonk, Armonk, NY 10504New ConstructionToll Brothers Inc.
- $1,588,0003 bd3 ba2.6k sqft38 Fieldstone Knl, Armonk, NY 10504New ConstructionToll Brothers Inc.
- $1,745,0003 bd3 ba2.6k sqft25 Fieldstone Knl, Armonk, NY 10504New ConstructionToll Brothers Inc.
- $1,499,0003 bd3 ba3k sqft15 Deerfield Lane S, Pleasantville, NY 10570For SaleMLS ID #1012440, Nancy J. Beard, Listing by: Houlihan Lawrence Inc.. OneKey® MLS as distributed by MLS GRID
- $1,594,0003 bd3 ba2.4k sqft676 Hardscrabble Road, Chappaqua, NY 10514For SaleMLS ID #1013791, Elvira Aloia, Listing by: Corcoran Legends Realty. OneKey® MLS as distributed by MLS GRID
- $1,598,8883 bd4 ba3.7k sqft1320 Albany Post Road, Croton-on-Hudson, NY 10520For SaleMLS ID #1032387, Melvin Ramos, Listing by: Coldwell Banker Realty. OneKey® MLS as distributed by MLS GRID
- $1,895,0003 bd5 ba3.7k sqft29 Fieldstone Knl, Armonk, NY 10504New ConstructionToll Brothers Inc.
- $1,695,0004 bd4 ba2.9k sqft77 Montrose Station Road, Montrose, NY 10548For SaleMLS ID #1024430, John Perrone, Listing by: Coldwell Banker Realty. OneKey® MLS as distributed by MLS GRID
- $1,579,0004 bd3 ba2.6k sqft55 Hawley Avenue, Port Chester, NY 10573For SaleMLS ID #1002709, Daniel Berger, Listing by: RE/MAX Prestige Properties. OneKey® MLS as distributed by MLS GRID
- $1,890,0004 bd4 ba2k sqft1108 Post Road, Scarsdale, NY 10583For SaleMLS ID #1032104, Robin Levine, Listing by: Julia B Fee Sothebys Int. Rlty. OneKey® MLS as distributed by MLS GRID
- $1,249,0004 bd4 ba3k sqft2440 Saw Mill River Road, Yorktown Heights, NY 10598For SaleMLS ID #1024099, George Dambrosio, Listing by: Ginnel Real Estate. OneKey® MLS as distributed by MLS GRID
- $1,599,0004 bd4 ba2.5k sqft12 Hillcrest Court, Ridgefield, CT 06877For Sale
 MLS ID #24182324, Laura Ancona, William Pitt Sotheby's Int'l. Smart MLS
 - $950,0004 bd3 ba1.9k sqft3 Augusta Place, White Plains, NY 10603For SaleMLS ID #1034259, Bryan P. Dale, Listing by: eXp Realty. OneKey® MLS as distributed by MLS GRID
- $1,250,0005 bd4 ba3k sqft121 Marietta Avenue, Hawthorne, NY 10532For SaleMLS ID #1023996, Gino Bello, Listing by: Howard Hanna Rand Realty. OneKey® MLS as distributed by MLS GRID
- $1,895,0005 bd4 ba3.5k sqft129 Emery Drive East, Stamford, CT 06902For SaleMLS ID #24194647, Robin B. Schultz, The Agency. Smart MLS
- $1,995,0004 bd3 ba3.2k sqft12 Brandon Drive, Mount Kisco, NY 10549For SaleMLS ID #882412, Cindy Glynn, Listing by: Compass Greater NY, LLC. OneKey® MLS as distributed by MLS GRID
