Brand new construction in Pearl River is an exceptional rarity, making this beautifully crafted custom Colonial an opportunity not to be missed. Now complete and ready for immediate occupancy, this impressive residence offers approximately 2,800 square feet of beautifully proportioned living space by SMK Home Builders, one of Rockland County's most respected custom builders for more than 30 years. Designed specifically for this homesite by a renowned local architect, every square foot was carefully planned to maximize comfort, natural light, and everyday functionality. The light filled main level features custom oak flooring and an exceptional open floor plan centered around a gas fireplace. The designer kitchen is the heart of the home, featuring custom cabinetry, a generous center island, quartz countertops, Bertazzoni appliances, and abundant workspace, all flowing seamlessly into the spacious family room with its inviting gas fireplace. A private first floor study or home office, along with a thoughtfully designed mudroom and first floor laundry, adds convenience and flexibility to everyday living. Upstairs, the luxurious primary suite serves as a peaceful retreat with a spacious 19 foot bedroom featuring a tray ceiling, custom moldings, a generous walk in closet, and a beautifully appointed ensuite bath. Three additional well proportioned bedrooms offer exceptional flexibility for guests, home offices, creative pursuits, or a variety of lifestyle needs. Built with quality, craftsmanship, and energy efficiency in mind, the home features high performance spray foam insulation, attractive board and batten siding, a standing seam metal porch roof, and an expansive full basement with exceptionally high ceilings, offering outstanding storage and tremendous potential for future finished living space. Enjoy peaceful mornings on the welcoming covered front porch or relax and entertain on the rear paver patio overlooking the spacious backyard. In a community where newly constructed homes seldom become available, this exceptional residence offers the comfort, efficiency, and peace of mind that only a brand new home can provide. Conveniently located approximately 25 minutes from the George Washington Bridge, it offers an exceptional combination of modern living, enduring quality, and easy access to New York City. Certificate of Occupancy has been issued, allowing for immediate occupancy and a timely closing.
New construction
$1,178,000
352 Holt Drive, Pearl River, NY 10965
4beds
2,800sqft
Single Family Residence, Residential
Built in 2026
0.69 Acres Lot
$-- Zestimate®
$421/sqft
$-- HOA
What's special
Gas fireplaceSpacious backyardBeautifully appointed ensuite bathAbundant workspaceExceptional open floor planGenerous walk in closetLuxurious primary suite
- 10 days |
- 827 |
- 32 |
Zillow last checked:
Listing updated:
Listed by:
Wright Bros Real Estate Inc. 845-358-3050,
Russell S Woolley 845-304-6038
Source: OneKey® MLS as distributed by MLS GRID,MLS#: 1026925
Facts & features
Interior
Bedrooms & bathrooms
- Bedrooms: 4
- Bathrooms: 3
- Full bathrooms: 2
- 1/2 bathrooms: 1
Heating
- Baseboard, Other
Cooling
- Central Air
Appliances
- Included: None
- Laundry: Washer/Dryer Hookup
Features
- First Floor Full Bath, Double Vanity, Eat-in Kitchen, Entrance Foyer, Formal Dining, High Ceilings, Kitchen Island, Open Floorplan, Open Kitchen, Other, Pantry, Quartz/Quartzite Counters, Recessed Lighting, Walk-In Closet(s)
- Flooring: Hardwood
- Windows: Double Pane Windows
- Basement: Full,Unfinished
- Attic: Pull Stairs
- Number of fireplaces: 1
- Fireplace features: Family Room, Gas
Interior area
- Total structure area: 2,800
- Total interior livable area: 2,800 sqft
Property
Parking
- Total spaces: 1
- Parking features: Garage
- Garage spaces: 1
Features
- Levels: Two
- Patio & porch: Patio, Porch
Lot
- Size: 0.69 Acres
- Features: Cleared
Details
- Parcel number: 39248906901300020330020000
- Special conditions: None
Construction
Type & style
- Home type: SingleFamily
- Architectural style: Colonial
- Property subtype: Single Family Residence, Residential
Materials
- Frame
- Foundation: Concrete Perimeter
Condition
- To Be Built
- New construction: Yes
- Year built: 2026
Utilities & green energy
- Sewer: Public Sewer
- Water: Public
- Utilities for property: Electricity Connected, Natural Gas Connected, Sewer Connected, Trash Collection Private, Water Connected
Community & HOA
HOA
- Has HOA: No
Location
- Region: Pearl River
Financial & listing details
- Price per square foot: $421/sqft
- Tax assessed value: $191,596
- Annual tax amount: $18,500
- Date on market: 7/17/2026
- Cumulative days on market: 341 days
- Listing agreement: Exclusive Right To Sell
- Electric utility on property: Yes
Estimated market value
Not available
Estimated sales range
Not available
Not available
Price history
| Date | Event | Price |
|---|---|---|
| 7/17/2026 | Listed for sale | $1,178,000$421/sqft |
Source:  OneKey® MLS as distributed by MLS GRID #1026925 Report a problem OneKey® MLS as distributed by MLS GRID #1026925 Report a problem | ||
| 7/16/2026 | Listing removed | $1,178,000$421/sqft |
Source: OneKey® MLS as distributed by MLS GRID #969050 Report a problem | ||
| 6/8/2026 | Price change | $1,178,000-1.7%$421/sqft |
Source: OneKey® MLS as distributed by MLS GRID #969050 Report a problem | ||
| 3/11/2026 | Listed for sale | $1,198,000$428/sqft |
Source: OneKey® MLS as distributed by MLS GRID #969050 Report a problem | ||
| 3/6/2026 | Listing removed | $1,198,000$428/sqft |
Source: OneKey® MLS as distributed by MLS GRID #901625 Report a problem | ||
| 8/15/2025 | Listed for sale | $1,198,000+1098%$428/sqft |
Source: OneKey® MLS as distributed by MLS GRID #901625 Report a problem | ||
| 6/11/2025 | Sold | $100,000-83%$36/sqft |
Source: Public Record Report a problem | ||
| 10/11/2023 | Listing removed | -- |
Source: OneKey® MLS as distributed by MLS GRID #H6244486 Report a problem | ||
| 8/21/2023 | Price change | $589,000-9.4%$210/sqft |
Source: OneKey® MLS as distributed by MLS GRID #H6244486 Report a problem | ||
| 5/21/2023 | Price change | $649,900-13.3%$232/sqft |
Source: OneKey® MLS as distributed by MLS GRID #H6244486 Report a problem | ||
| 4/21/2023 | Listed for sale | $749,900$268/sqft |
Source: OneKey® MLS as distributed by MLS GRID #H6244486 Report a problem | ||
Public tax history
| Year | Property taxes | Tax assessment |
|---|---|---|
| 2025 | -- | $61,100 |
| 2024 | -- | $61,100 |
| 2023 | -- | $61,100 |
| 2022 | -- | $61,100 |
| 2021 | -- | $61,100 |
| 2020 | -- | $61,100 |
| 2019 | -- | $61,100 |
| 2018 | -- | $61,100 |
| 2017 | $3,756 | $61,100 |
| 2016 | -- | $61,100 |
| 2015 | -- | $61,100 |
| 2014 | -- | $61,100 |
| 2013 | -- | $61,100 |
| 2012 | -- | $61,100 |
| 2011 | -- | $61,100 |
| 2010 | -- | $61,100 |
| 2009 | -- | $61,100 |
| 2007 | -- | $61,100 |
| 2006 | -- | $61,100 |
| 2005 | -- | $61,100 |
| 2004 | -- | $61,100 |
| 2003 | -- | $61,100 |
| 2002 | -- | $61,100 |
| 2001 | -- | $61,100 |
| 2000 | -- | $61,100 |
Find assessor info on the county website
Monthly payment
Climate risks
Neighborhood: 10965
Nearby schools
GreatSchools rating
- 6/10Evans Park SchoolGrades: K-4Distance: 0.3 mi
- 6/10Pearl River High SchoolGrades: 8-12Distance: 0.2 mi
- 7/10Franklin Avenue SchoolGrades: K-4Distance: 0.8 mi
Schools provided by the listing agent
- Elementary: Evans Park
- Middle: Pearl River Middle School
- High: Pearl River High School
Source: OneKey® MLS as distributed by MLS GRID. This data may not be complete. We recommend contacting the local school district to confirm school assignments for this home.
- $400,0002 bd1 ba869 sqft354 Holt Dr, Pearl River, NY 10965Sold
- $695,8003 bd2 ba1.5k sqft336 Holt Dr, Pearl River, NY 10965Off Market
- $683,2003 bd2 ba1.5k sqft342 Holt Dr, Pearl River, NY 10965Off Market
- $609,2004 bd1 ba1.4k sqft330 Holt Dr, Pearl River, NY 10965Off Market
- $834,6004 bd2 ba2.6k sqft23 Pearl Crest Ct, Pearl River, NY 10965Off Market
- $693,4003 bd2 ba1.9k sqft348 Holt Dr, Pearl River, NY 10965Off Market
- $938,2004 bd2 ba3k sqft19 Pearl Crest Ct, Pearl River, NY 10965Off Market
- $624,7003 bd2 ba1.2k sqft324 Holt Dr, Pearl River, NY 10965Off Market
A local agent can set up tours, give advice and negotiate with sellers.
Similar homes
- $899,0004 bd3 ba2.4k sqft12 Sickletown Road, Pearl River, NY 10965For Sale

 MLS ID #1019210, Karen Coyle Dow, Listing by: Wright Bros Real Estate Inc.. OneKey® MLS as distributed by MLS GRID
 - $1,100,0004 bd4 ba2.2k sqft36 New Valley Road, New City, NY 10956For Sale
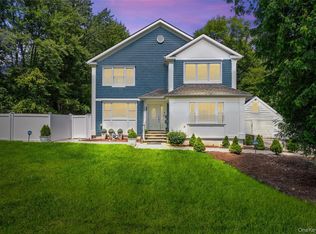 MLS ID #1029775, Kathleen Finn, Listing by: Christie's Int. Real Estate. OneKey® MLS as distributed by MLS GRID
 - $1,500,0004 bd4 ba3k sqft109 W Park Avenue, Pearl River, NY 10965For Sale
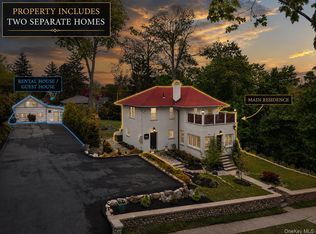 MLS ID #996824, Adam D. Nelson, Listing by: Atlantic Hudson Realty Inc. OneKey® MLS as distributed by MLS GRID
 - $1,399,0004 bd4 ba2.4k sqft15 Green Hedges Lane, Blauvelt, NY 10913For Sale
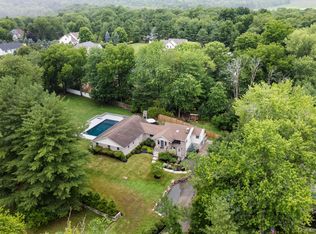 MLS ID #1028163, Wilson Vasquez, Listing by: Roundhouse Properties LLC. OneKey® MLS as distributed by MLS GRID
 - $879,0004 bd4 ba3.4k sqft15 Meadowlark Drive, West Nyack, NY 10994For SaleMLS ID #1022852, Gwen Weiss, Listing by: Keller Williams Hudson Valley. OneKey® MLS as distributed by MLS GRID
- $1,099,0004 bd3 ba3.3k sqft105 Hempstead Road, Spring Valley, NY 10977For SaleMLS ID #995857, Sharon Kushner, Listing by: eXp Realty. OneKey® MLS as distributed by MLS GRID
- $1,299,9004 bd4 ba2.4k sqft16 Storms Avenue, Park Ridge, NJ 07656For Sale
 MLS ID #22620481, Johnny Guan, Real Broker, LLC- Fairfield. MoreMLS
 - $1,175,0004 bd3 ba2.3k sqft208 Third Avenue, Pelham, NY 10803For SaleMLS ID #1028495, Elias Batarseh, Listing by: Real Broker NY LLC. OneKey® MLS as distributed by MLS GRID
- $1,250,0005 bd4 ba3k sqft121 Marietta Avenue, Hawthorne, NY 10532For SaleMLS ID #1023996, Gino Bello, Listing by: Howard Hanna Rand Realty. OneKey® MLS as distributed by MLS GRID
- $1,099,0006 bd4 ba3k sqft272 Quaker Road, Pomona, NY 10970New ConstructionMLS ID #1002056, Feige R. Fried, Listing by: eRealty Advisors, Inc. OneKey® MLS as distributed by MLS GRID
- $1,299,0004 bd3 ba2.4k sqft9 Oak Hill Road, Chappaqua, NY 10514For SaleMLS ID #1013321, Cindy Glynn, Listing by: Compass Greater NY, LLC. OneKey® MLS as distributed by MLS GRID
- $1,250,0004 bd2 ba1.6k sqft110 Tappan Landing Road, Tarrytown, NY 10591For SaleMLS ID #1023786, Jonathan Minerick, Listing by: HomeCoin.com. OneKey® MLS as distributed by MLS GRID
- $1,049,9993 bd5 ba2.5k sqft9 Primrose Avenue W, White Plains, NY 10607For SaleMLS ID #971959, Lei Wang, Listing by: Keller Williams Realty Group. OneKey® MLS as distributed by MLS GRID
- $1,695,0006 bd5 ba4k sqft34 Old Mountain Road, Nyack, NY 10960For SaleMLS ID #1020267, Kim Adele Rosner, Listing by: Wright Bros Real Estate Inc.. OneKey® MLS as distributed by MLS GRID
- $1,299,0004 bd4 ba3.1k sqft567 King Street, Port Chester, NY 10573New ConstructionMLS ID #936397, Donald Utschig, Listing by: Maxwell Jacobs, Inc.. OneKey® MLS as distributed by MLS GRID
- $1,695,0004 bd4 ba2.9k sqft121 Duxbury Road, Purchase, NY 10577For SaleMLS ID #1030154, Joseph Lukic, Listing by: Compass Greater NY, LLC. OneKey® MLS as distributed by MLS GRID
- $1,599,0005 bd3 ba3.5k sqft6 S Post Lane, Airmont, NY 10952For SaleMLS ID #1005828, Chaim Katz, Listing by: Metrex Realty INC. OneKey® MLS as distributed by MLS GRID
- $1,575,0006 bd4 ba3.1k sqft3 Larissa Court, Airmont, NY 10952For SaleMLS ID #1014280, Leon Klein, Listing by: Keller Williams Hudson Valley. OneKey® MLS as distributed by MLS GRID
- $998,0004 bd3 ba2.9k sqft288 Lafayette Avenue, Cortlandt Manor, NY 10567For SaleMLS ID #991391, Lynn A. Harmonay, Listing by: North Country Sothebys Int Rlt. OneKey® MLS as distributed by MLS GRID
- $1,175,0004 bd3 ba2.1k sqft315 Maple Avenue, Mamaroneck, NY 10543For SaleMLS ID #1020269, Glen Erickson, Listing by: Julia B Fee Sothebys Int. Rlty. OneKey® MLS as distributed by MLS GRID
