Skip main navigation
Active
  • Listed by: LXTN Realty • Rusty Taylor
    $454,900

    4 Bartons Ridge Road, Greenville, NH 03444

    3beds
    1,800sqft
    : 
    $3,462/mo
    Get pre-qualified
    Condominium
    Built in 2023
    -- sqft lot
    $-- Zestimate®
    $253/sqft
    $-- HOA

    What's special

    Upgraded stylish refrigeratorGas rangeHuge basementLoads of storage
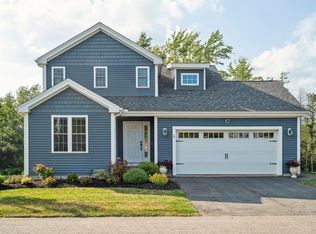
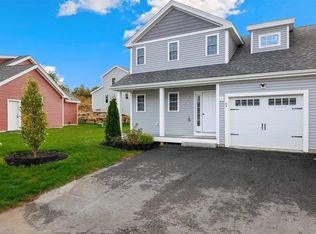
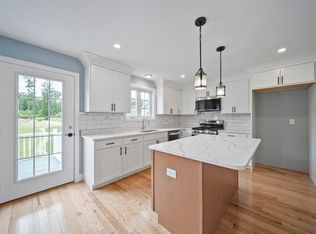
    This is the one you've been waiting for! This 1 owner, 3 Year Young, detached condo in the highly sought after Barton's Ridge community, in peaceful Greenville, is now looking for its next owner! With LOW condo fees of $185/mo, and tucked away just 10 minutes from the Mass. border, this expansive home offers much more than you would expect at this price point. With 3 beds, 2.5 baths, PLUS 2 bonus rooms, HUGE basement, and a 2 car garage with NEMA 1450 EV outlet, it's a MUST see! Starting with a first floor Primary Suite with 3/4 bath, first floor laundry/mud room, plus Bonus Room #1 located at the front of the home, that could be used as an office, intimate dining space, or quiet reading area. Even has a french door for total privacy. The gorgeous kitchen with granite counters, loads of storage, gas range, and upgraded stylish refrigerator, enjoys tons of light throughout the day. With the convenience of laundry right off the kitchen, life just got a bit easier! The LVP floors are not only stylish, but extremely durable. There's also a large composite deck off the living area to enjoy the outdoors & fire up the grill! Upstairs, you have your full bath, 2 more bedrooms, plus Bonus Room #2 (FRONT TO BACK) currently being used as an office. Lastly, there is a FULL basement (w/walkup to bulkhead) just crying out to be finished off into a fabulous family room, or game room, or maybe a gym? Don't delay & schedule your tour today!
    6 days
    |
    235
    |
    8
    |

    Zillow last checked:

    Listing updated:

    Listed by:

    Rusty Taylor,

    LXTN Realty 877-438-5986

    Source: PrimeMLS,MLS#: 5101490MLS Logo

      Facts & features

      Interior

      Bedrooms & bathrooms
      • Bedrooms: 3
      • Bathrooms: 3
      • Full bathrooms: 1
      • 3/4 bathrooms: 1
      • 1/2 bathrooms: 1
      Heating
      • Forced Air
      Cooling
      • Central Air
      Appliances
      • Included: Dishwasher, Disposal, Dryer, Range Hood, Microwave, Gas Range, Refrigerator, Washer
      Features
      • Flooring: Carpet, Laminate, Tile
      • Basement: Unfinished,Walk-Up Access
      Interior area
      • Total structure area: 2,840
      • Total interior livable area: 1,800 sqft
      • Finished area above ground: 1,800
      • Finished area below ground: 0

      Property

      Parking
      • Total spaces: 2
      • Parking features: Paved
      • Garage spaces: 2
      Accessibility
      • Accessibility features: 1st Floor 1/2 Bathroom, 1st Floor Bedroom, 1st Floor Hrd Surfce Flr, 1st Floor Laundry
      Features
      • Levels: Two
      • Stories: 2
      • Exterior features: Deck
      Lot
      • Features: Condo Development, Corner Lot, Country Setting
      Details
      • Parcel number: GRVLM00002L000023S000U41
      • Zoning description: Residential

      Construction

      Type & style
      • Home type: Condo
      • Property subtype: Condominium
      Materials
      • Vinyl Siding
      • Foundation: Concrete
      • Roof: Asphalt Shingle
      Condition
      • New construction: No
      • Year built: 2023

      Utilities & green energy

      • Electric: 200+ Amp Service
      • Sewer: Public Sewer
      • Utilities for property: Cable Available, Propane

      Community & HOA

      HOA
      • Amenities included: Landscaping, Snow Removal
      • Services included: Maintenance Grounds, Plowing, Trash
      • Additional fee info: Fee: $185
      Location
      • Region: Greenville

      Financial & listing details

      • Price per square foot: $253/sqft
      • Tax assessed value: $435,900
      • Annual tax amount: $7,499
      • Date on market: 7/23/2026

        Estimated market value

        Not available

        Estimated sales range

        Not available

        $3,467/mo

        Price history

        DateEventPrice
        7/23/2026Listed for sale$454,900$253/sqft
        Source: PrimeMLS #5101490 Report a problem
        7/21/2026Listing removed$454,900$253/sqft
        Source: PrimeMLS #5093860 Report a problem
        5/28/2026Price change$454,9000%$253/sqft
        Source: PrimeMLS #5090071 Report a problem
        5/21/2026Listed for sale$455,000+2.3%$253/sqft
        Source: PrimeMLS #5090071 Report a problem
        8/25/2023Sold$444,895+1.4%$247/sqft
        Source: PrimeMLS #4906416 Report a problem
        4/22/2022Listed for sale$438,900$244/sqft
        Source: PrimeMLS #4906416 Report a problem

        Public tax history

        YearProperty taxesTax assessment
        2024$7,293 +61.7%$435,900 +69%
        2023$4,510 +1811%$258,000 +2935.3%
        2022$236 $8,500
        Find assessor info on the county website

        Monthly payment

        Est. payment

        Payment breakdown

        Explore the cost of this home by adjusting the details. Changes won't be saved.
        All calculations are estimates and provided by Zillow, Inc. for informational purposes only. Actual amounts may vary.
        HOA fees may include property taxes on listings classified as Co-Ops. Contact the listing agent and/or owner for fee details.
        Mortgage interest rates are dependent on a number of factors, including credit score, down payment, and repayment length. Interest rate data provided by Zillow Group Marketplace, Inc. as of 1/1/1970 from various mortgage lenders with which we have lead or other similar arrangements; the Estimated Payment is an average of those rates.
        See how much you could borrow to make a competitive offer.

        Climate risks

        Neighborhood: 03048

        Getting around

        12 / 100
        Car-Dependent
        4 / 100
        Somewhat Bikeable

        Nearby schools

        GreatSchools rating
        Schools provided by the listing agent
        • Elementary: Highbridge Hill Elementary Sch
        • Middle: Boynton Middle School
        • High: Mascenic Regional High School

        Source: PrimeMLS. This data may not be complete. We recommend contacting the local school district to confirm school assignments for this home.

        A local agent can set up tours, give advice and negotiate with sellers.

        Browse local experts

        Similar homes