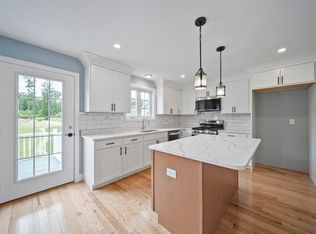
Brand new home in beautiful Greenville, NH! This thoughtfully designed detached condo combines modern comfort and convenience with low-maintenance living. Step inside to find stunning laminate floors throughout the first floor, tile in bathrooms and laundry room, and carpet upstairs. The kitchen is a complete showstopper, featuring Quartz countertops, stainless steel appliances, a center island, tile backsplash, and more! The open-concept living room includes a cozy propane gas fireplace for extra warmth in the winter. A dedicated office space on the first floor provides extra flexibility for remote work or hobbies. The Sierra floor plan features the Primary Suite on the First Floor, complete with a large closet and private 3/4 bathroom with a walk-in shower. Upstairs, you'll find two spacious bedrooms, a full bathroom, and a huge bonus room perfect for an additional living room, game room, play room, etc! The home is filled with natural light with ample windows, and offers a bright, welcoming atmosphere throughout. A 1-car garage provides secure parking and extra storage - especially helpful during the winter months. Plus, you will love the massive walk-out basement offering more potential growth and storage opportunities! Outside, the home features durable vinyl siding and a large composite and vinyl deck - perfect for relaxing or entertaining. Schedule your showing today!
Active
Listed by: Keller Williams Gateway Realty • Sam Boghigian
Price cut: $9K (8/11)
$459,900
7 Bartons Ridge Road #4, Greenville, NH 03048
3beds
1,800sqft
Condominium
Built in 2026
-- sqft lot
$459,300 Zestimate®
$256/sqft
$-- HOA
What's special
Cozy propane gas fireplaceStainless steel appliancesHuge bonus roomMassive walk-out basementLarge closetCarpet upstairsDurable vinyl siding
- 75 days
- 477
- 18
Zillow last checked:
Listing updated:
Listed by:
Sam Boghigian,
Keller Williams Gateway Realty 603-883-8400
Source: PrimeMLS,MLS#: 5095694
Facts & features
Interior
Bedrooms & bathrooms
- Bedrooms: 3
- Bathrooms: 3
- Full bathrooms: 1
- 3/4 bathrooms: 1
- 1/2 bathrooms: 1
Heating
- Propane, Forced Air
Cooling
- Central Air
Appliances
- Included: Dishwasher, Microwave, Gas Stove
- Laundry: 1st Floor Laundry
Features
- Ceiling Fan(s), Kitchen Island, Kitchen/Dining, Kitchen/Living, Living/Dining, Primary BR w/ BA, Natural Light, Programmable Thermostat
- Flooring: Carpet, Laminate, Tile
- Basement: Concrete Floor,Interior Stairs,Unfinished,Walkout,Interior Entry
- Number of fireplaces: 1
- Fireplace features: Gas, 1 Fireplace
Interior area
- Total structure area: 2,840
- Total interior livable area: 1,800 sqft
- Finished area above ground: 1,800
- Finished area below ground: 0
Property
Parking
- Total spaces: 1
- Parking features: Paved, Driveway, Off Street
- Garage spaces: 1
- Has uncovered spaces: Yes
Features
- Levels: Two
- Stories: 2
- Exterior features: Deck
Lot
- Features: Condo Development, Country Setting, Landscaped
Details
- Zoning description: RES
Construction
Type & style
- Home type: Condo
- Property subtype: Condominium
Materials
- Wood Frame, Vinyl Siding
- Foundation: Concrete
- Roof: Asphalt Shingle
Condition
- New construction: Yes
- Year built: 2026
Utilities & green energy
- Electric: Circuit Breakers
- Sewer: Public Sewer
- Utilities for property: Cable Available, Propane
Community & HOA
Community
- Security: Smoke Detector(s)
HOA
- Amenities included: Landscaping, Snow Removal
- Additional fee info: Fee: $185
Location
- Region: Greenville
Financial & listing details
- Price per square foot: $256/sqft
- Date on market: 6/19/2026
Estimated market value
$459,300
$436,000 - $482,000
$3,483/mo
Price history
| Date | Event | Price |
|---|---|---|
| 8/11/2026 | Price change | $459,900-1.9%$256/sqft |
Source:  PrimeMLS #5095694 Report a problem PrimeMLS #5095694 Report a problem | ||
| 8/5/2026 | Price change | $468,900-0.2%$261/sqft |
Source: PrimeMLS #5095694 Report a problem | ||
| 6/19/2026 | Listed for sale | $469,900$261/sqft |
Source: PrimeMLS #5095694 Report a problem | ||
Public tax history
Tax history is unavailable.
Monthly payment
Est. payment
Payment breakdown
Explore the cost of this home by adjusting the details. Changes won't be saved.Climate risks
Neighborhood: 03048

Similar homes
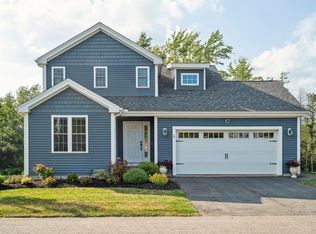
- $495,0003 bd1 ba1.8k sqft12 Academy Road, New Ipswich, NH 03071Active
 MLS ID #5107098, Rachel Moffitt. PrimeMLS
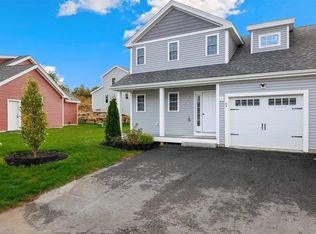
 - $444,9003 bd2 ba1.5k sqft258 Allen Rd, Ashby, MA 01431For Sale
 MLS ID #73525945, Liza M. Melo, Four Columns Realty, LLC. MLS PIN
 - $430,0003 bd1 ba1.4k sqft71 Butterfield Road, Rindge, NH 03461Active
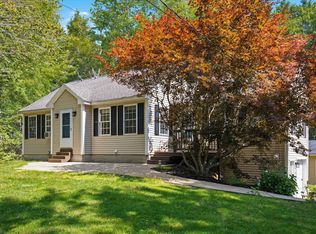 MLS ID #5106633, Isaac Swain. PrimeMLS
 - $499,9003 bd3 ba1.6k sqft39 Windy Fields Lane, Jaffrey, NH 03452Active
 MLS ID #5106978, Garrett Sisson. PrimeMLS
